Due to the health concerns created by Coronavirus we are offering personal 1-1 online video walkthough tours where possible.
Save
Ask
Tour
Hide
Share
Photos
Map
Nearby Listings
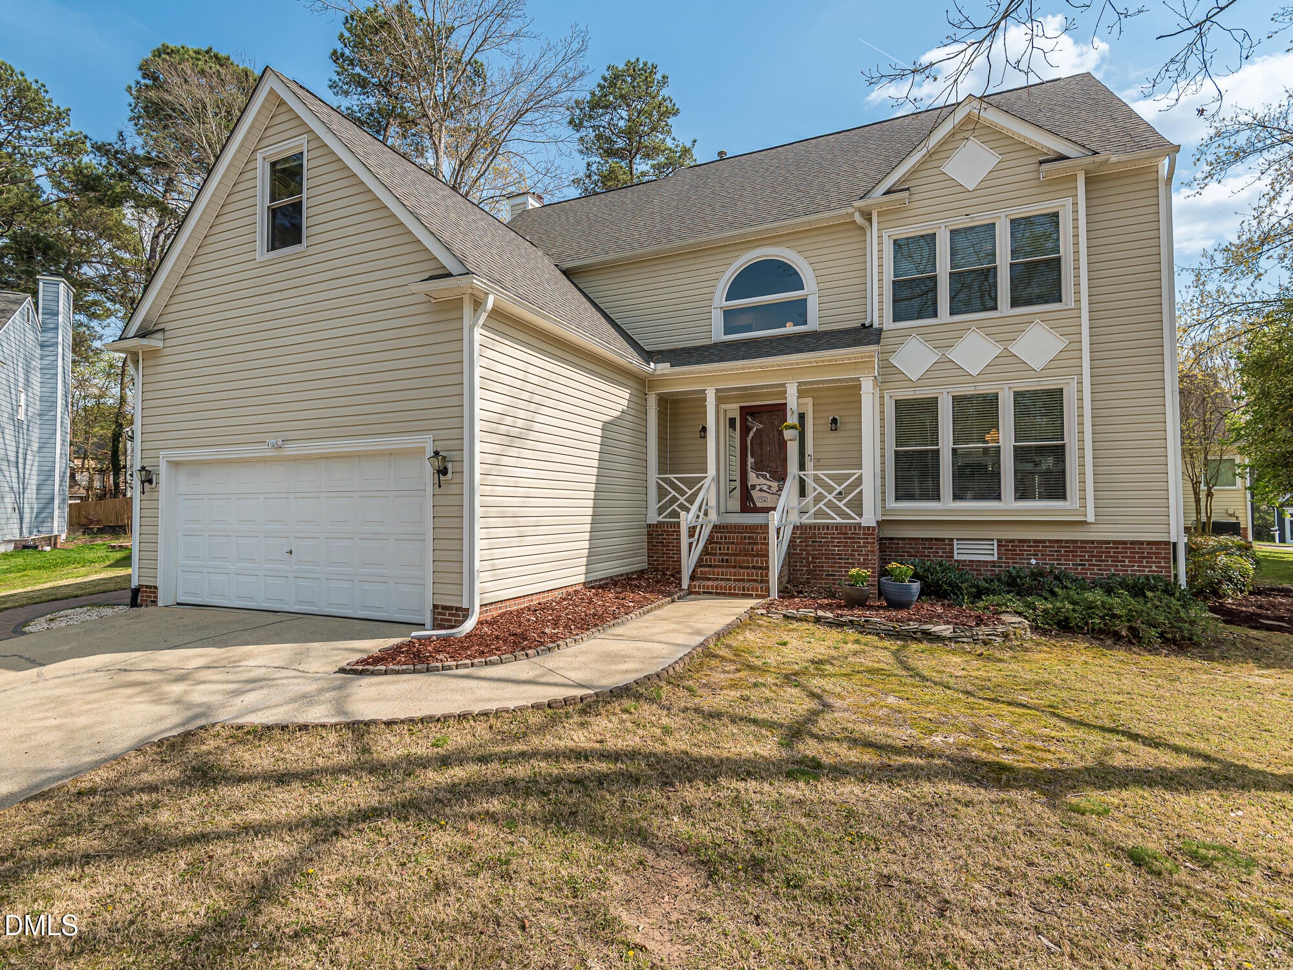
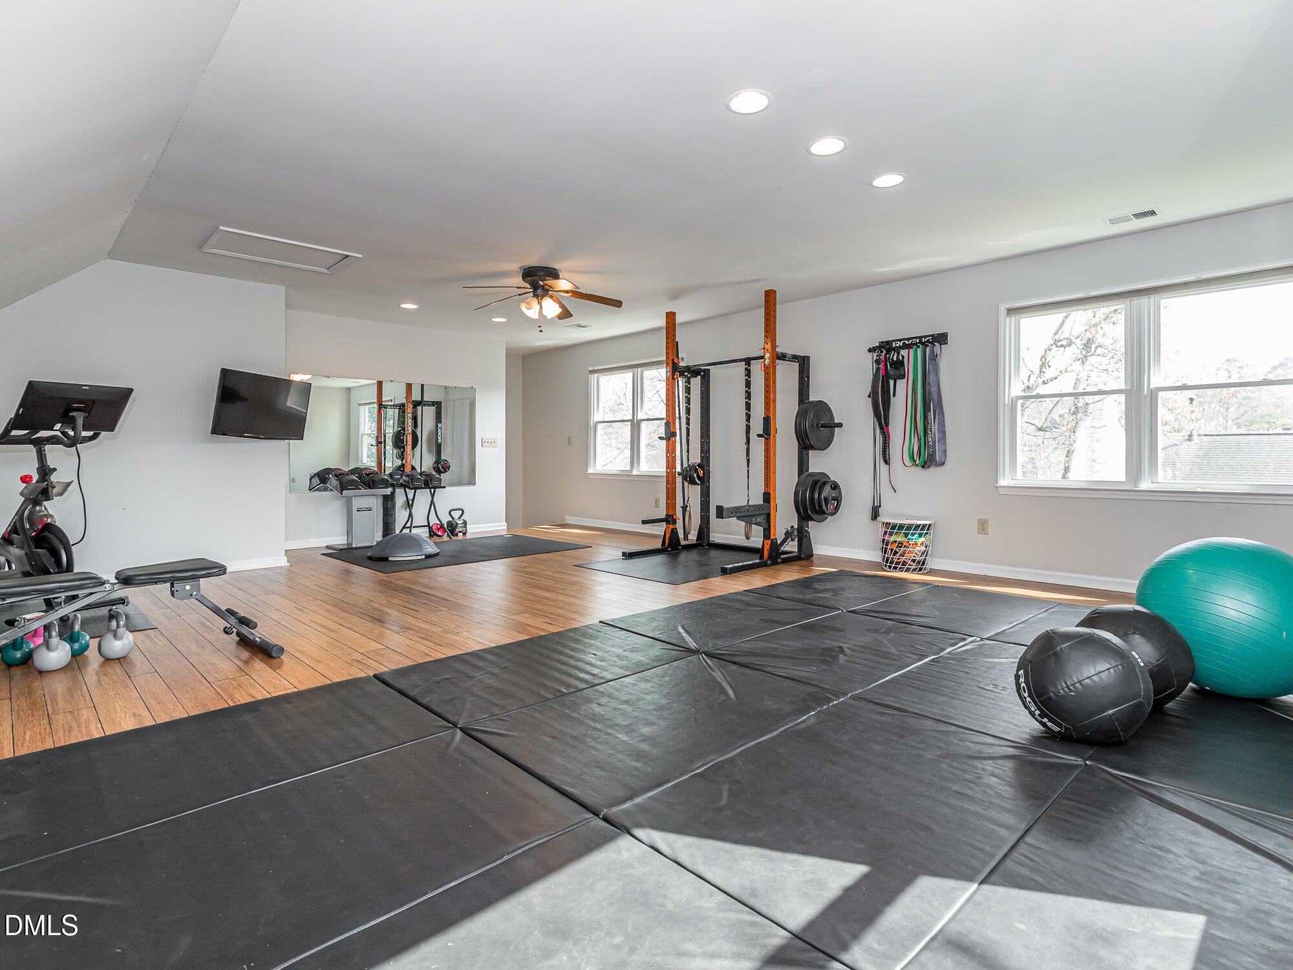
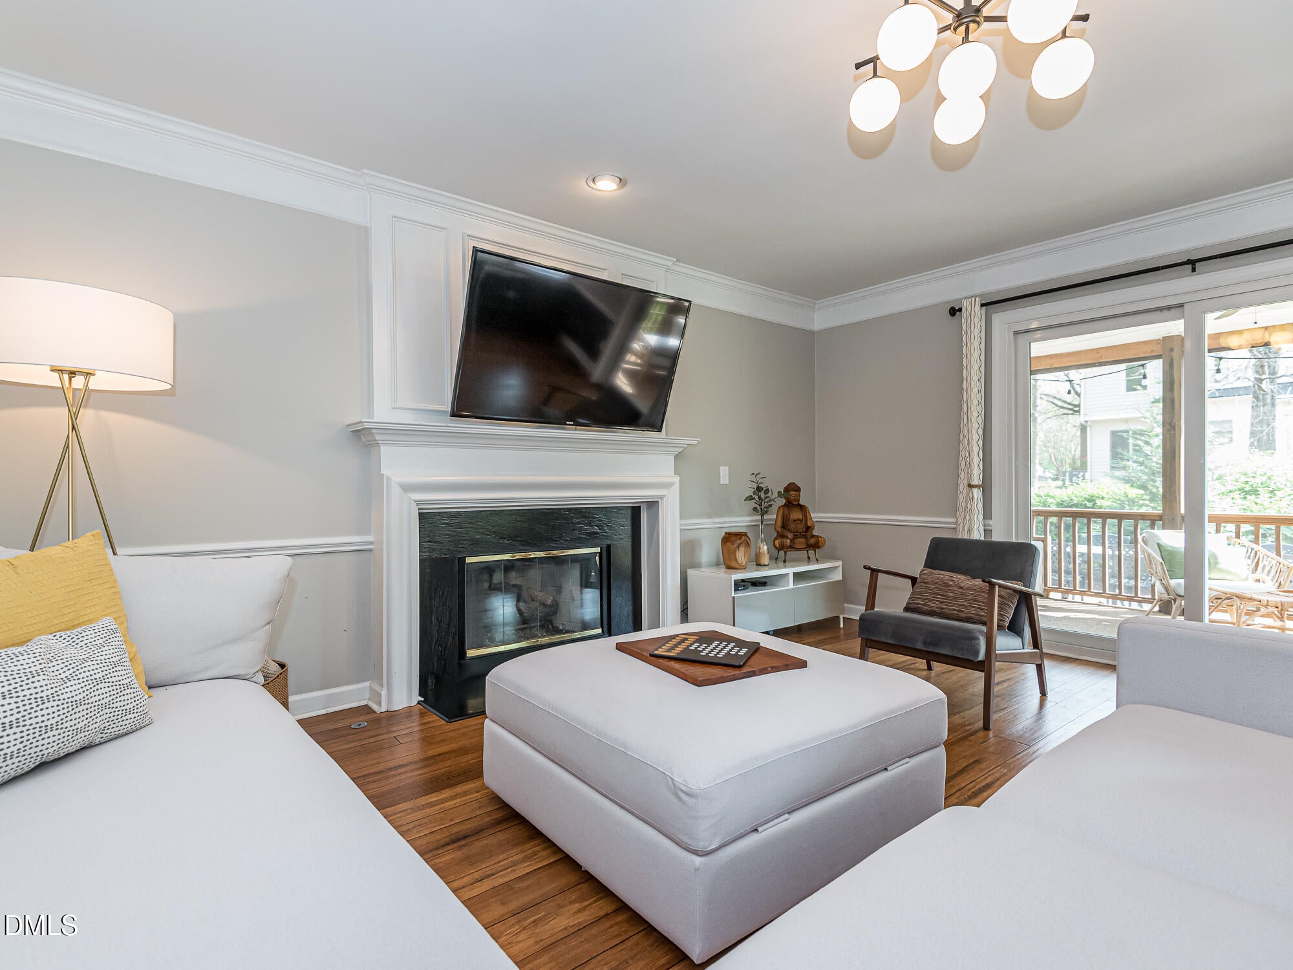
Assigned to highly rated Wake County public schools: Laurel Park Elementary (9/10), Salem Middle (10/10), and Green Hope High (10/10), based on current GreatSchools ratings. Enjoy the lifestyle that makes this part of Cary so special. Just minutes from Fred G. Bond Metro Park, you can easily spend a morning walking or biking along wooded trails, take the family to the playground or athletic fields, enjoy the lake and seasonal boating, or simply relax surrounded by nature. Bond Park also connects to Cary's extensive greenway system, offering miles of opportunities for walking, running and cycling. The nearby Taylor Family YMCA adds even more opportunities for fitness, swimming, youth activities and family recreation. With parks, trails, excellent schools, recreation, shopping and dining all close by, this is a location that makes it easy to enjoy an active Cary lifestyle while still having a peaceful place to call home. Move-in ready, beautifully maintained, and offering three levels of versatile living space, this home is ready for its next owners to enjoy. Come see all that 330 Bond Lake Dr has to offer!
Save
Ask
Tour
Hide
Share
Listing Snapshot
Price
$700,000
Days On Site
166 Days
Bedrooms
4
Inside Area (SqFt)
3,250 sqft
Total Baths
3
Full Baths
2
Partial Baths
1
Lot Size
0.26 Acres
Year Built
1990
MLS® Number
10157028
Status
Active
Property Tax
$5,424.9
HOA/Condo/Coop Fees
$14.42 monthly
Sq Ft Source
N/A
Friends & Family
React
Comment
Invite
No Comments Yet
Did you know? You can invite friends and family to your search. They can join your search, rate and discuss listings with you.
Recent Activity
a month ago
Price changed to $700,000
a month ago
Listing updated with changes from the MLS®
5 months ago
Listing first seen on site
General Features
Acres
0.26
Attached Garage
Yes
Foundation
Brick/Mortar
Garage
Yes
Garage Spaces
2
Levels
Three Or More
Parking
AttachedGarageConcreteDrivewayGarage Faces Front
Property Sub Type
Single Family Residence
Sewer
Public Sewer
Special Circumstances
Standard
SqFt Above
3250
SqFt Total
3250
Style
Transitional
Utilities
Electricity ConnectedNatural Gas ConnectedSewer ConnectedWater Connected
Water Source
Public
Zoning
TRP
Interior Features
Appliances
DisposalDishwasherElectric CooktopElectric OvenElectric RangeMicrowaveOvenSelf Cleaning OvenStainless Steel Appliance(s)Tankless Water Heater
Back YardClearedCul-De-SacCorner LotFront YardLandscapedSlopedFew Trees
Other Structures
None
Patio And Porch
CoveredPatioPorchRear PorchScreened
Road Frontage
City Street
Roof
Shingle
View
NeighborhoodTrees/Woods
Waterview
NeighborhoodTrees/Woods
Windows/Doors
Blinds
Community Features
Association Fee
$73.0
Association Fee Frequency
Annually
Additional Association Fee
$100.0
Additional Association Fee Frequency
Annually
Community Features
CurbsSuburbanStreet LightsSidewalks
Financing Terms Available
CashConventionalVA Loan
Roads
AsphaltPaved
Schools
School District
Unknown
Elementary School
Wake - Laurel Park Elementary
Middle School
Wake - Salem Middle
High School
Wake - Green Hope High
Listing courtesy of Lee Goldstein of Intrust Realty, Inc.
Listings that are marked with an icon are provided courtesy of the Triangle MLS, Inc. of North Carolina, Internet Data Exchange Database. Copyright 2026 Triangle MLS, Inc. of North Carolina. All rights reserved.



Did you know? You can invite friends and family to your search. They can join your search, rate and discuss listings with you.