809 Niantic Street, Cary, NC, 27511

Save
Ask
Tour
Hide
Share
$735,000
166 Days On Site

809 Niantic Street
Cary, NC 27511

Condominium|Pending
3
Beds
5
Total Baths
3
Full Baths
2
Partial Baths
1,865
SqFt
$394
/SqFt
2026
Built
Subdivision:
Walker Row Condominium
County:
Wake

Due to the health concerns created by Coronavirus we are offering personal 1-1 online video walkthough tours where possible.
809 Niantic Street809 Niantic Street809 Niantic Street809 Niantic Street
Save
Ask
Tour
Hide
Share

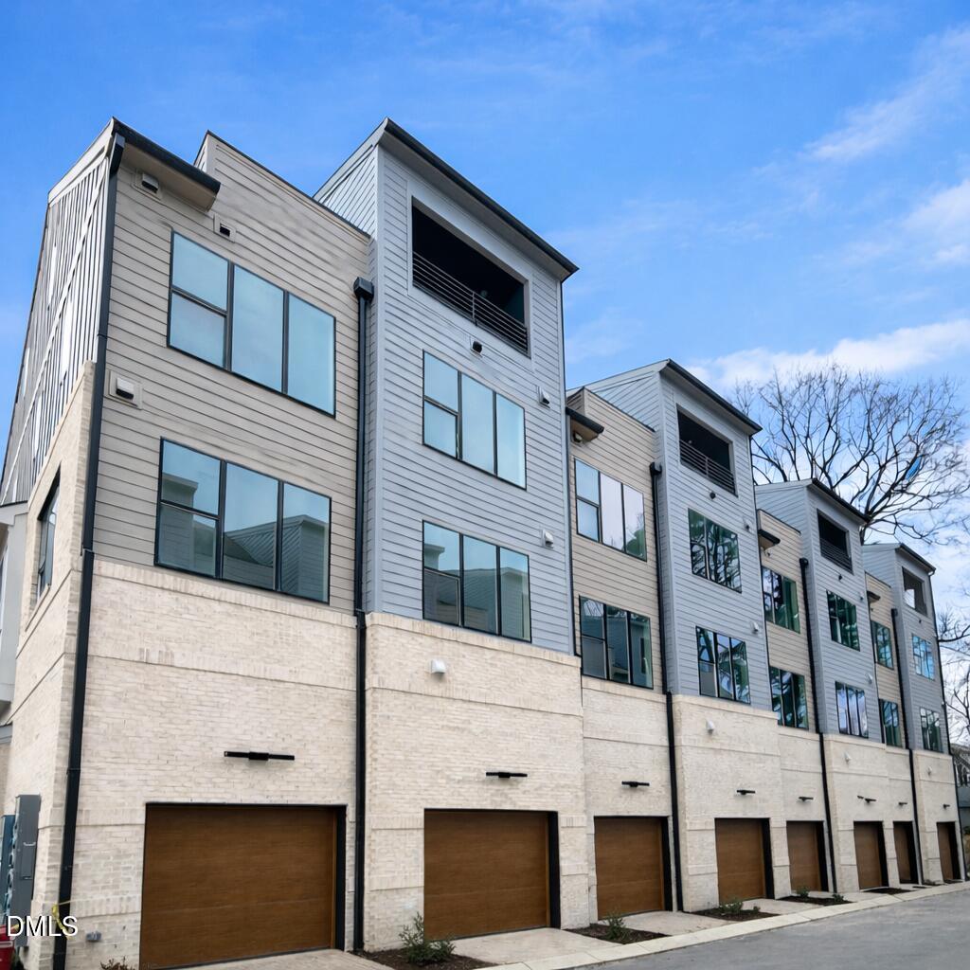
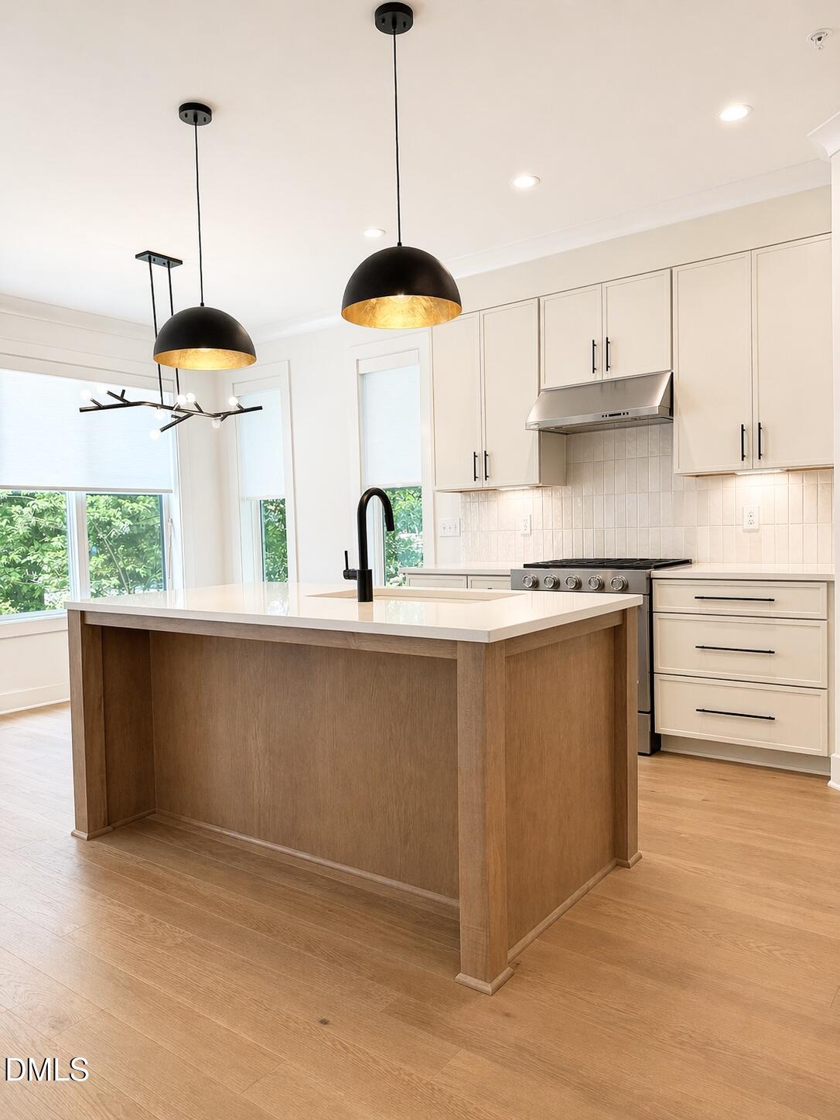
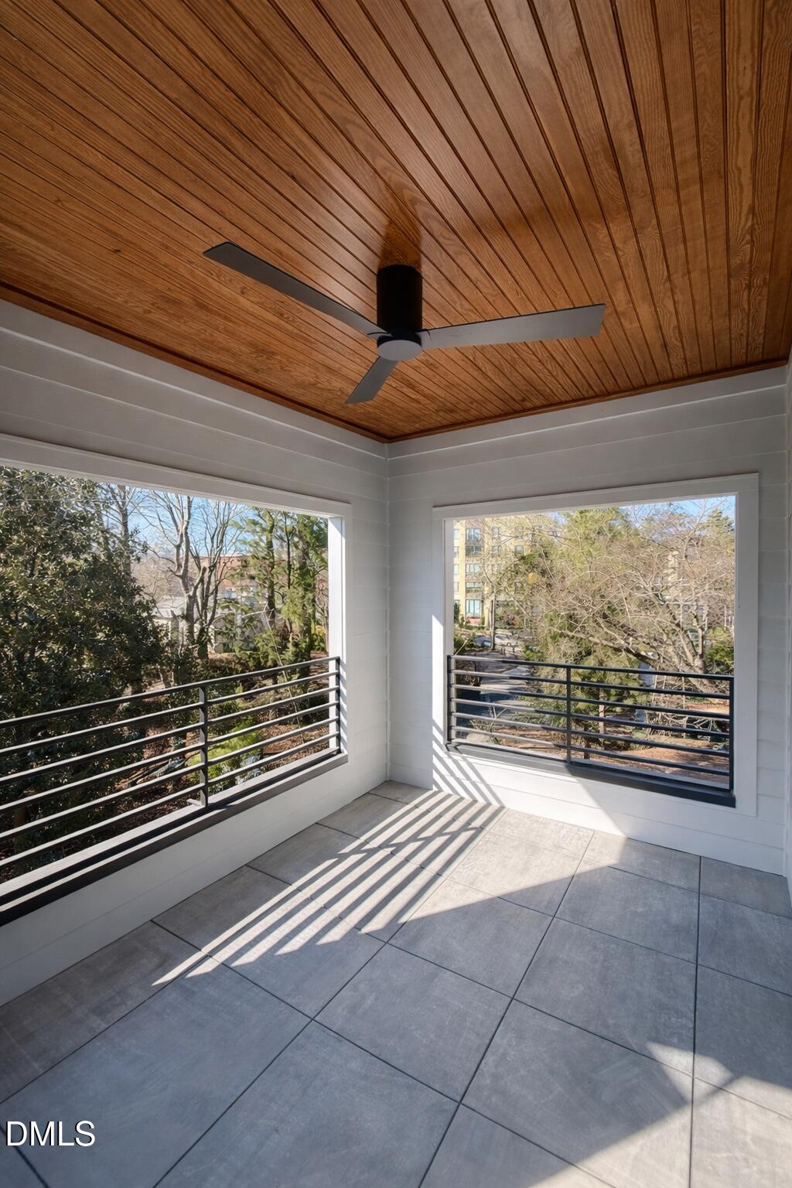
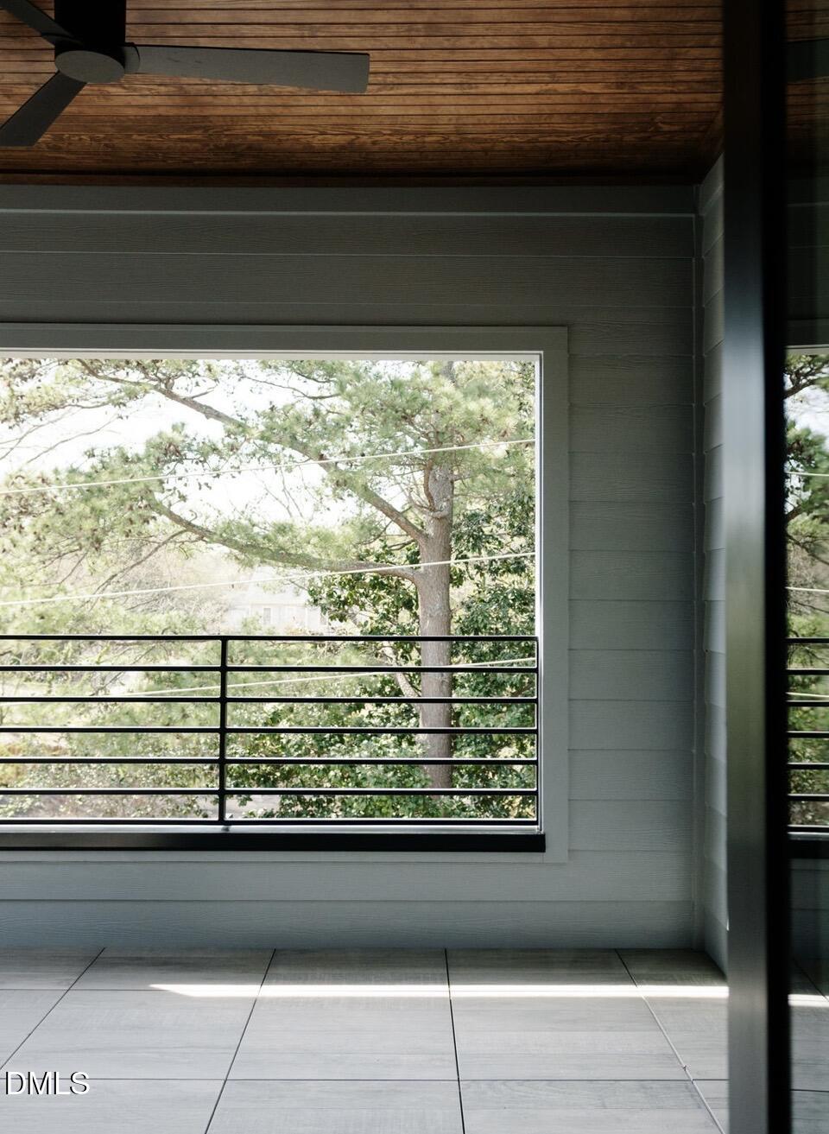
New Construction situated in the heart of downtown Cary, the Camden Plan offers approximately 1,865 square feet of thoughtfully designed spaces with modern architectural themes, and sky-room balcony. The entry level offers a private study and half bath, creating an ideal space for a dedicated home office, creative studio, or flex space. Direct access to the attached single-car garage enhances daily convenience, while an assigned parking space provides additional flexibility. The main living level is designed for seamless entertaining and everyday ease. A gourmet kitchen anchors the space with quartz countertops, designer cabinetry, stainless steel appliances, and an island suited for gathering. The bedroom level includes a primary suite with walk-in closet and bath featuring tile surround and curated fixtures. A secondary bedroom with its own private bath ensures comfort and privacy. Laundry is centrally positioned for efficiency. At the top of the home, the sky-room level introduces a rare and highly flexible outdoor living space. This space includes a full bath and walk-in closet, allowing it to function as a private retreat, guest quarters, office, media room, or fitness studio. Direct access to the private rooftop balcony creates a seamless indoor/outdoor transition ideal for entertaining and evening gatherings. Walker Row is steps from Downtown Cary Park, boutique retail, dining, breweries, public library, and year-round community events, with convenient access to I-440 and I-40.

Save
Ask
Tour
Hide
Share
Listing Snapshot
Price 
$735,000
Days On Site 
166 Days
Bedrooms 
3
Inside Area (SqFt) 
1,865 sqft
Total Baths 
5
Full Baths 
3
Partial Baths 
2
Lot Size 
N/A
Year Built 
2026
MLS® Number 
10157303
Status 
Pending
Property Tax 
N/A
HOA/Condo/Coop Fees 
$267 monthly
Sq Ft Source 
N/A
Friends & Family
Recent Activity
4 months agoListing updated with changes from the MLS®
4 months agoStatus changed to Pending
5 months agoListing first seen on site
General Features
Attached Garage 
Yes
Foundation 
Slab
Garage 
Yes
Garage Spaces 
1
Home Warranty 
Yes
Parking 
AttachedGarageAssignedGarage Faces RearGarage Door OpenerVaries by Unit
Parking Spaces 
2
Property Condition 
New ConstructionUnder Construction
Property Sub Type 
Condominium
Security 
Carbon Monoxide Detector(s)Firewall(s)Fire AlarmFire Sprinkler SystemSmoke Detector(s)
Sewer 
Public Sewer
SqFt Above 
1865
SqFt Total 
1865
Style 
Modern
Water Source 
Public
Interior Features
Appliances 
DishwasherGas RangeMicrowaveRefrigeratorRange HoodTankless Water HeaterVented Exhaust FanWasher/DryerWasher/Dryer Stacked
Cooling 
Central AirCeiling Fan(s)DualElectricHeat Pump
Flooring 
CarpetHardwoodTile
Heating 
CentralElectricForced Air
Interior 
Ceiling Fan(s)ChandelierCrown MoldingDouble VanityKitchen IslandPantryRecessed LightingWalk-In Closet(s)
Laundry Features 
Laundry ClosetIn HallIn UnitUpper Level
Window Features 
Double Pane Windows
Bedroom 2 
Dimensions - 10.58 x 9.9Level - Third
Bedroom 3 
Dimensions - 12.42 x 13.83Level - Upper
Breakfast Room 
Dimensions - 12.58 x 10Level - Second
Great Room 
Dimensions - 12.33 x 13.58Level - Second
Master Bedroom 
Dimensions - 13.75 x 13.83Level - Third
Office 
Dimensions - 12 x 12.67Level - First
Save
Ask
Tour
Hide
Share
Exterior Features
Construction Details 
Board & Batten SidingBatts InsulationBlown-In InsulationBrick VeneerConcreteFiber CementGlassVertical Siding
Exterior 
BalconyLightingRain Gutters
Patio And Porch 
CoveredTerrace
Road Frontage 
City Street
Roof 
Shingle
Windows/Doors 
Double Pane Windows
Community Features
Association Amenities 
LandscapingMaintenance GroundsTrash
Association Fee 
$267.0
Association Fee Frequency 
Monthly
Community Features 
CurbsStreet LightsSidewalks
Financing Terms Available 
CashConventionalUSDA Loan
Roads 
AsphaltPaved
Schools
School District
Unknown
Elementary School
Wake County Schools
Middle School
Wake County Schools
High School
Wake County Schools
Listing courtesy of Sonya Jeffrey of Edge Real Estate Company, LLC


Listings that are marked with an icon are provided courtesy of the Triangle MLS, Inc. of North Carolina, Internet Data Exchange Database. Copyright 2026 Triangle MLS, Inc. of North Carolina. All rights reserved.

Last checked: 2026-09-16 11:39 PM UTC

Neighborhood & Commute
Source: Walkscore
Save
Ask
Tour
Hide
Share