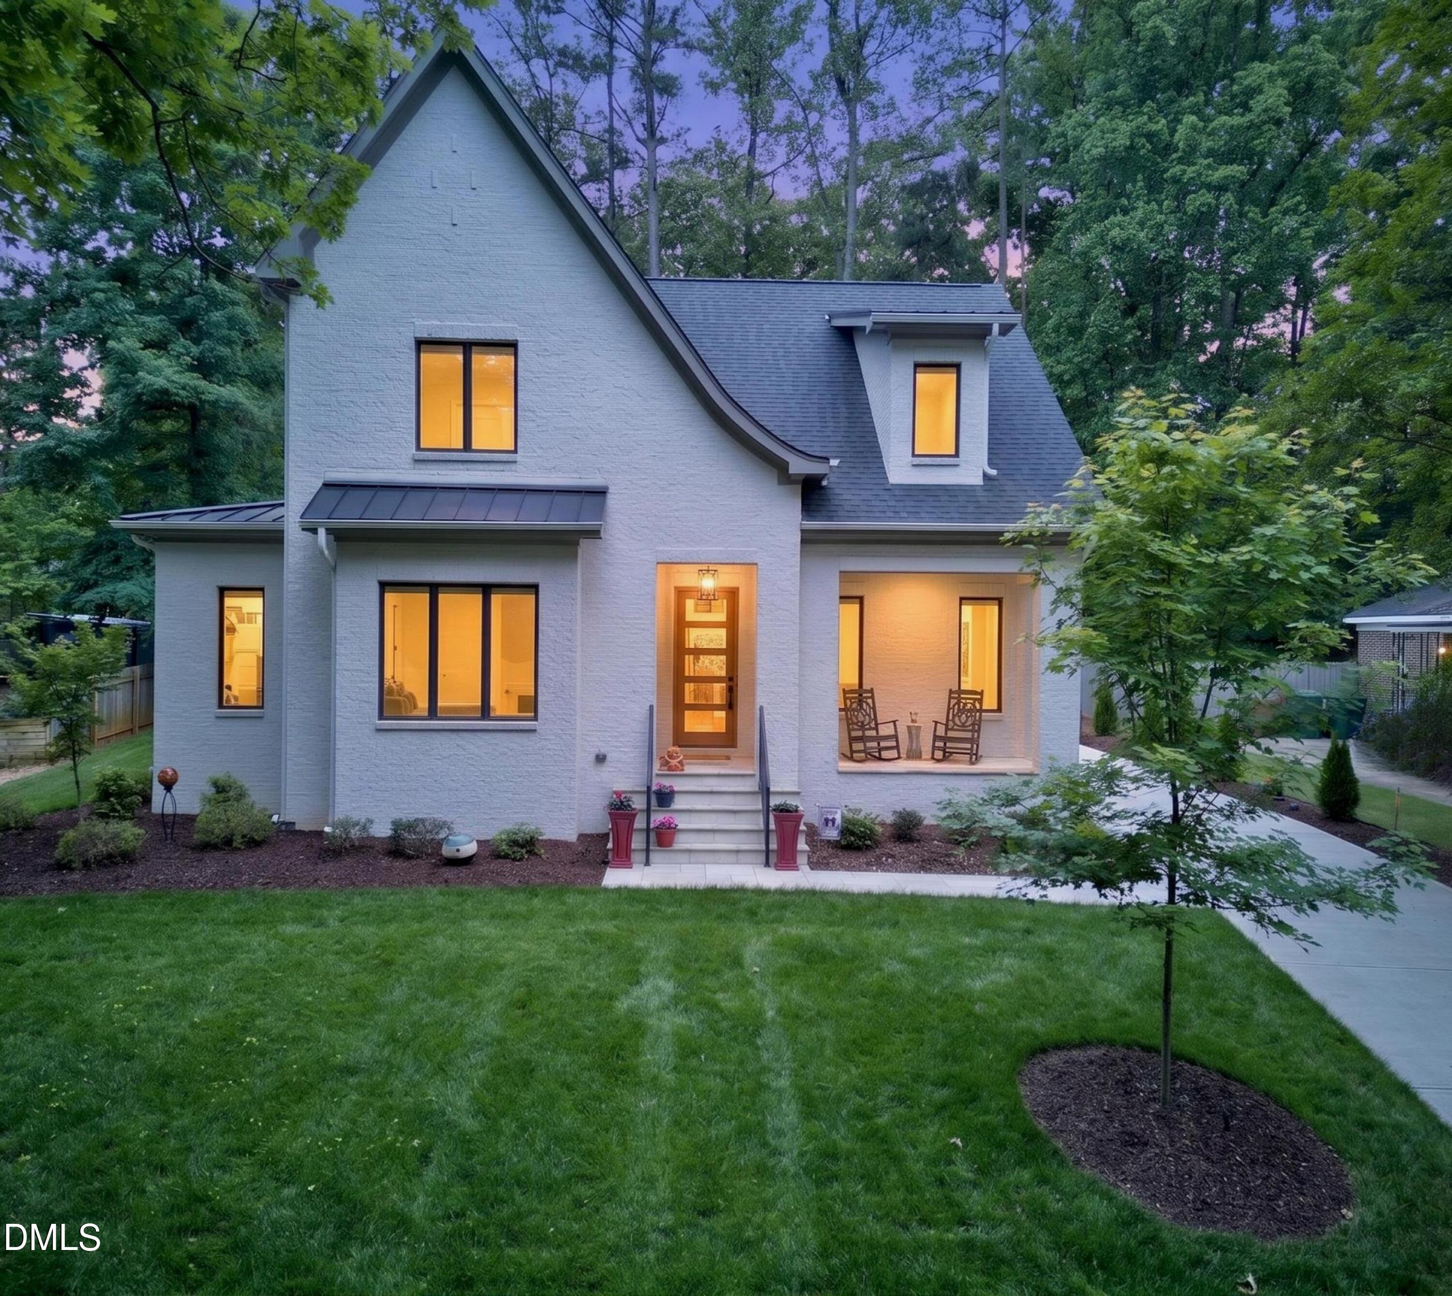
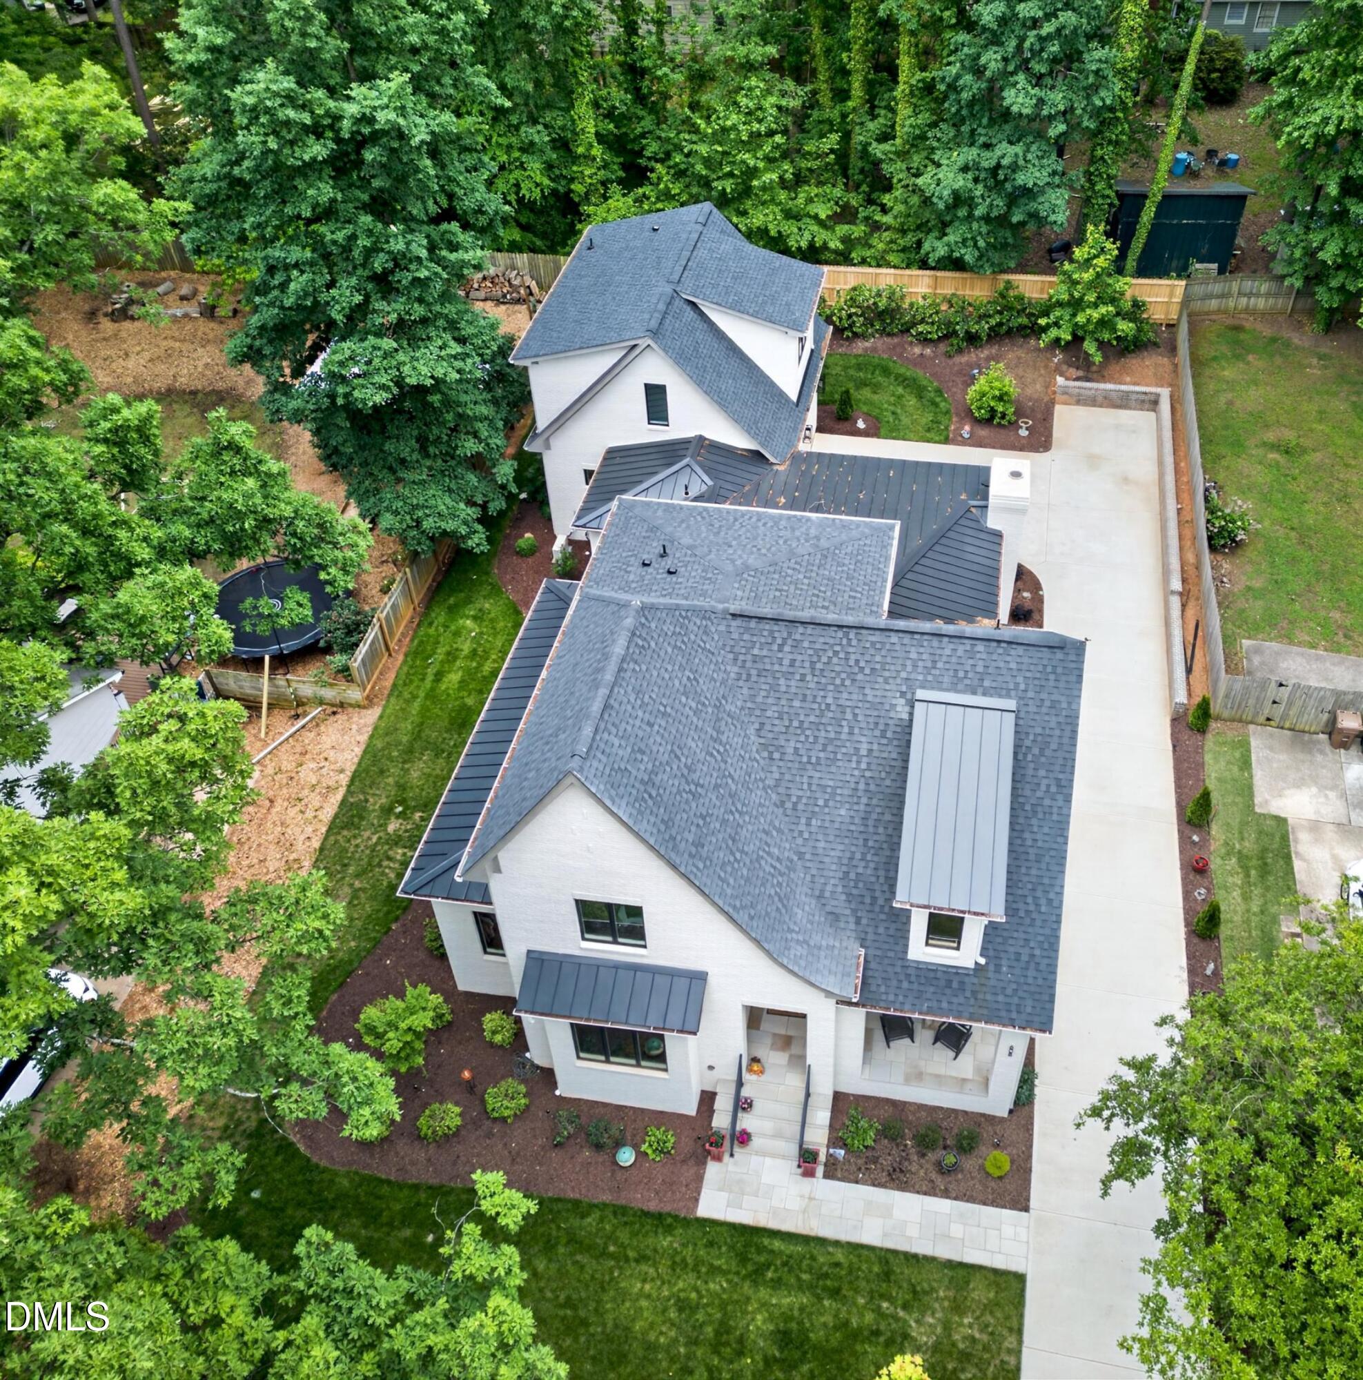
608 Webster Street, Cary, NC, 27511

Save
Ask
Tour
Hide
Share
$2,074,900
125 Days On Site

608 Webster Street
Cary, NC 27511

For Sale|Single Family Residence|Active
4
Beds
5
Total Baths
3
Full Baths
2
Partial Baths
3,731
SqFt
$556
/SqFt
2024
Built
Subdivision:
Iron Gate
County:
Wake

Due to the health concerns created by Coronavirus we are offering personal 1-1 online video walkthough tours where possible.
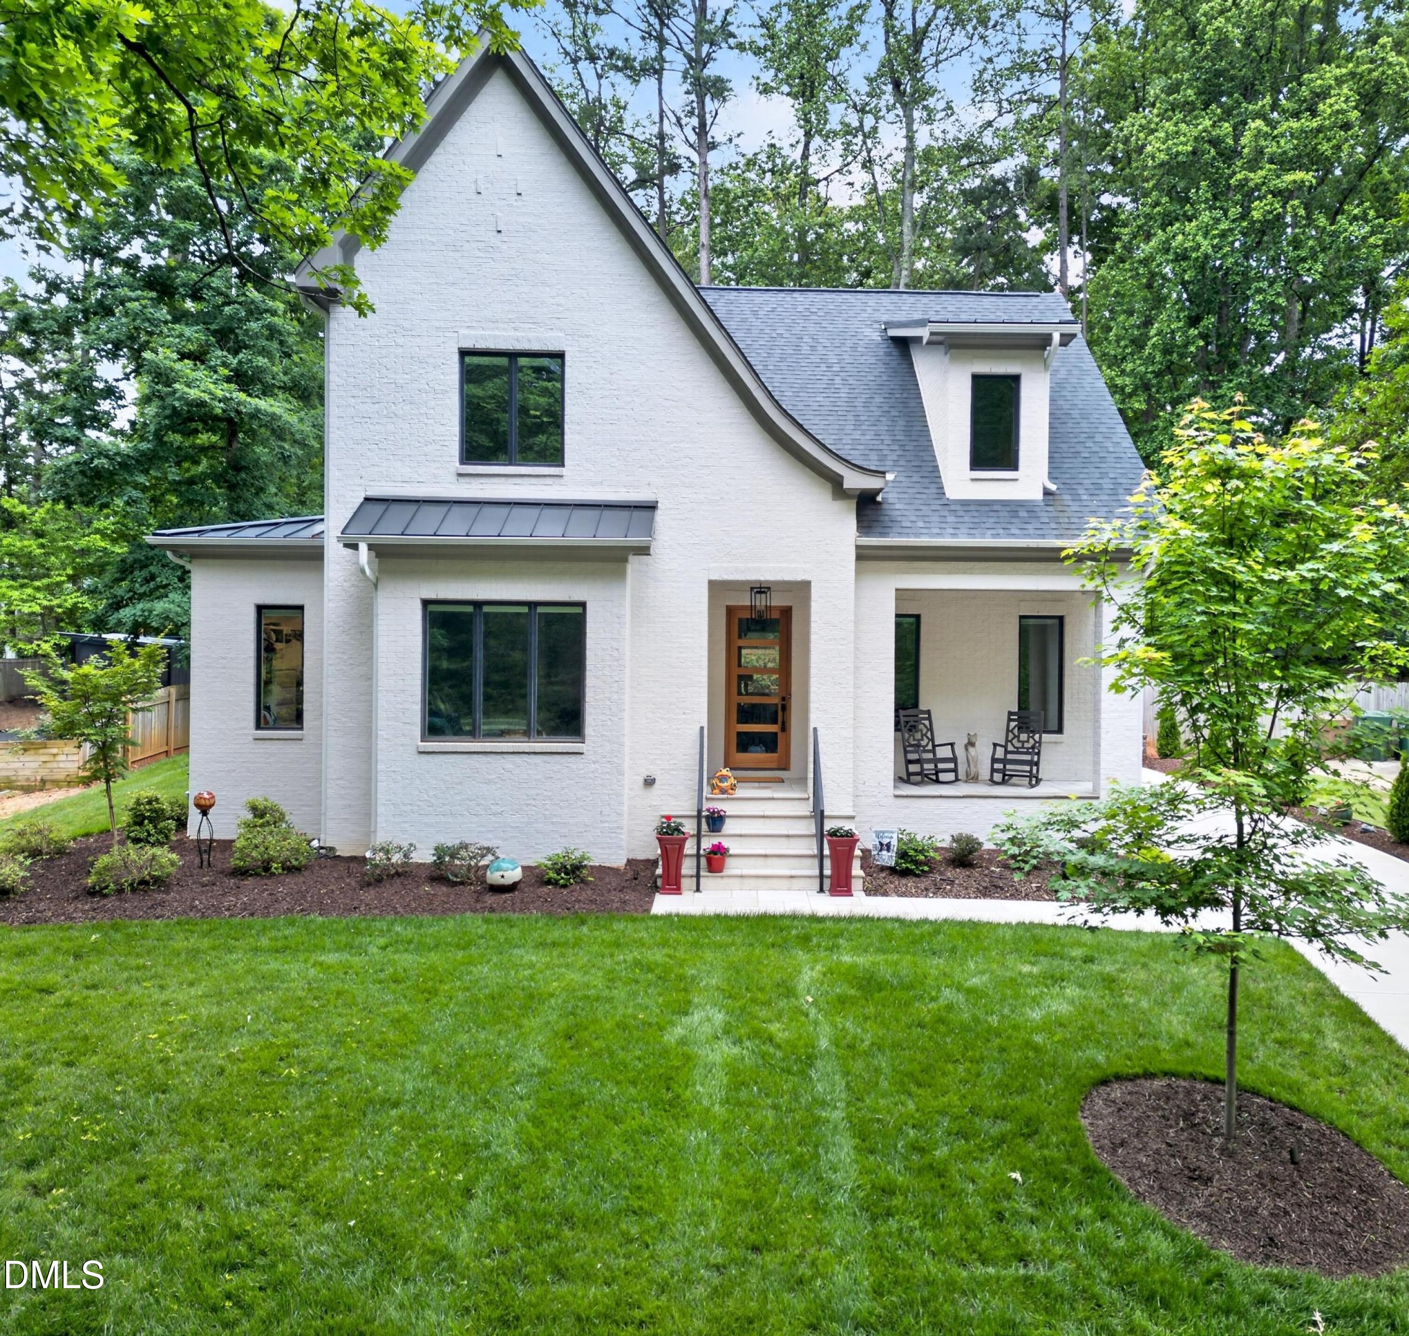
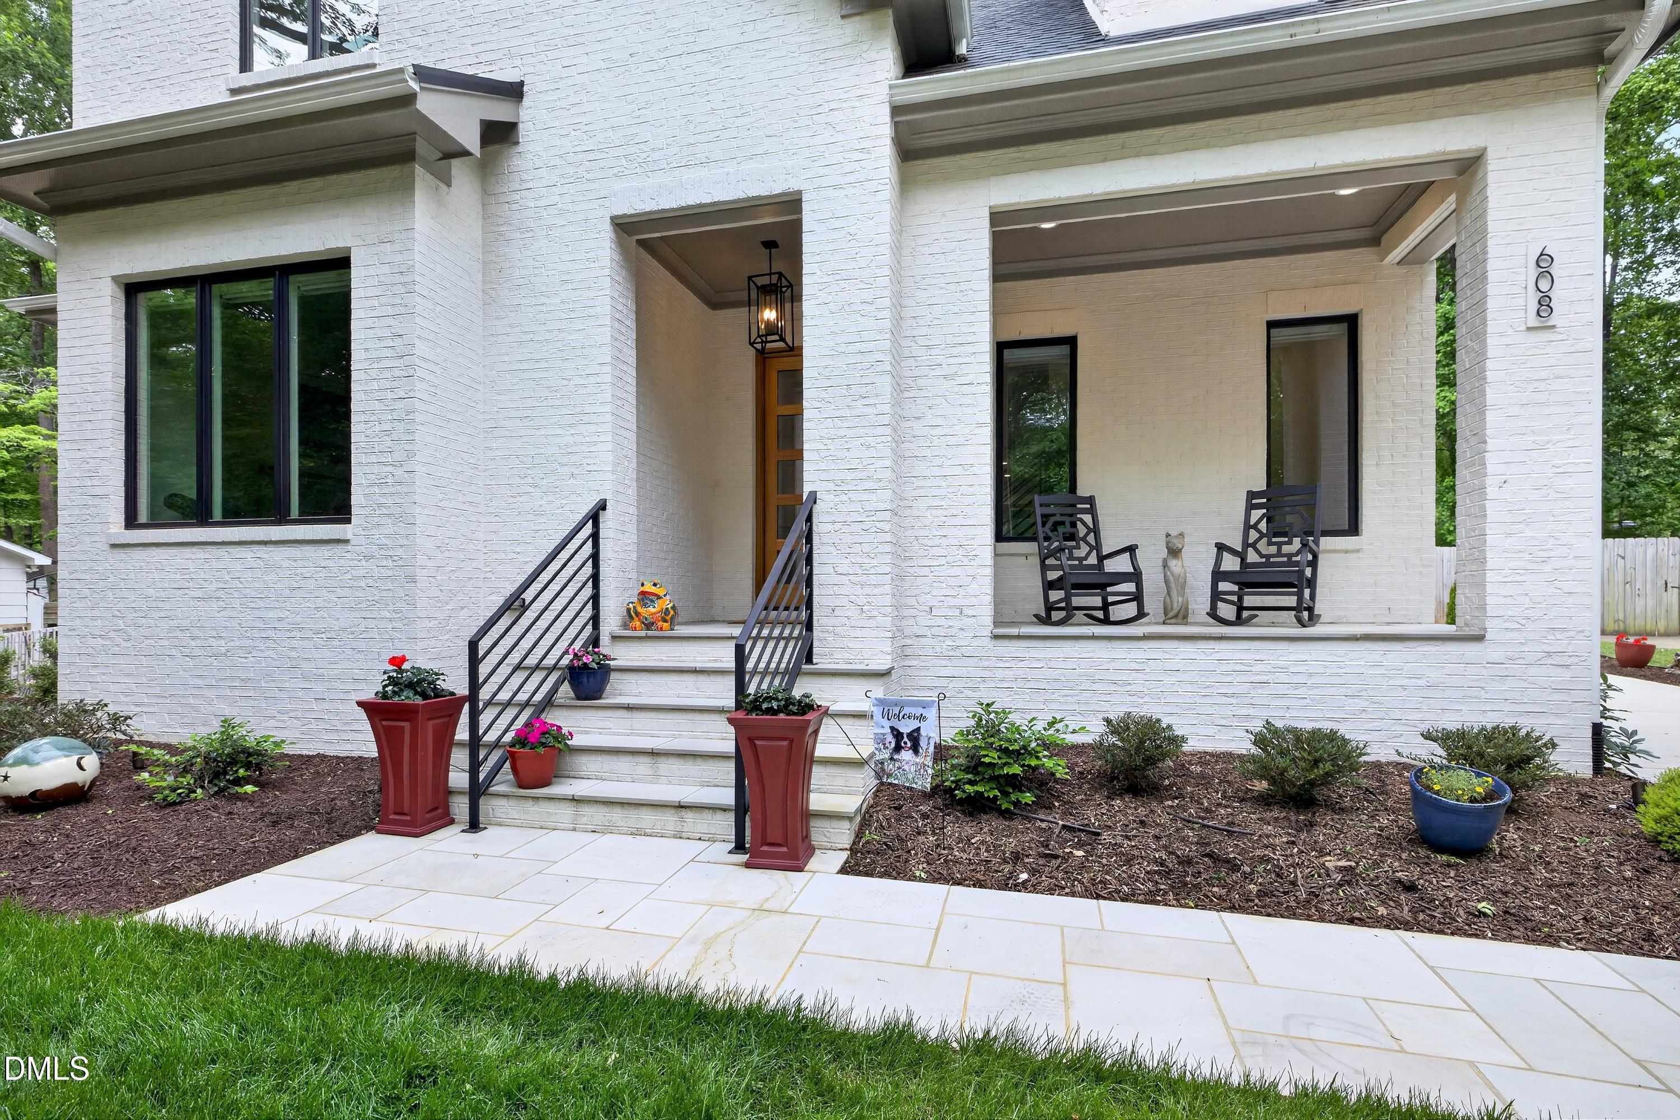
608 Webster Street608 Webster Street608 Webster Street608 Webster Street
Save
Ask
Tour
Hide
Share

Welcome to this stunning, BETTER than NEW move-in-ready home nestled in sought-after Downtown Cary! This beautiful ALL BRICK CUSTOM 4-bedroom, 3-full bath - 3 half bath home offers spacious comfortable living with elegant finishes throughout with well-designed living spaces that offer comfort, style and functionality. From the moment you enter this open concept floor plan, you'll appreciate the bright open floor plan, soaring ceilings and abundant natural light. The spacious family room with custom fireplace & built-ins open beautifully to the GORGEOUS gourmet kitchen that features quartz countertops, stainless steel appliances, custom cabinetry and a large center island--perfect for entertaining and everyday living. The expansive primary suite serves as a private retreat with a spa-inspired ensuite bath and generous walk-in closet. The oversized secondary bedrooms provide ample space for family, guests, or a dedicated home office - there is even a tremendous bonus room with bath! Step outside to your private oasis featuring a covered screened porch with real masonry fireplace, real flagstone flooring, retractable Phantom Screens and a beautifully landscaped yard, ideal for relaxing or hosting gatherings year-round. Conveniently located and within walking distance to shopping, dining, and the INCREDIBLE Cary Park. You are just moments away from top-rated schools and major commuter routes. This exceptional home offers comfort, convenience and timeless appeal. Do not miss this opportunity to make this exceptional property your next home!

Save
Ask
Tour
Hide
Share
Listing Snapshot
Price 
$2,074,900
Days On Site 
125 Days
Bedrooms 
4
Inside Area (SqFt) 
3,731 sqft
Total Baths 
5
Full Baths 
3
Partial Baths 
2
Lot Size 
0.29 Acres
Year Built 
2024
MLS® Number 
10166795
Status 
Active
Property Tax 
$9,580.6
HOA/Condo/Coop Fees 
N/A
Sq Ft Source 
N/A
Friends & Family
Recent Activity
2 months agoPrice changed to $2,074,900
2 months agoListing updated with changes from the MLS®
4 months agoListing first seen on site
General Features
Acres 
0.29
Attached Garage 
Yes
Foundation 
BlockBrick/Mortar
Garage 
Yes
Garage Spaces 
2
Levels 
Two
Parking 
AttachedGarageDrivewayGarage Faces SideGarage Door Opener
Property Sub Type 
Single Family Residence
Security 
Smoke Detector(s)Security System
Sewer 
Public Sewer
Special Circumstances 
Standard
SqFt Above 
3731
SqFt Total 
3731
Style 
ContemporaryCraftsmanModernArts & CraftsTransitional
Utilities 
Cable AvailableElectricity ConnectedNatural Gas ConnectedPhone ConnectedSewer ConnectedWater Connected
Water Source 
Public
Zoning 
R12
Interior Features
Appliances 
CooktopDouble OvenDishwasherGas CooktopOven
Basement 
Crawl Space
Cooling 
Central AirCeiling Fan(s)Electric
Fireplace 
Yes
Fireplace Features 
Masonry
Flooring 
CarpetHardwoodTileWood
Heating 
Forced AirNatural Gas
Interior 
Breakfast BarBuilt-in FeaturesBookcasesCeiling Fan(s)ChandelierCrown MoldingEntrance FoyerHigh CeilingsHigh Speed InternetKitchen IslandOpen FloorplanRecessed LightingStone CountersWalk-In Closet(s)Master DownstairsPantry
Laundry Features 
InsideLaundry RoomMain LevelSink
Main Level Bedrooms 
1
Window Features 
Insulated Windows
Bedroom 2 
Dimensions - 14.2 x 11.9Level - Second
Bedroom 3 
Dimensions - 14.2 x 11.7Level - Second
Dining Room 
Dimensions - 20 x 12.2Level - Main
Family Room 
Dimensions - 28.1 x 16.3Level - Main
Kitchen 
Dimensions - 20.2 x 11Level - Main
Laundry 
Dimensions - 12 x 10.3Level - Main
Loft 
Dimensions - 13.8 x 9.6Level - Second
Master Bathroom 
Dimensions - 12.5 x 12.5Level - Main
Master Bedroom 
Dimensions - 17.8 x 14.1Level - Main
Other 
Dimensions - 10.1 x 7.6Level - MainDescription - Primary Walk In Closet
Save
Ask
Tour
Hide
Share
Exterior Features
Construction Details 
BrickBrick Veneer
Exterior 
LightingPrivate YardRain Gutters
Fencing 
Back Yard
Lot Features 
Landscaped
Patio And Porch 
CoveredEnclosedFront PorchPatioPorchRear PorchScreened
Road Frontage 
City Street
Roof 
AsphaltMetalShingle
View 
Trees/Woods
Waterview 
Trees/Woods
Windows/Doors 
Insulated Windows
Community Features
Community Features 
Park
Financing Terms Available 
CashConventional
Schools
School District
Unknown
Elementary School
Wake - Cary Elementary
Middle School
Wake - East Cary Middle
High School
Wake - Cary High
Listing courtesy of Bern Bullard of Compass -- Cary


Listings that are marked with an icon are provided courtesy of the Triangle MLS, Inc. of North Carolina, Internet Data Exchange Database. Copyright 2026 Triangle MLS, Inc. of North Carolina. All rights reserved.

Last checked: 2026-09-15 10:22 PM UTC

Neighborhood & Commute
Source: Walkscore
Save
Ask
Tour
Hide
Share