317 Springhurst Lane, Cary, NC, 27511

Save
Ask
Tour
Hide
Share
$755,000
41 Days On Site

317 Springhurst Lane
Cary, NC 27511

For Sale|Single Family Residence|Active
4
Beds
3
Total Baths
2
Full Baths
1
Partial Bath
3,167
SqFt
$238
/SqFt
2017
Built
Subdivision:
Springhurst
County:
Wake

Due to the health concerns created by Coronavirus we are offering personal 1-1 online video walkthough tours where possible.

317 Springhurst Lane317 Springhurst Lane317 Springhurst Lane317 Springhurst Lane
Save
Ask
Tour
Hide
Share

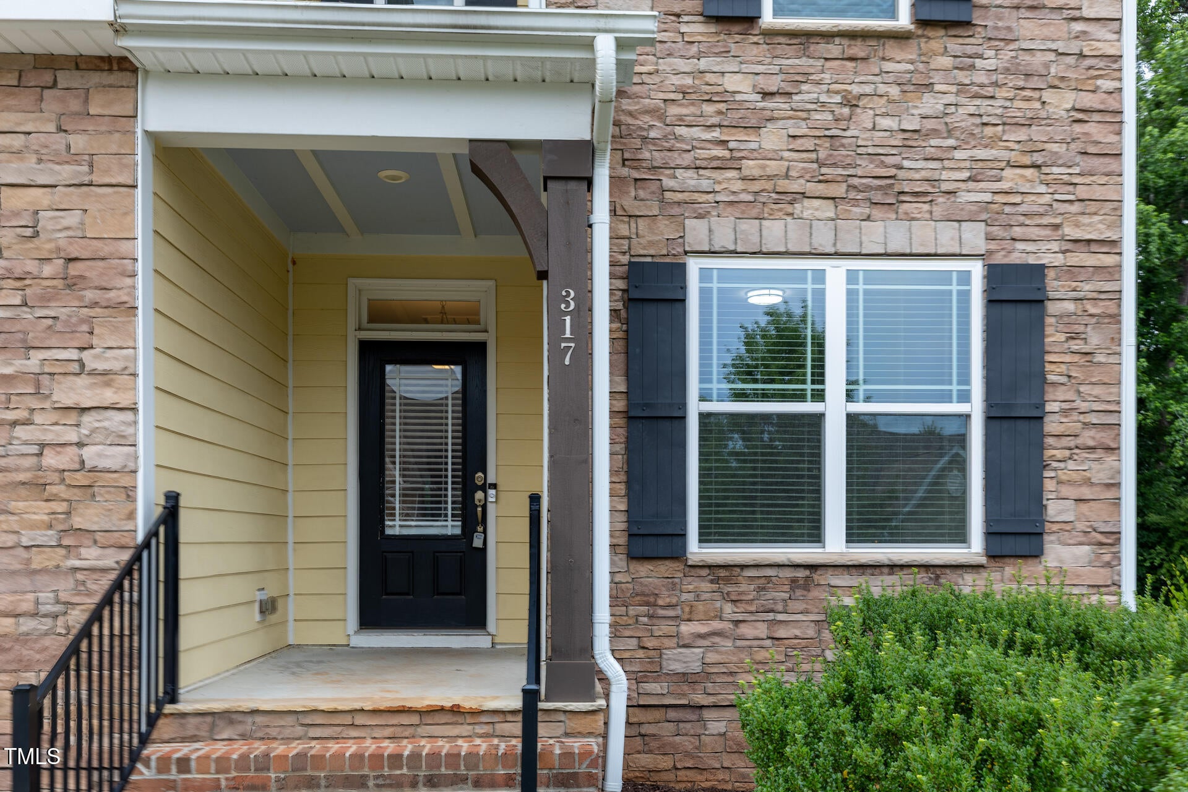
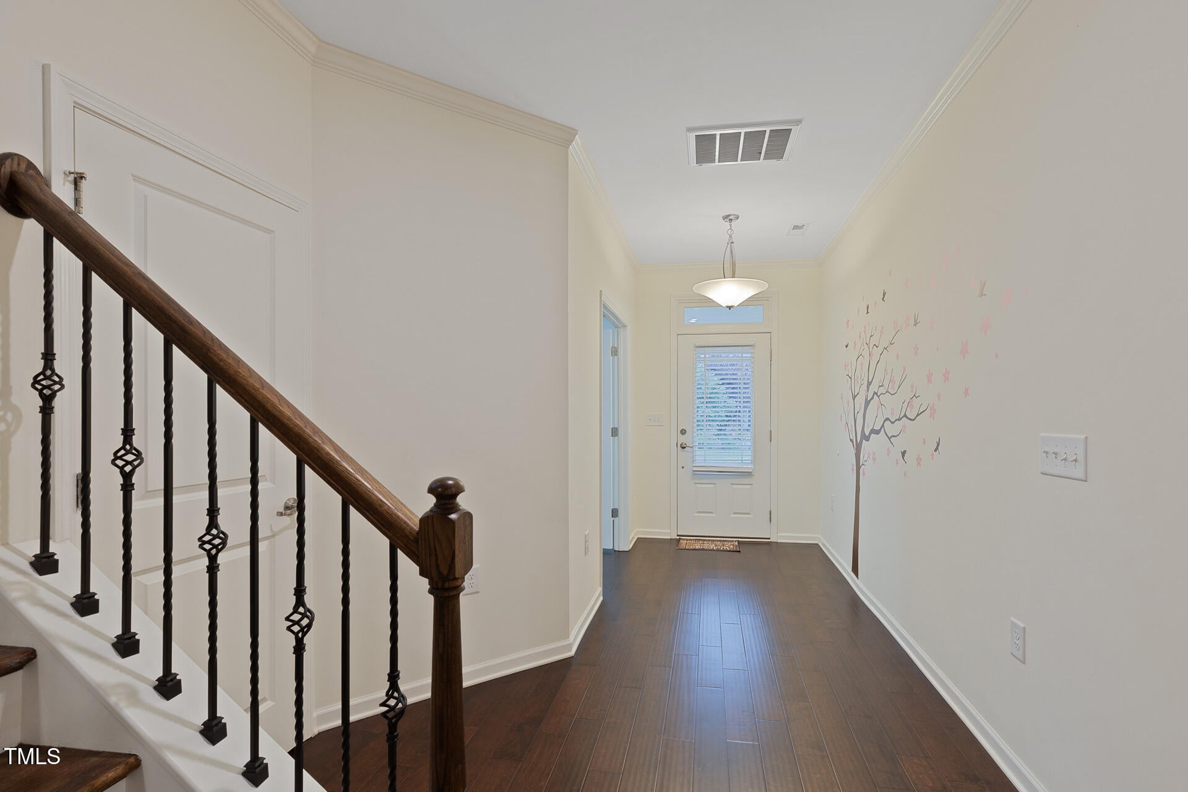
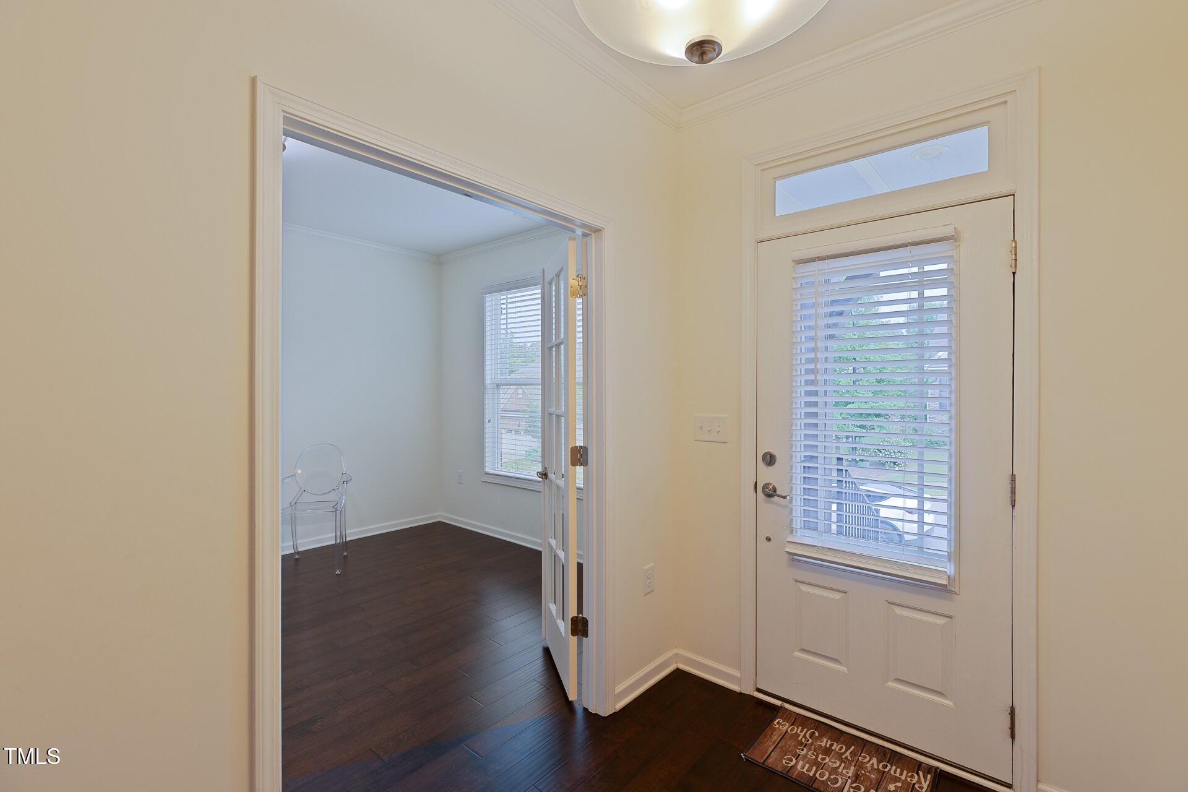
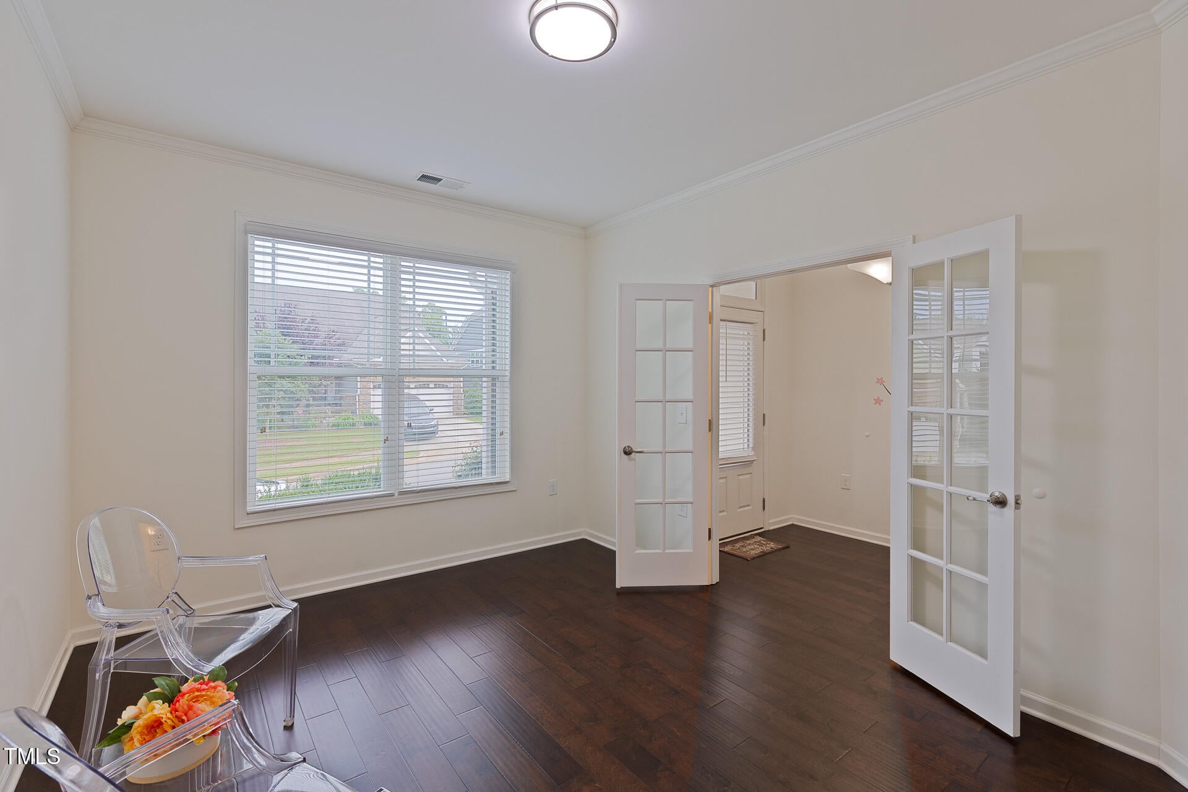
Experience modern comfort in this beautifully maintained newer home featuring a dedicated office on the main floor. Step into the gourmet kitchen designed for both style and functionality, and relax in the spacious living room with a cozy gas fireplace. Enjoy year-round living with the enclosed porch and retreat to the luxurious primary suite complete with tray ceilings, a private gas fireplace, and its own balcony. Upstairs, you'll find three additional bedrooms offering ample space for family or guests. This move-in ready home also boasts leaf-free gutters and has been meticulously cared for—previously smoke-free and pet-free.

Save
Ask
Tour
Hide
Share
Listing Snapshot
Price 
$755,000
Days On Site 
41 Days
Bedrooms 
4
Inside Area (SqFt) 
3,167 sqft
Total Baths 
3
Full Baths 
2
Partial Baths 
1
Lot Size 
0.18 Acres
Year Built 
2017
MLS® Number 
10184624
Status 
Active
Property Tax 
$6,911.08
HOA/Condo/Coop Fees 
$78.85 monthly
Sq Ft Source 
N/A
Friends & Family
Recent Activity
4 weeks agoPrice changed to $755,000
4 weeks agoListing updated with changes from the MLS®
a month agoListing first seen on site
General Features
Acres 
0.18
Attached Garage 
Yes
Disclosures 
Seller Disclosure
Foundation 
Concrete PerimeterRaised
Garage 
Yes
Garage Spaces 
2
Levels 
Two
Parking 
AttachedGarageDrivewayGarage Door Opener
Parking Spaces 
4
Property Sub Type 
Single Family Residence
Security 
Smoke Detector(s)
Sewer 
Public Sewer
Special Circumstances 
Real Estate Owned
SqFt Above 
3167
SqFt Total 
3167
Style 
CraftsmanTransitional
Utilities 
Natural Gas ConnectedWater Connected
Water Source 
Public
Zoning 
TRP
Interior Features
Appliances 
CooktopDryerDouble OvenDishwasherFree-Standing RefrigeratorGas CooktopGas OvenIce MakerOvenRefrigeratorRange HoodStainless Steel Appliance(s)WasherWasher/Dryer
Cooling 
Central Air
Fireplace 
Yes
Fireplace Features 
Glass DoorsLiving RoomRaised Hearth
Flooring 
CarpetHardwoodTileWood
Heating 
Fireplace(s)Forced Air
Interior 
ChandelierCrown MoldingDouble VanityKitchen IslandOpen FloorplanRecessed LightingStone CountersTray Ceiling(s)Walk-In Closet(s)High Speed Internet
Laundry Features 
InsideLaundry Room
Bedroom 2 
Level - Second
Bedroom 3 
Level - Second
Bedroom 4 
Level - Second
Master Bedroom 
Level - Second
Office 
Level - Main
Save
Ask
Tour
Hide
Share
Exterior Features
Construction Details 
BrickBrick VeneerShake SidingStoneStone Veneer
Exterior 
BalconyBarbecueGas GrillOutdoor GrillRain Gutters
Fencing 
None
Frontage 
Other
Lot Features 
Gentle SlopingSloped
Patio And Porch 
CoveredEnclosedPorchScreened
Roof 
OtherShingle
View 
Trees/Woods
Waterview 
Trees/Woods
Windows/Doors 
French Doors
Community Features
Association Amenities 
Maintenance
Association Fee 
$236.56
Association Fee Frequency 
Quarterly
Community Features 
CurbsNone
Financing Terms Available 
CashConventionalFHAVA Loan
Schools
School District
Unknown
Elementary School
Wake - Briarcliff Elementary
Middle School
Wake - East Cary Middle
High School
Wake - Cary High
Listing courtesy of Kudiyar Orazymbetov of LPT Realty, LLC


Listings that are marked with an icon are provided courtesy of the Triangle MLS, Inc. of North Carolina, Internet Data Exchange Database. Copyright 2026 Triangle MLS, Inc. of North Carolina. All rights reserved.

Last checked: 2026-09-16 10:39 PM UTC

Neighborhood & Commute
Source: Walkscore
Save
Ask
Tour
Hide
Share