

203 Widecombe CourtCary, NC 27513
Due to the health concerns created by Coronavirus we are offering personal 1-1 online video walkthough tours where possible.
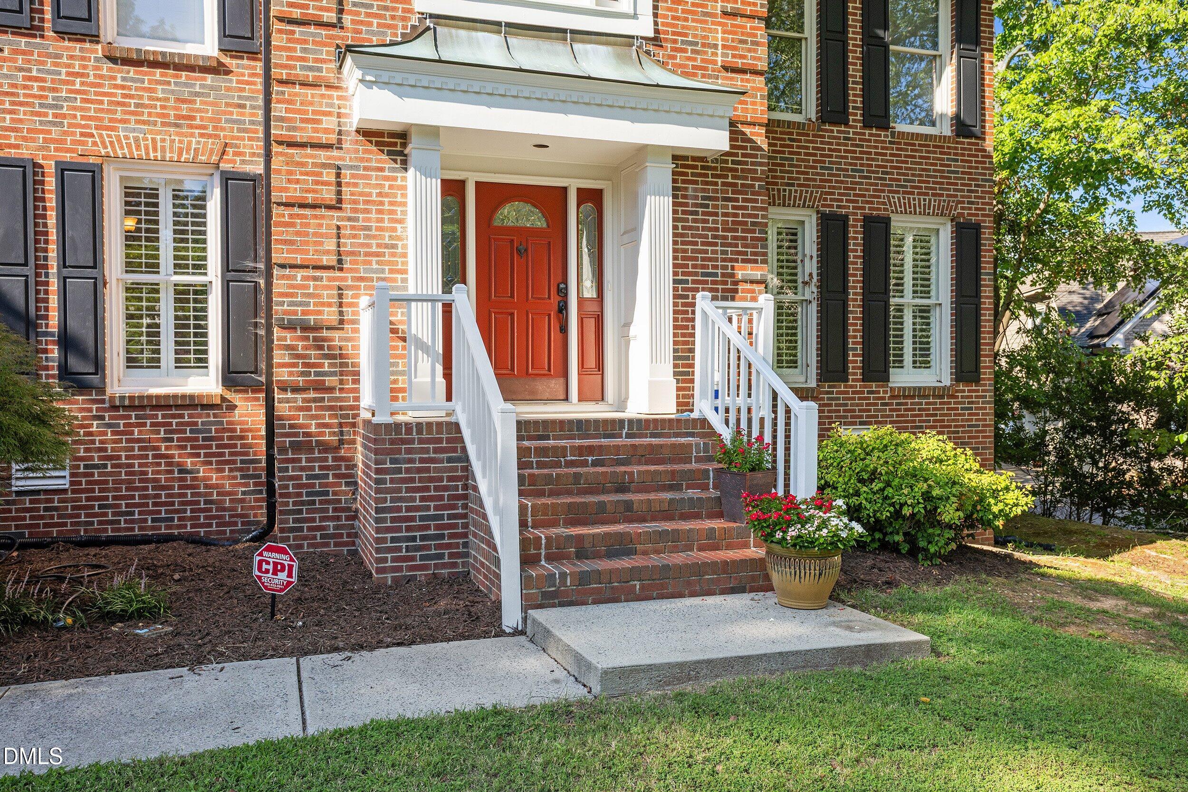
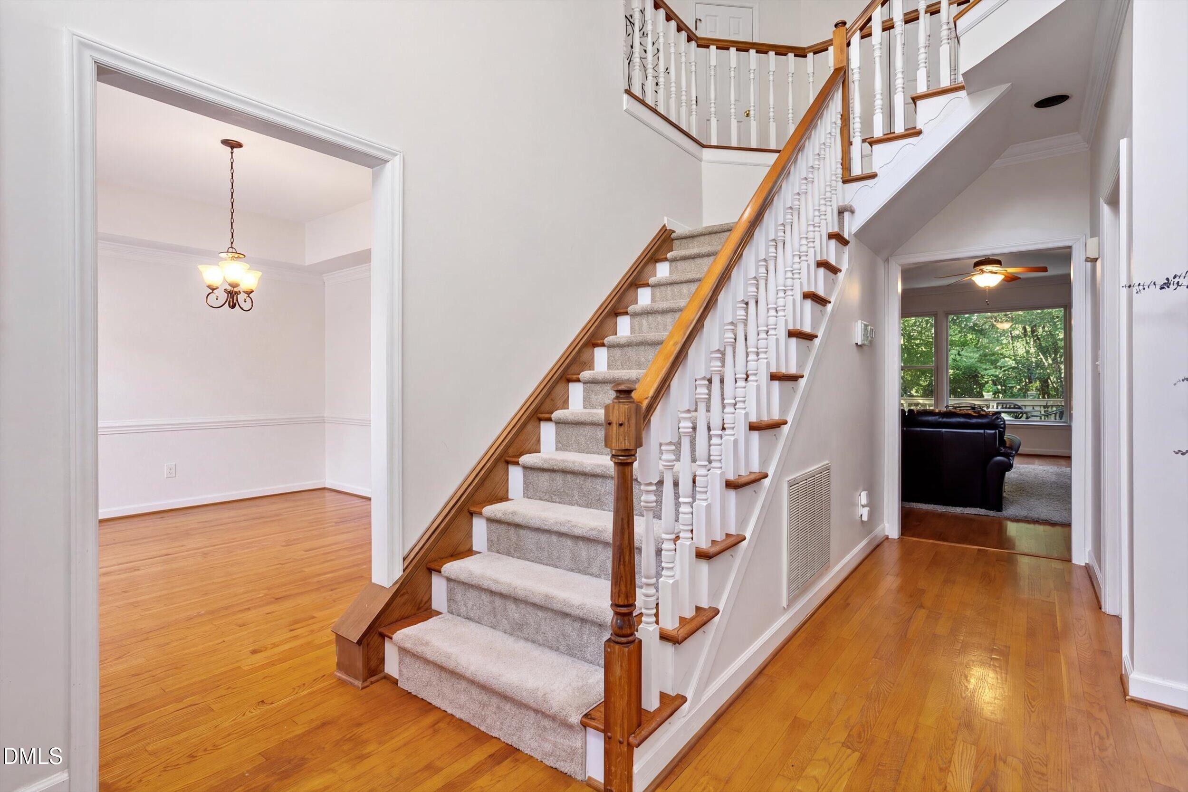
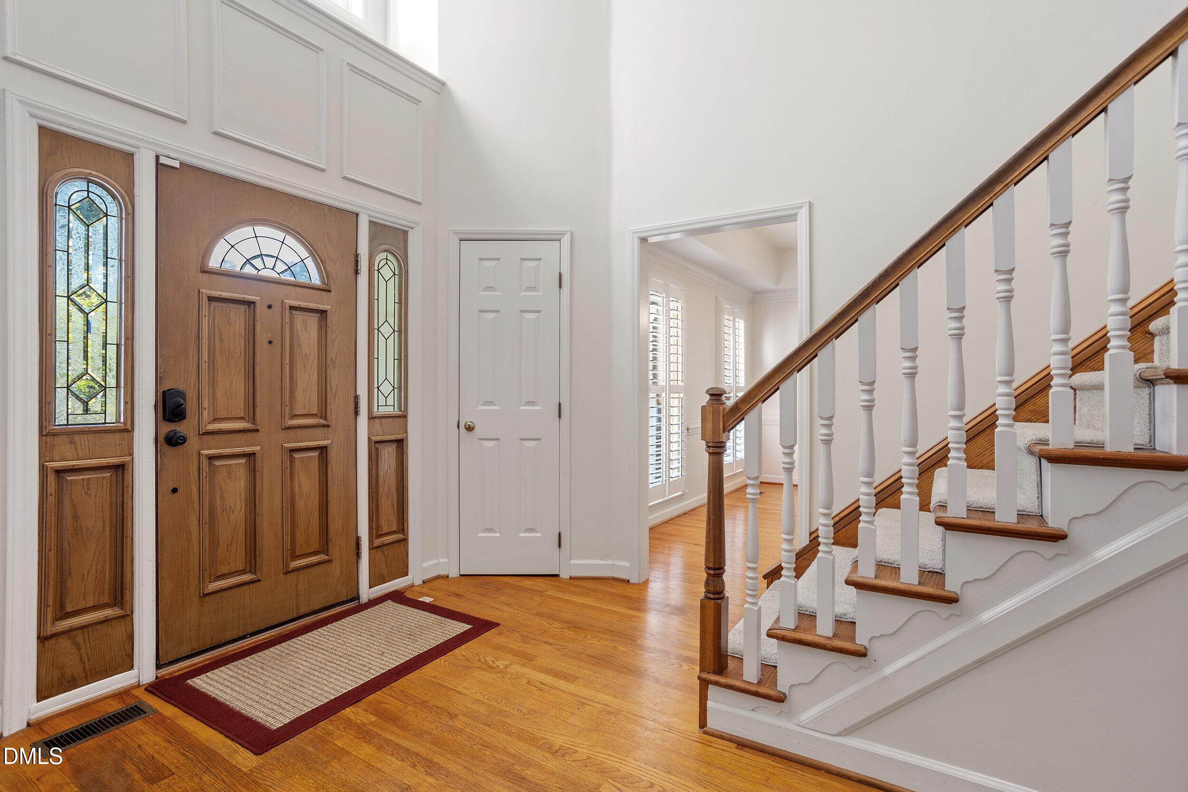
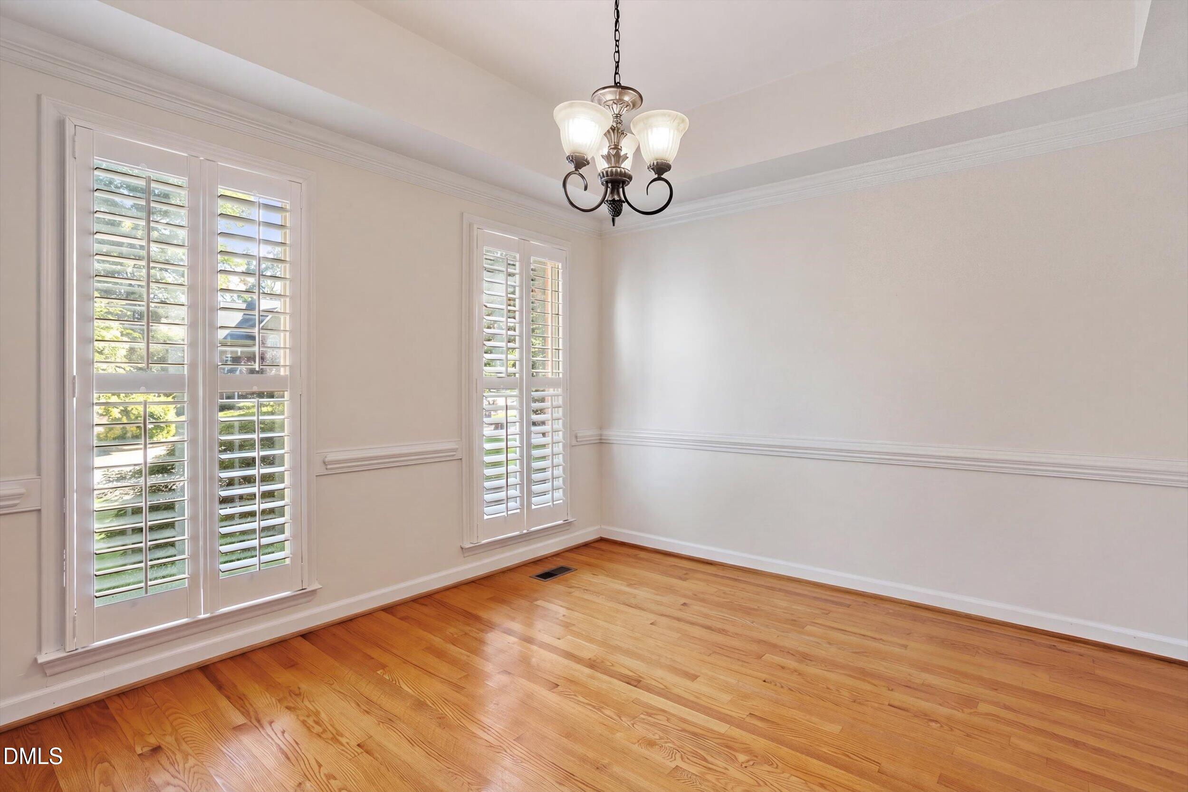
Prestigious, highly sought after MacArthur Park location! Elegant style and a light, open floor plan blend beautifully in this stately home, tucked on a quiet cul-de-sac in a friendly neighborhood. The large kitchen features granite countertops, and abundant wood cabinetry and counter space. Hardwood floors run throughout both levels. The family room boasts a 3 sided gas log fireplace, a wall of windows, and a peaceful wooded buffer view, and opens to a step up office/study, one of two flexible office/flex rooms downstairs, warmed by a three sided fireplace shared with the living room. Upstairs, the cathedral ceiling primary suite welcomes you through a dramatic double door entry, and a large bonus room over the garage adds even more living space. Unwind on the oversized deck or stone patio,with your favorite beverage overlooking the private, shaded backyard that backs to a wooded natural area. Just one block from Cary's White Oak trails and greenway, with access to Bond Park, Davis Drive Park, the Family YMCA, and more. Enjoy easy proximity to grocery stores, restaurants, shopping, RDU International Airport, and Research Triangle Park. Low HOA fees in this beautifully landscaped, well-maintained neighborhood. Do not miss this rare opportunity. Schedule your private showing today!
| 5 days ago | Price changed to $750,000 | |
| 5 days ago | Listing updated with changes from the MLS® | |
| a month ago | Listing first seen on site |

Listings that are marked with an icon are provided courtesy of the Triangle MLS, Inc. of North Carolina, Internet Data Exchange Database. Copyright 2026 Triangle MLS, Inc. of North Carolina. All rights reserved.
Last checked: 2026-09-16 11:39 PM UTC
Did you know? You can invite friends and family to your search. They can join your search, rate and discuss listings with you.