808 City Walls Street, Cary, NC, 27513

Save
Ask
Tour
Hide
Share
$920,000
33 Days On Site

808 City Walls Street
Cary, NC 27513

For Sale|Single Family Residence|Active
4
Beds
4
Total Baths
3
Full Baths
1
Partial Bath
3,506
SqFt
$262
/SqFt
2007
Built
Subdivision:
Bishops Gate
County:
Wake

Due to the health concerns created by Coronavirus we are offering personal 1-1 online video walkthough tours where possible.
808 City Walls Street808 City Walls Street808 City Walls Street808 City Walls Street
Save
Ask
Tour
Hide
Share

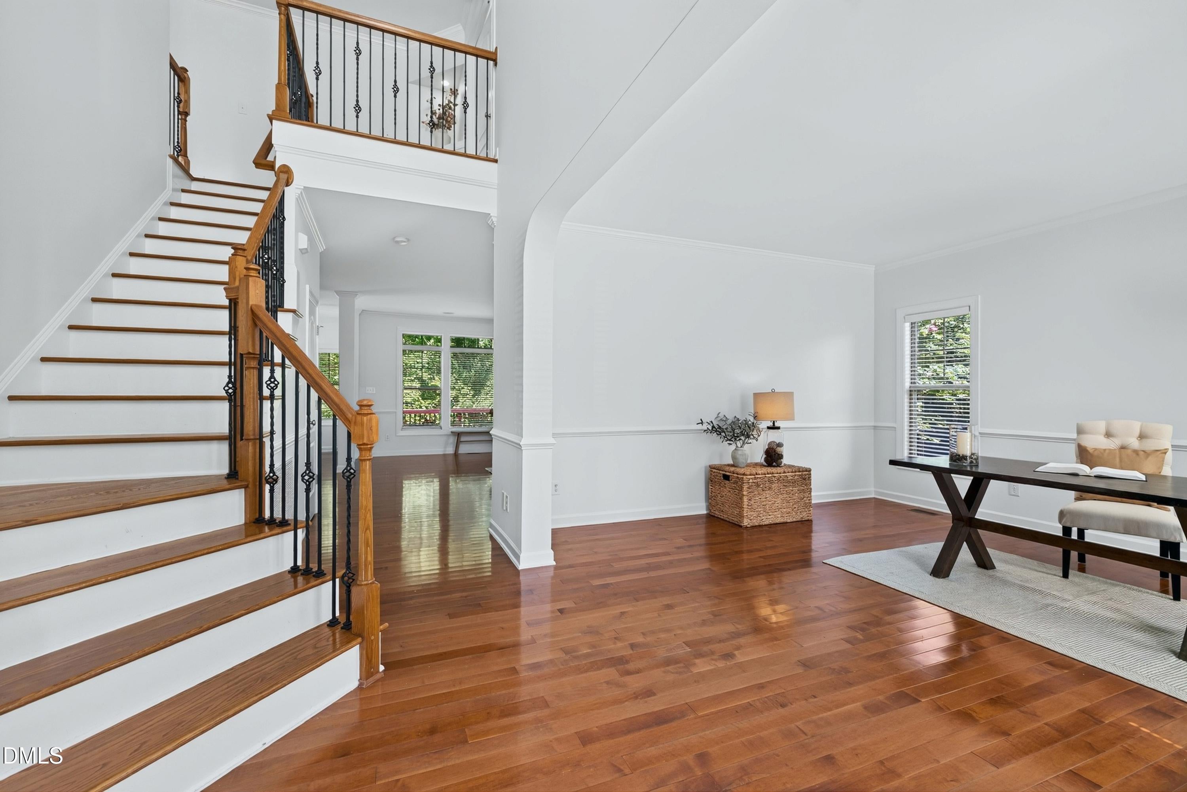
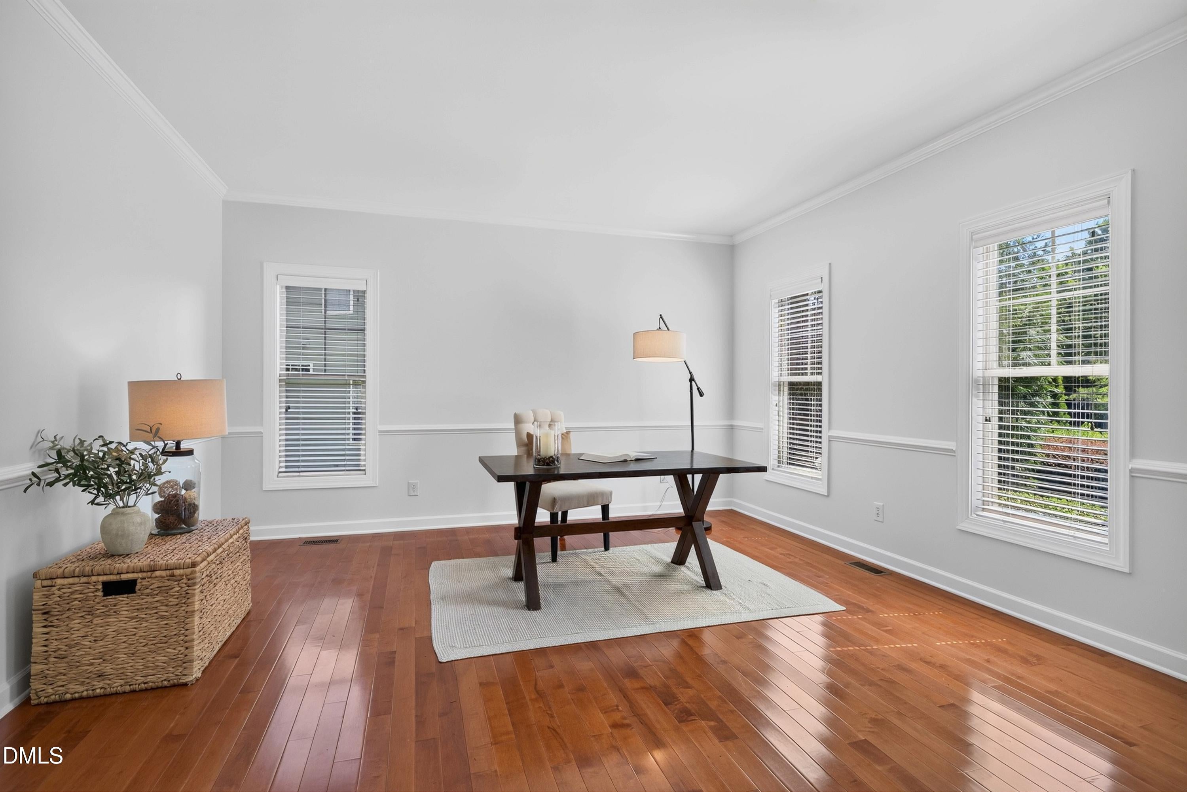
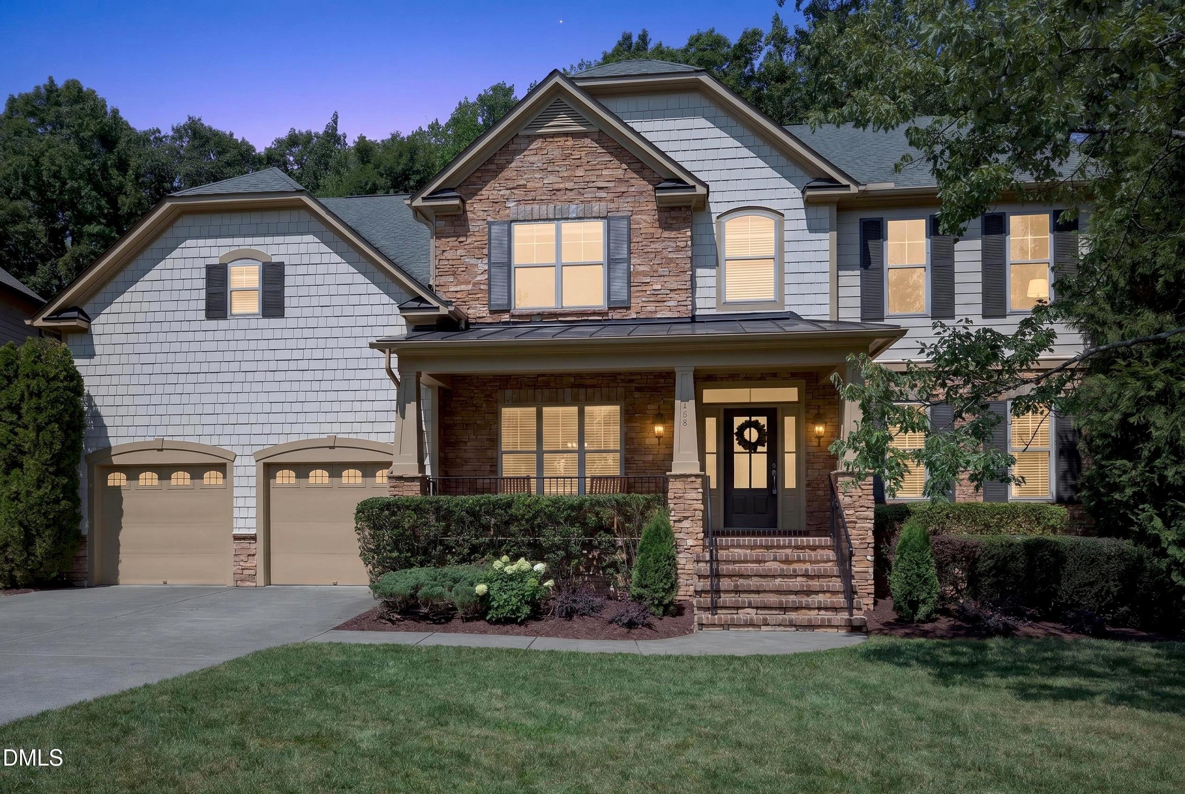
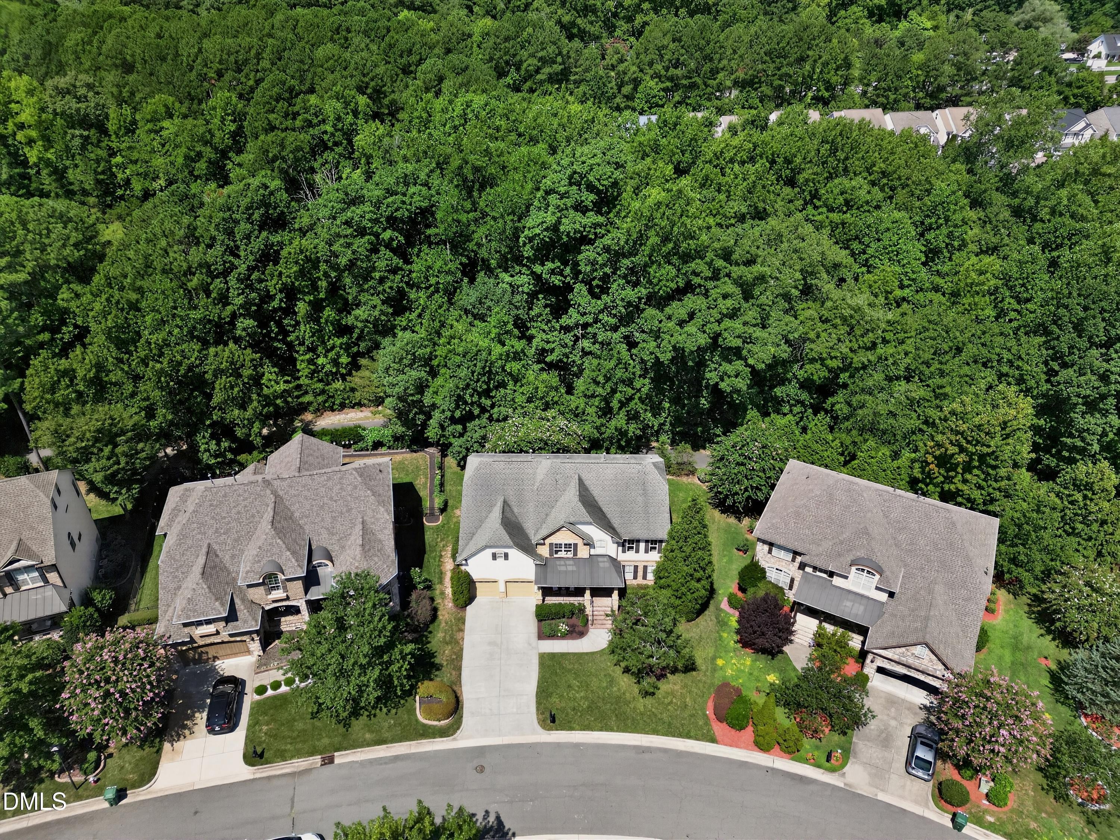
Welcome to 808 City Walls Street, a beautiful luxury home in Bishop's Gate, ideally located in the heart of Cary. Impressive curb appeal, inviting front porch, mature landscaping and a private lot backing to the neighborhood walking trail create a wonderful setting for this spacious 4-bedroom, 3.5-bath home with a large bonus room and flexible living spaces. Inside, a dramatic two-story foyer, arched openings and custom architectural details make a memorable first impression. Hardwood flooring extends throughout the main level, staircase and upper hallway, while fresh interior paint, new light fixtures and updated bathroom mirrors - move-in ready! The spacious family room features a gas fireplace with a beautiful mantle and opens to the kitchen with warm wood cabinetry, granite countertops, center island, new stainless steel refrigerator and dishwasher, and a generous dining area. A butler's pantry with upper and lower cabinetry and granite countertop connects the kitchen to the formal dining room. The separate living room offers excellent flexibility as a home office, sitting room or additional gathering space. The spacious primary suite features double-door entry, tray ceiling, large walk-in closet and private bath with dual vanity, garden tub, separate shower and water closet. Generously sized secondary bedrooms offer excellent closet space. The large bonus room provides even more flexibility for recreation, media, hobbies or guests and features a convenient back staircase to the main level. Attic storage is accessible from the bonus room, while additional storage includes an oversized main-level closet and a large laundry room with cabinetry and utility sink. Enjoy the private backyard setting from the rebuilt deck, with the property backing directly to the Bishop's Gate walking trail. Mature landscaping and a Hunter irrigation system enhance the home's curb appeal and outdoor spaces. Bishop's Gate offers a community pool, walking trail and top rated Wake County schools, including Green Hope High School. Exceptional space, a private setting, neighborhood amenities and a convenient Cary location make 808 City Walls Street a standout opportunity. Contact Diane Donnelly 919-740-6518 with any questions

Save
Ask
Tour
Hide
Share
Listing Snapshot
Price 
$920,000
Days On Site 
33 Days
Bedrooms 
4
Inside Area (SqFt) 
3,506 sqft
Total Baths 
4
Full Baths 
3
Partial Baths 
1
Lot Size 
0.21 Acres
Year Built 
2007
MLS® Number 
10185951
Status 
Active
Property Tax 
$7,182.49
HOA/Condo/Coop Fees 
$53.33 monthly
Sq Ft Source 
N/A
Friends & Family
Recent Activity
2 weeks agoPrice changed to $920,000
2 weeks agoListing updated with changes from the MLS®
a month agoStatus changed to Active
a month agoListing first seen on site
General Features
Acres 
0.21
Attached Garage 
Yes
Disclosures 
Seller Disclosure
Garage 
Yes
Garage Spaces 
2
Levels 
Two
Parking 
AttachedGarageDrivewayGarage Faces FrontGarage Door OpenerInside Entrance
Property Sub Type 
Single Family Residence
Sewer 
Public Sewer
SqFt Above 
3506
SqFt Total 
3506
Style 
TraditionalTransitional
Utilities 
Cable AvailableElectricity ConnectedNatural Gas ConnectedSewer ConnectedWater Connected
Water Source 
Public
Interior Features
Appliances 
DisposalDishwasherGas RangeMicrowaveRangeRefrigeratorWater Heater
Basement 
Crawl Space
Cooling 
Central Air
Fireplace 
Yes
Fireplace Features 
Family RoomGas Log
Fireplaces 
1
Flooring 
CarpetHardwoodTile
Heating 
Forced Air
Interior 
ChandelierCrown MoldingDouble VanityEntrance FoyerEat-in KitchenGranite CountersKitchen IslandOpen FloorplanPantryRecessed LightingSoaking TubStorageTray Ceiling(s)Walk-In Closet(s)Central Vacuum
Laundry Features 
Electric Dryer HookupInsideLaundry RoomMain LevelSinkWasher Hookup
Window Features 
BlindsScreens
Bedroom 2 
Dimensions - 11.2 x 13.8Level - Second
Bedroom 3 
Dimensions - 11.2 x 14.0Level - Second
Bedroom 4 
Dimensions - 11.0 x 15.0Level - Second
Bonus Room 
Dimensions - 18.5 x 19.0Level - Second
Breakfast Room 
Dimensions - 9.2 x 11.5Level - Main
Dining Room 
Dimensions - 13.3 x 16.0Level - Main
Entrance Hall 
Dimensions - 6.0 x 16.0Level - Main
Family Room 
Dimensions - 19.5 x 19.6Level - Main
Kitchen 
Dimensions - 12.0 x 14.6Level - Main
Laundry 
Dimensions - 8.0 x 8.4Level - Main
Living Room 
Dimensions - 14.4 x 15.0Level - Main
Master Bedroom 
Dimensions - 14.6 x 20.7Level - Second
Mud Room 
Dimensions - 6.0 x 11.0Level - Main
Other 
Dimensions - 8.0 x 11.0Level - SecondDescription - Attic
Save
Ask
Tour
Hide
Share
Exterior Features
Construction Details 
Fiber CementStone Veneer
Exterior 
Private YardRain Gutters
Lot Features 
Back YardFront YardLandscapedLevelFew Trees
Patio And Porch 
DeckFront Porch
Roof 
Shingle
Windows/Doors 
BlindsScreens
Community Features
Association Amenities 
PoolTrail(s)
Association Fee 
$640.0
Association Fee Frequency 
Annually
Community Features 
ClubhousePoolSidewalks
Financing Terms Available 
CashConventionalFHAVA Loan
Roads 
Paved
Schools
School District
Unknown
Elementary School
Wake - Laurel Park Elementary
Middle School
Wake - Salem Middle
High School
Wake - Green Hope High
Listing courtesy of Diane Donnelly of RE/MAX United


Listings that are marked with an icon are provided courtesy of the Triangle MLS, Inc. of North Carolina, Internet Data Exchange Database. Copyright 2026 Triangle MLS, Inc. of North Carolina. All rights reserved.

Last checked: 2026-09-15 11:26 PM UTC

Neighborhood & Commute
Source: Walkscore
Save
Ask
Tour
Hide
Share