Due to the health concerns created by Coronavirus we are offering personal 1-1 online video walkthough tours where possible.
Upcoming Open Houses
Due to COVID-19, we recommend you verify Open Houses before attending.
Sat, Sep 19, 12:00 PM - 2:00 PM
Save
Ask
Tour
Hide
Share
Photos
Map
Nearby Listings
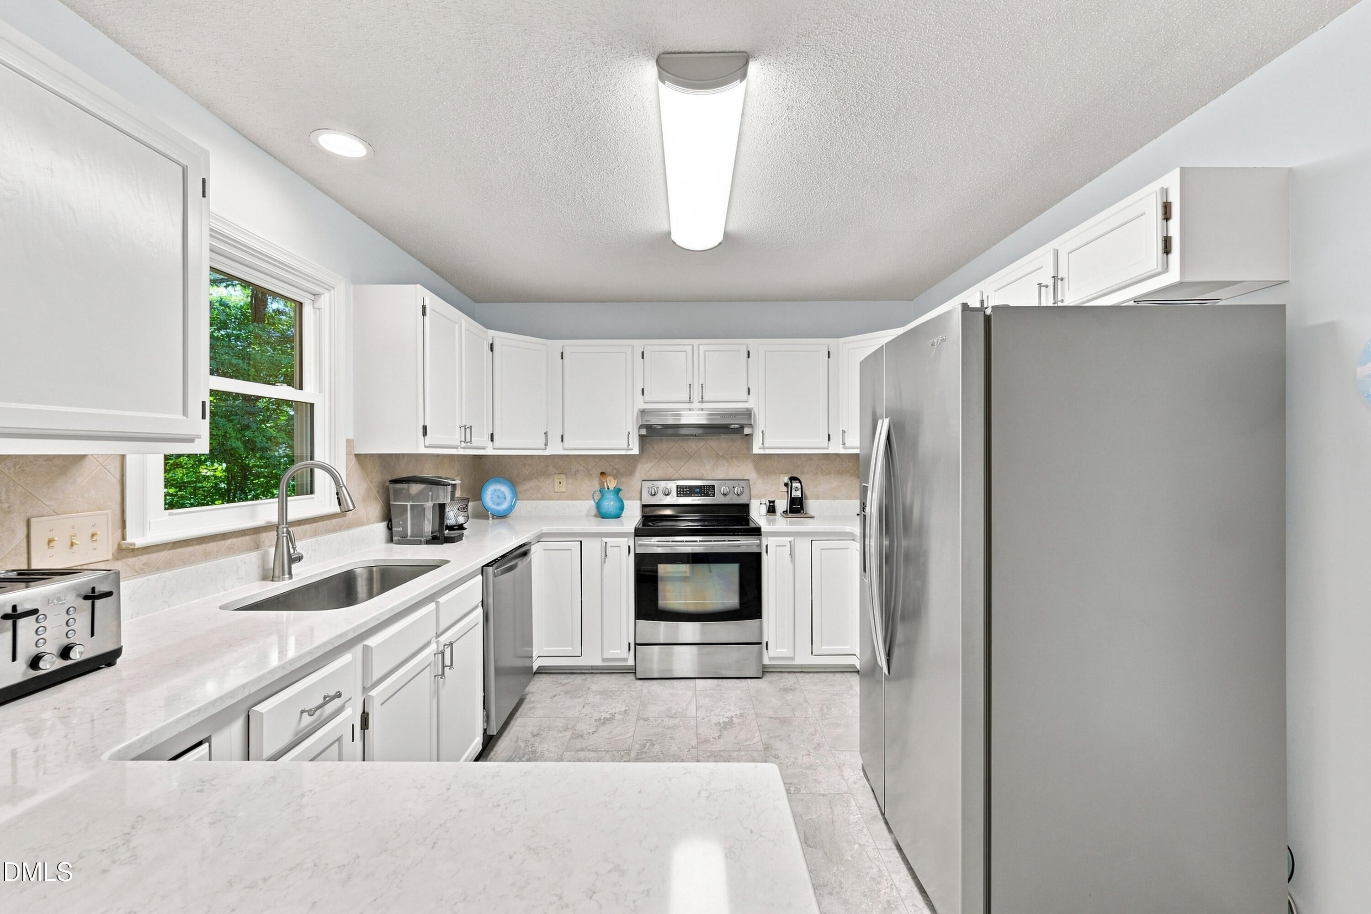
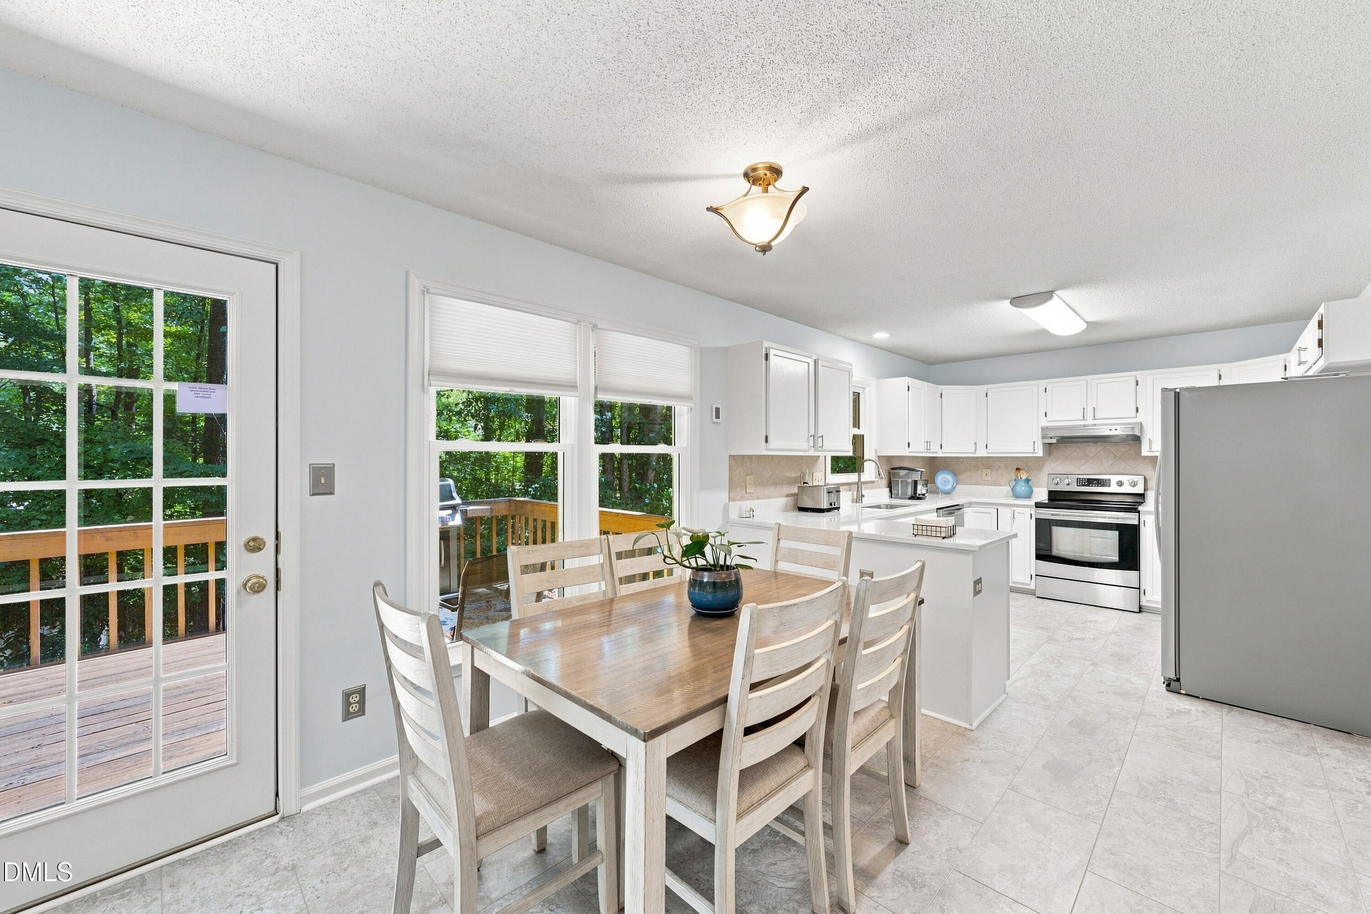
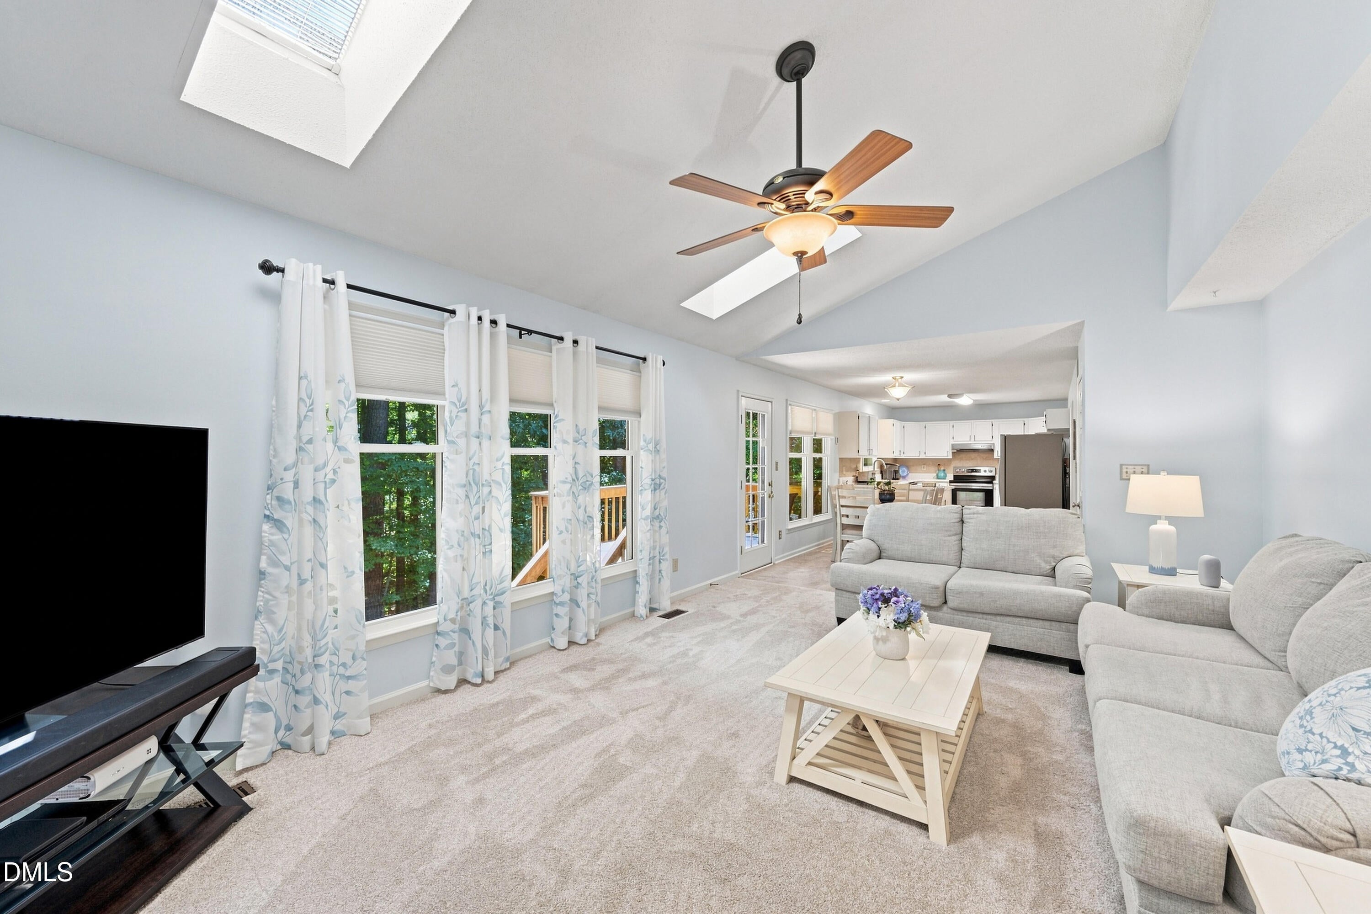
NOW $600,000! This 4-bedroom Cary home combines a flexible floor plan with major improvements, including a roof installed in 2020, HVAC in 2021, flooring and exterior paint in 2024, crawl space improvements in 2024, and fireplace updates and new carpet in 2025. Tucked on a quiet cul-de-sac just half a mile from Bond Park, the home offers convenient access to scenic trails, the lake, playgrounds, sports fields, and year-round recreation. Inside, bright and spacious living areas provide room for everyday living and entertaining. The fourth bedroom offers excellent flexibility as a bonus room, home office, media room, fitness space, or guest retreat. The kitchen features generous quartz counter space, while the wooded backyard provides a peaceful setting for morning coffee, outdoor dining, or weekend gatherings. Shopping, restaurants, RTP, RDU Airport, and major highways are also conveniently located nearby. If you considered this home before, its new price makes now the time to take another look!
Save
Ask
Tour
Hide
Share
Listing Snapshot
Price
$600,000
Days On Site
28 Days
Bedrooms
4
Inside Area (SqFt)
2,435 sqft
Total Baths
3
Full Baths
2
Partial Baths
1
Lot Size
0.28 Acres
Year Built
1990
MLS® Number
10187186
Status
Active
Property Tax
$5,006.11
HOA/Condo/Coop Fees
$6.08 monthly
Sq Ft Source
N/A
Friends & Family
React
Comment
Invite
No Comments Yet
Did you know? You can invite friends and family to your search. They can join your search, rate and discuss listings with you.
Recent Activity
2 weeks ago
Price changed to $600,000
2 weeks ago
Listing updated with changes from the MLS®
4 weeks ago
Listing first seen on site
General Features
Acres
0.28
Attached Garage
Yes
Disclosures
Lead Based PaintSeller Disclosure
Garage
Yes
Garage Spaces
2
Levels
Two
Parking
AttachedGarageConcreteGarage Door Opener
Property Sub Type
Single Family Residence
Sewer
Public Sewer
Special Circumstances
Standard
SqFt Above
2435
SqFt Total
2435
Style
Traditional
Utilities
Electricity ConnectedNatural Gas ConnectedSewer ConnectedWater Connected
Water Source
Public
Zoning
R8P
Interior Features
Appliances
DryerElectric RangeRefrigeratorWasherWater Heater
Basement
Crawl Space
Cooling
Central AirDualGas
Fireplace
Yes
Fireplace Features
Blower FanFamily RoomGas Log
Fireplaces
1
Flooring
CarpetVinyl
Heating
Interior
ChandelierEntrance FoyerOpen FloorplanStorageVaulted Ceiling(s)High Speed Internet
Laundry Features
Laundry Room
Window Features
BlindsDouble Pane WindowsLow Emissivity Windows
Bedroom 2
Dimensions - 11.6 x 11.5Level - Second
Bedroom 3
Dimensions - 13.0 x 11.5Level - Second
Bonus Room
Dimensions - 14.8 x 17.0Level - Second
Breakfast Room
Dimensions - 10.3 x 10.0Level - First
Dining Room
Dimensions - 12.5 x 12.6Level - First
Entrance Hall
Dimensions - 13.0 x 9.0Level - First
Family Room
Dimensions - 13.5 x 19.5Level - First
Kitchen
Dimensions - 10.3 x 12.3Level - First
Laundry
Dimensions - 6.0 x 8.0Level - First
Living Room
Dimensions - 11.3 x 13.8Level - First
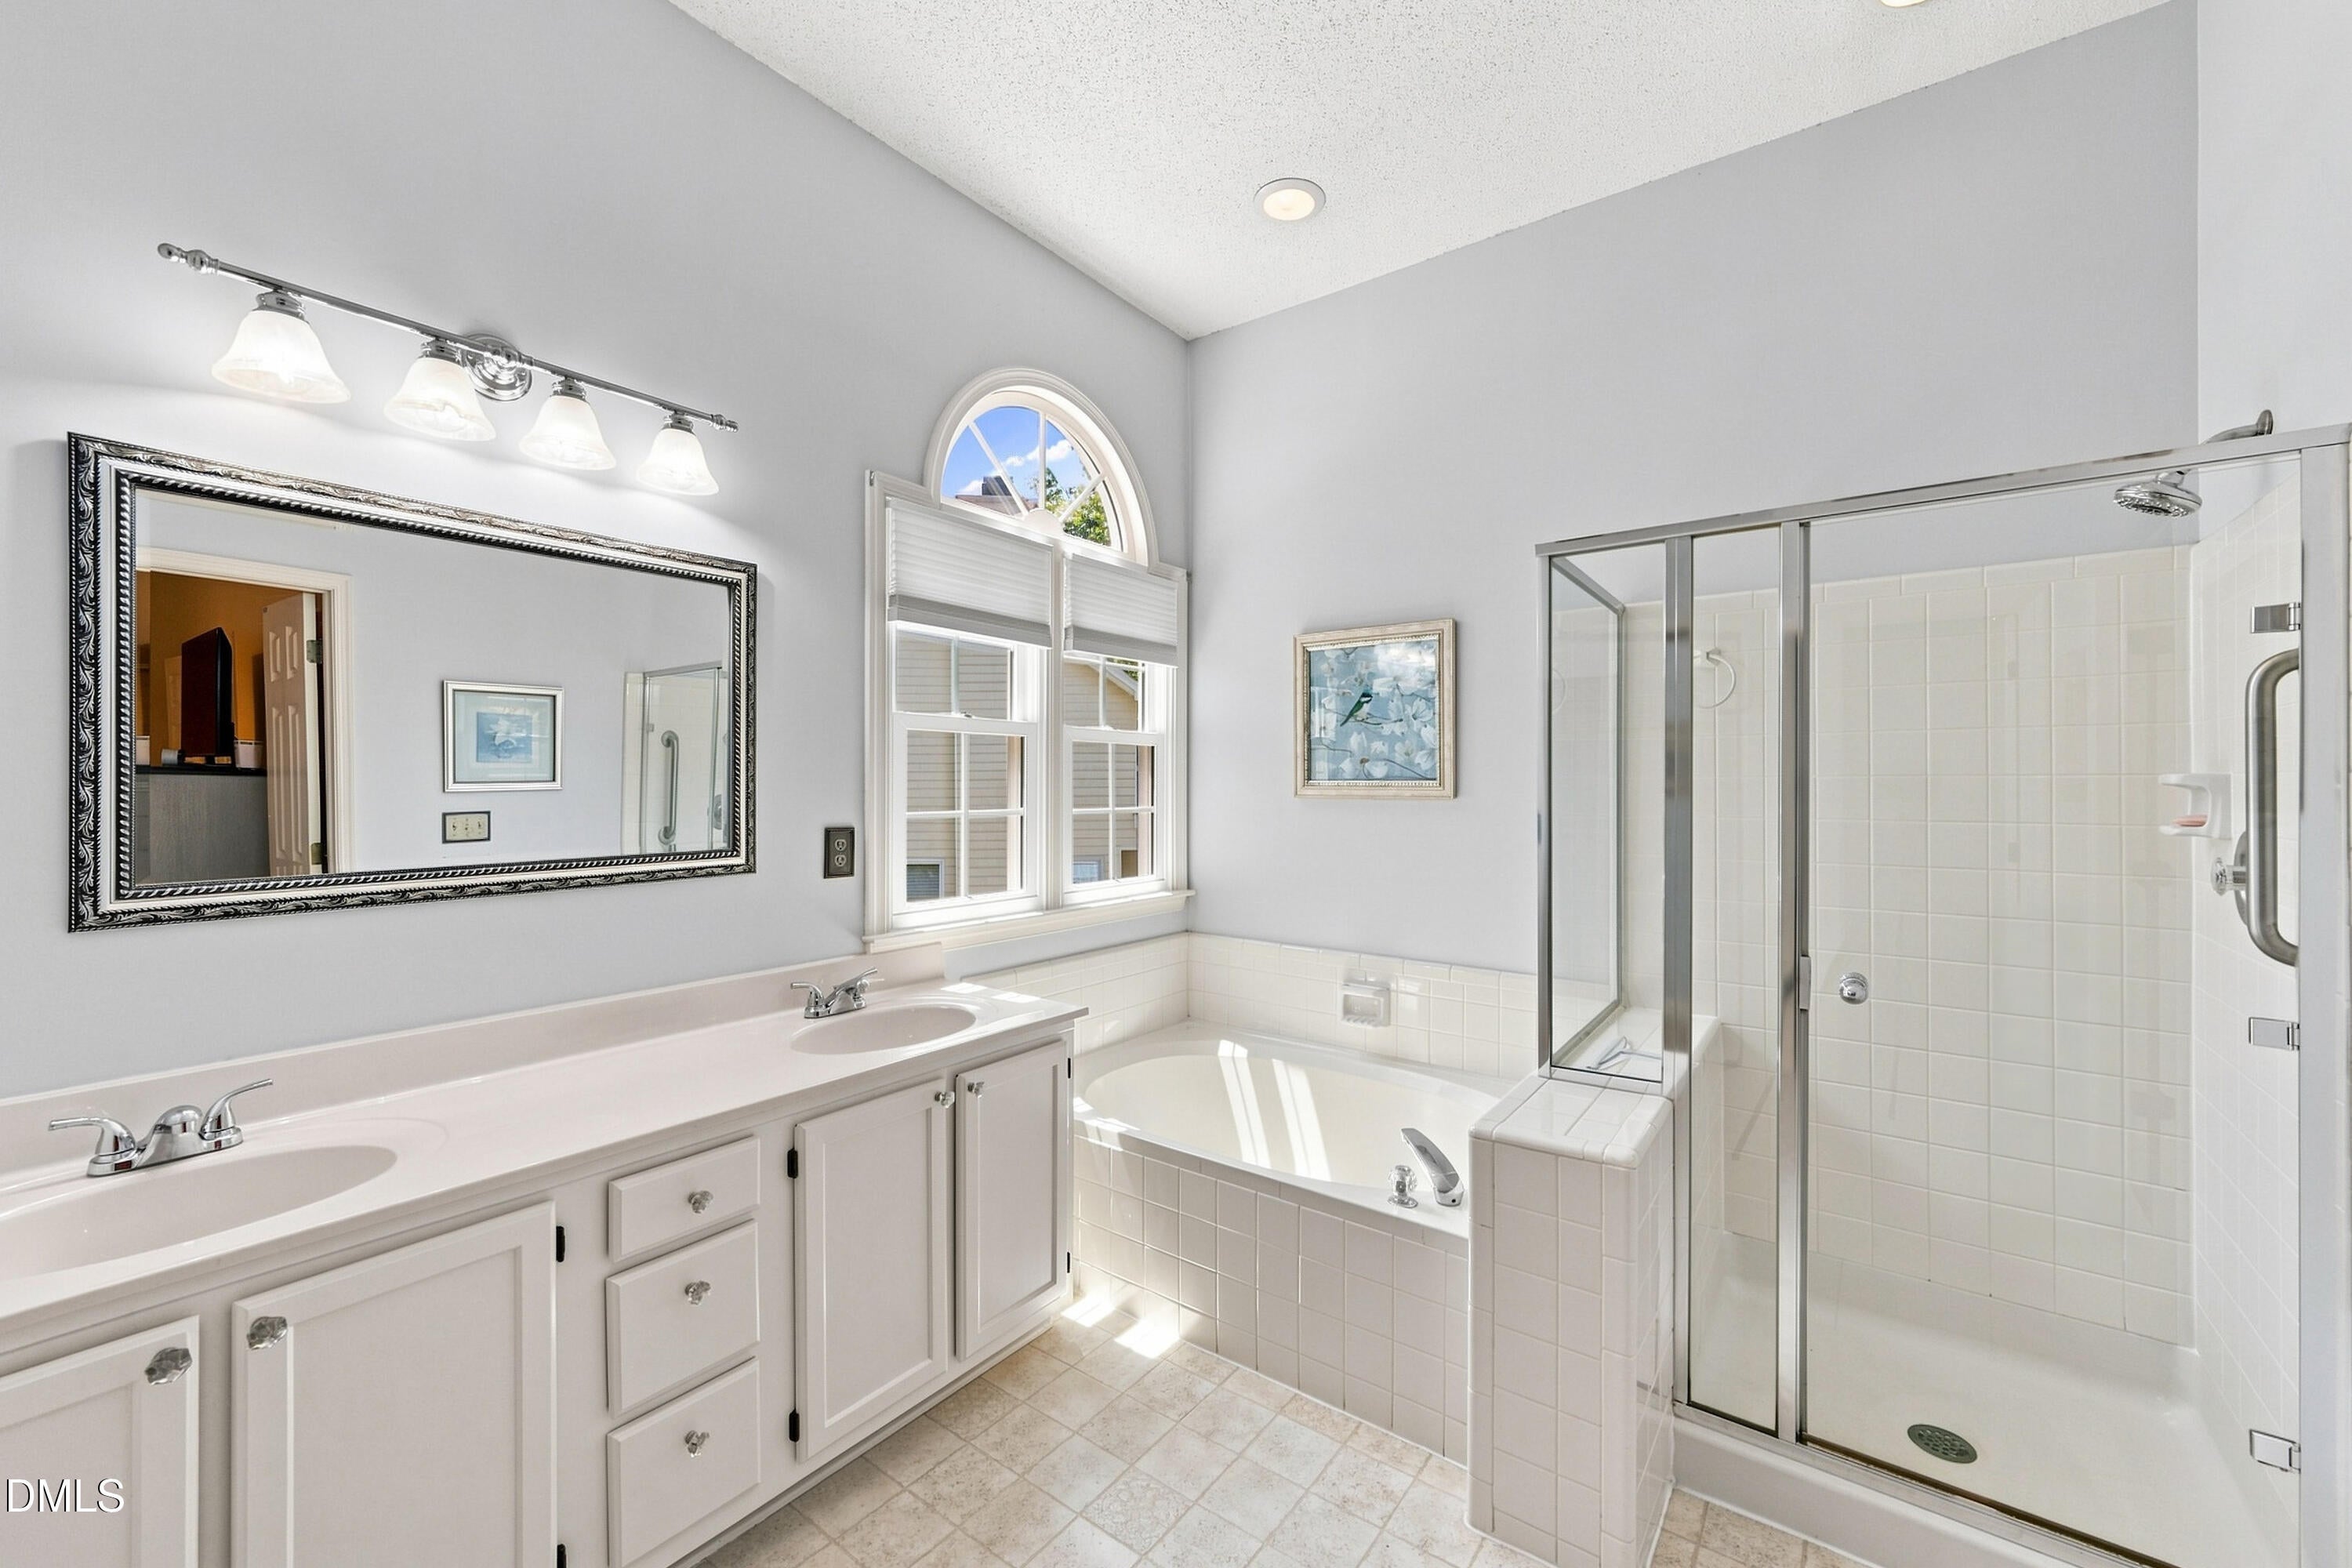
Master Bedroom
Dimensions - 14.0 x 14.4Level - Second
Other
Dimensions - 10.0 x 12.0Level - FirstDescription - Deck
Save
Ask
Tour
Hide
Share
Exterior Features
Construction Details
Fiber Cement
Exterior
Rain Gutters
Fencing
None
Lot Features
Cul-De-SacFront YardMany TreesSprinklers In Front
Patio And Porch
Deck
Roof
Shingle
View
Trees/Woods
Waterview
Trees/Woods
Windows/Doors
BlindsDouble Pane WindowsLow Emissivity Windows
Community Features
Association Amenities
None
Association Fee
$73.0
Association Fee Frequency
Annually
Community Features
None
Financing Terms Available
CashConventionalFHAUSDA LoanVA Loan
Roads
Paved
Schools
School District
Unknown
Elementary School
Wake - Weatherstone Elementary
Middle School
Wake - Davis Drive Middle
High School
Wake - Green Hope High
Listing courtesy of Chris Barr of Keller Williams Legacy
Listings that are marked with an icon are provided courtesy of the Triangle MLS, Inc. of North Carolina, Internet Data Exchange Database. Copyright 2026 Triangle MLS, Inc. of North Carolina. All rights reserved.



Did you know? You can invite friends and family to your search. They can join your search, rate and discuss listings with you.