115 Prince William Lane, Cary, NC, 27511

Save
Ask
Tour
Hide
Share
$699,900
25 Days On Site

115 Prince William Lane
Cary, NC 27511

For Sale|Single Family Residence|Active
4
Beds
4
Total Baths
3
Full Baths
1
Partial Bath
2,722
SqFt
$257
/SqFt
1986
Built
Subdivision:
Royal Ridge
County:
Wake

Due to the health concerns created by Coronavirus we are offering personal 1-1 online video walkthough tours where possible.
115 Prince William Lane115 Prince William Lane115 Prince William Lane115 Prince William Lane
Save
Ask
Tour
Hide
Share

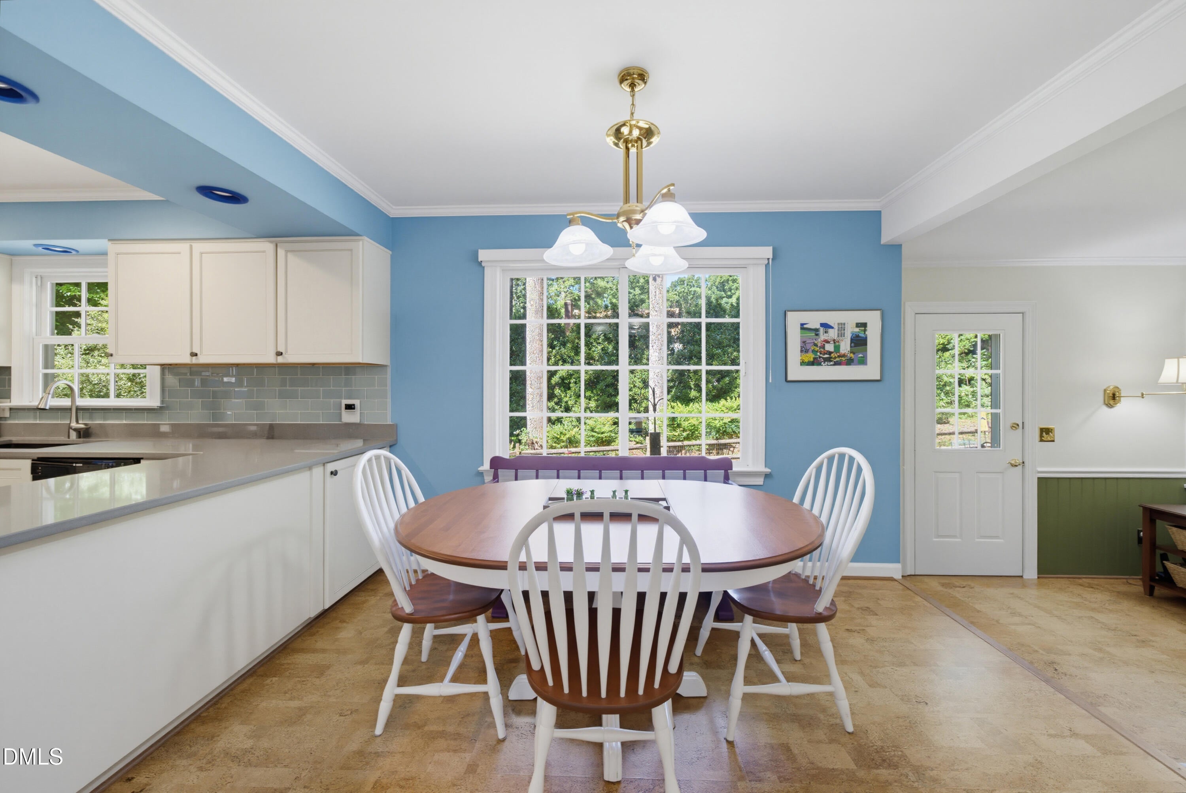
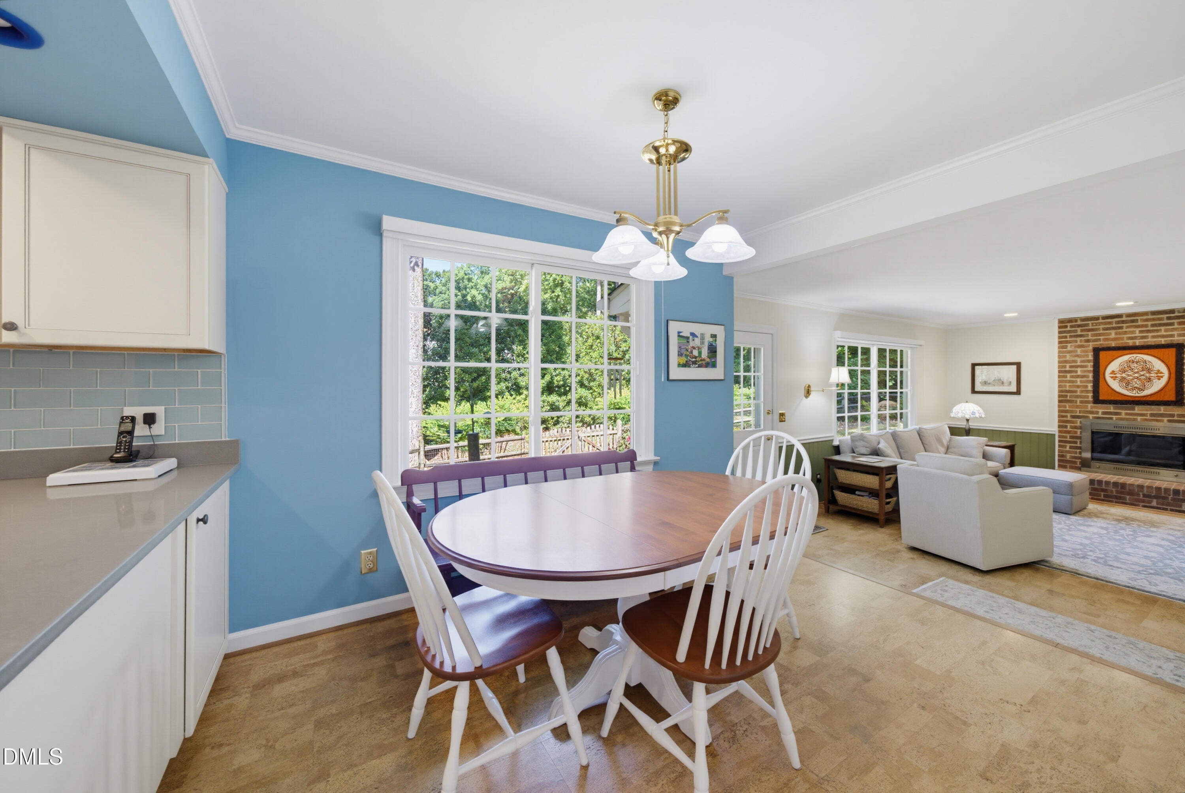
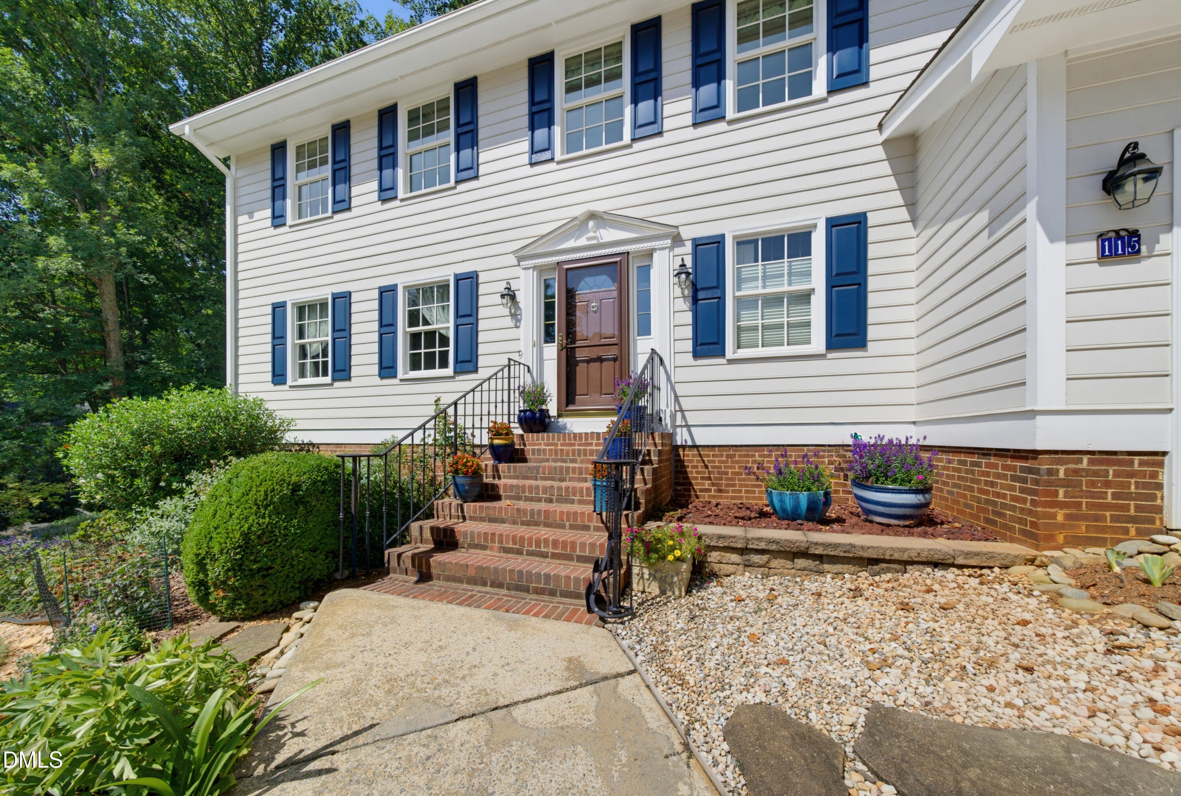
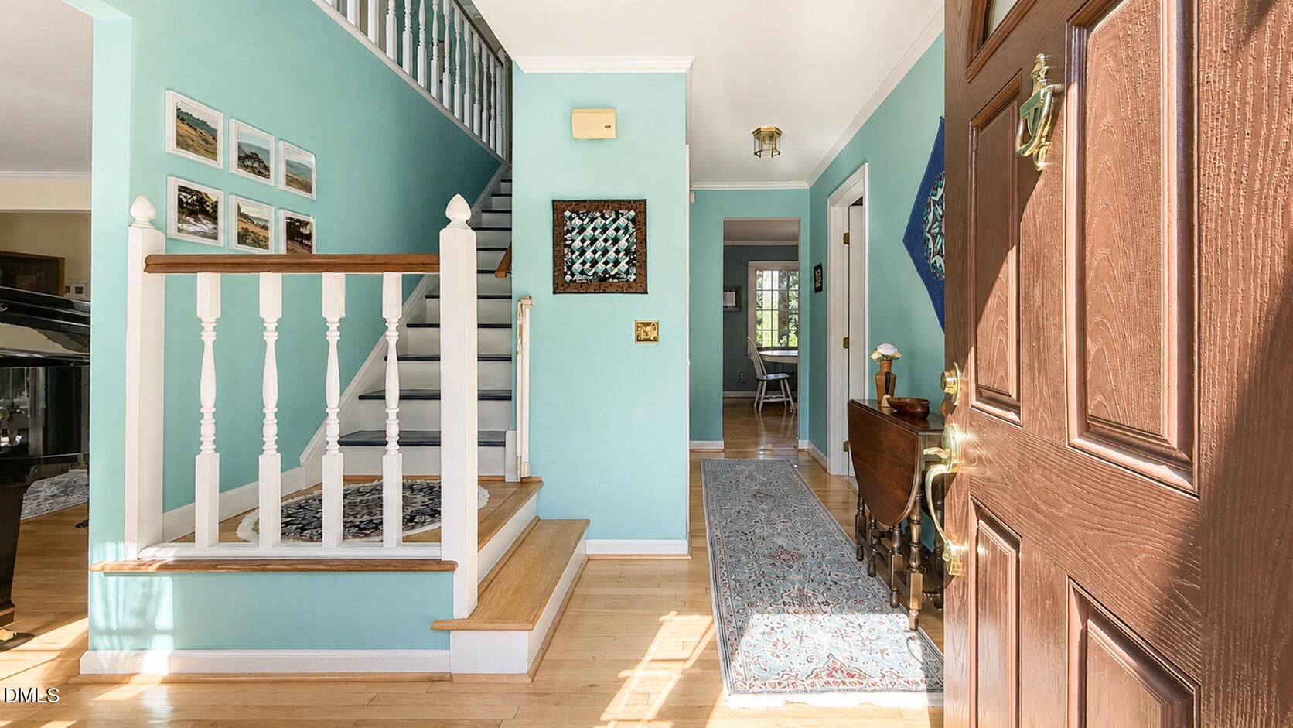
Tucked away on a cul-de-sac in Cary's established Royal Ridge neighborhood, this four-bedroom home has been thoughtfully maintained by its original owner. The updated kitchen and bathrooms offer modern style and functionality. Hardwood flooring extends through the main living areas, while cork flooring adds warmth and comfort to the kitchen and additional living room. Major improvements include newer Marvin windows, a new heat pump installed in March 2026, replaced ductwork, electric blinds in the living room and breakfast nook, exterior paint completed in 2020, and gutter guards. The partially finished basement includes a full bathroom and flexible space for guests, recreation, a home office, or fitness, plus carbon-fiber reinforcement and a LeakBot water-monitoring system. Thoughtfully planned gardens feature North Carolina wildflowers, seasonal color, and a welcoming habitat for birds and butterflies. Centrally located near Cary shopping, dining, parks, and everyday conveniences.

Save
Ask
Tour
Hide
Share
Listing Snapshot
Price 
$699,900
Days On Site 
25 Days
Bedrooms 
4
Inside Area (SqFt) 
2,722 sqft
Total Baths 
4
Full Baths 
3
Partial Baths 
1
Lot Size 
0.43 Acres
Year Built 
1986
MLS® Number 
10187989
Status 
Active
Property Tax 
$4,862.61
HOA/Condo/Coop Fees 
$19 monthly
Sq Ft Source 
N/A
Friends & Family
Recent Activity
yesterdayPrice changed to $699,900
yesterdayListing updated with changes from the MLS®
4 weeks agoListing first seen on site
General Features
Acres 
0.43
Attached Garage 
Yes
Foundation 
Block
Garage 
Yes
Garage Spaces 
2
Levels 
Two
Parking 
AttachedGarageDriveway
Property Sub Type 
Single Family Residence
Sewer 
Public Sewer
Special Circumstances 
Standard
SqFt Above 
2280
SqFt Below 
442
SqFt Total 
2722
Style 
Colonial
Water Source 
Public
Zoning 
R12P
Interior Features
Appliances 
DryerDishwasherElectric RangeFree-Standing Electric RangeFree-Standing RefrigeratorFree-Standing RangeMicrowaveRangeRefrigeratorWasherWasher/Dryer
Basement 
BlockConcrete
Cooling 
Central Air
Fireplace 
Yes
Fireplace Features 
Glass DoorsLiving RoomMasonryRaised Hearth
Flooring 
CarpetTileWood
Heating 
CentralFireplace(s)Forced Air
Interior 
ChandelierCrown MoldingHis and Hers ClosetsRecessed LightingStone CountersTrack LightingWalk-In Closet(s)High Speed Internet
Laundry Features 
InsideLaundry RoomSinkWasher Hookup
Master Bedroom 
Level - Second
Save
Ask
Tour
Hide
Share
Exterior Features
Construction Details 
Fiber Cement
Exterior 
Private YardRain Gutters
Fencing 
Back YardFencedGate
Lot Features 
Back YardGentle SlopingSloped
Patio And Porch 
Patio
Roof 
Asphalt
View 
Trees/Woods
Waterview 
Trees/Woods
Community Features
Association Fee 
$228.0
Association Fee Frequency 
Annually
Financing Terms Available 
CashConventionalFHAVA Loan
Schools
School District
Unknown
Elementary School
Wake - Briarcliff Elementary
Middle School
Wake - East Cary Middle
High School
Wake - Cary High
Listing courtesy of Emme Zheng of Blue Orchid Realty LLC


Listings that are marked with an icon are provided courtesy of the Triangle MLS, Inc. of North Carolina, Internet Data Exchange Database. Copyright 2026 Triangle MLS, Inc. of North Carolina. All rights reserved.

Last checked: 2026-09-15 09:34 PM UTC

Neighborhood & Commute
Source: Walkscore
Save
Ask
Tour
Hide
Share