635 Piper Stream Circle, Cary, NC, 27519

Save
Ask
Tour
Hide
Share
$635,000
13 Days On Site

635 Piper Stream Circle
Cary, NC 27519

For Sale|Single Family Residence|Active
4
Beds
3
Total Baths
2
Full Baths
1
Partial Bath
2,572
SqFt
$247
/SqFt
2007
Built
Subdivision:
Twin Lakes
County:
Wake

Due to the health concerns created by Coronavirus we are offering personal 1-1 online video walkthough tours where possible.
635 Piper Stream Circle635 Piper Stream Circle635 Piper Stream Circle635 Piper Stream Circle
Save
Ask
Tour
Hide
Share

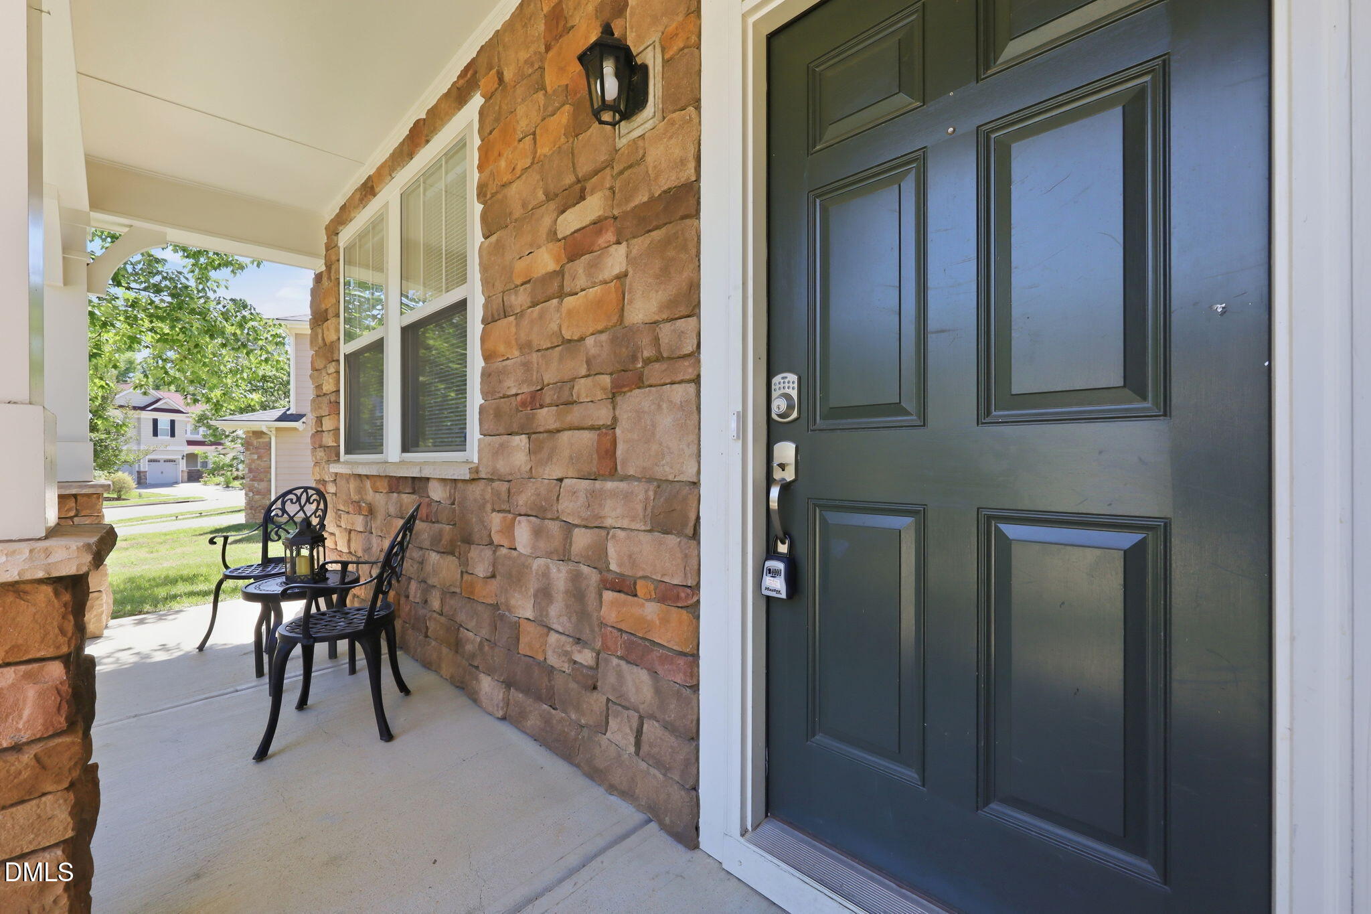
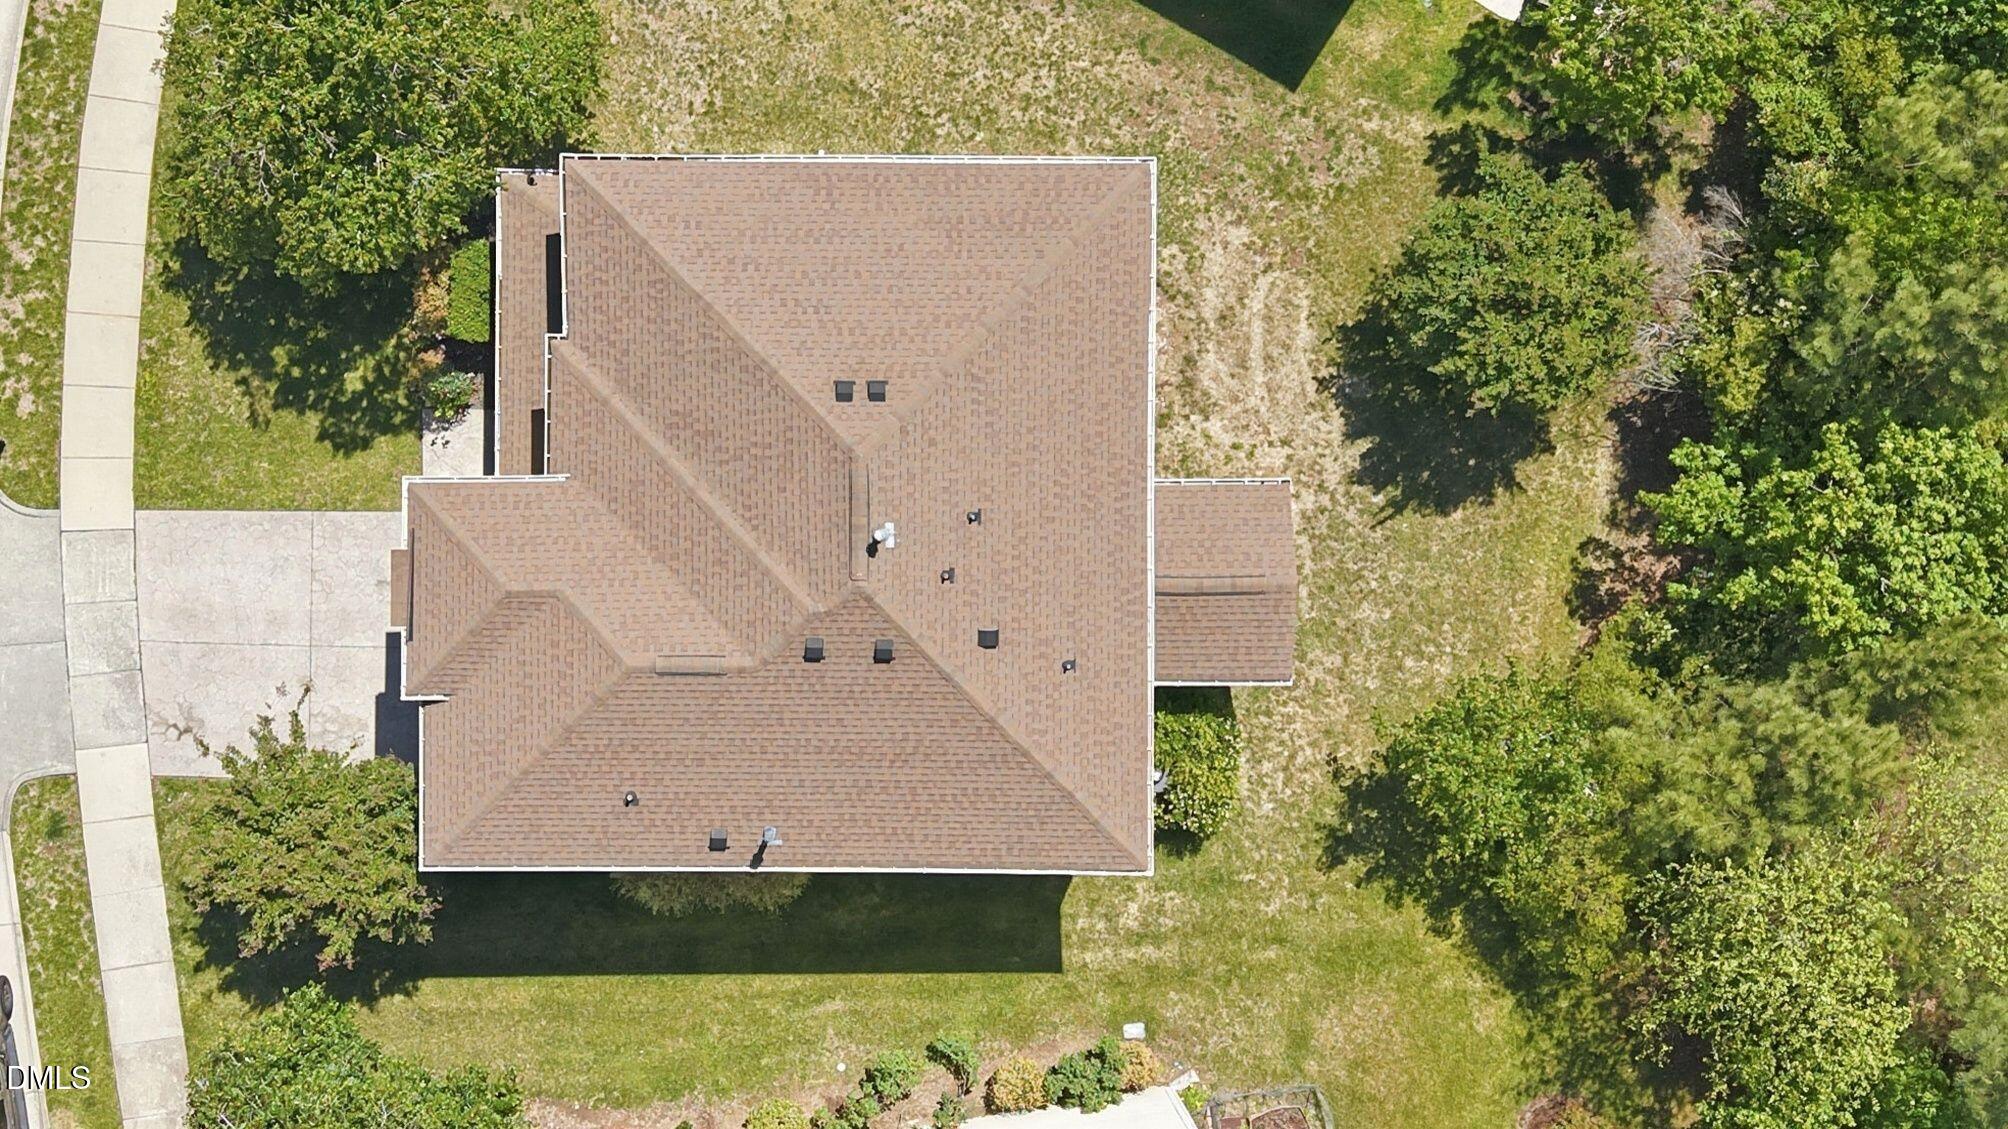
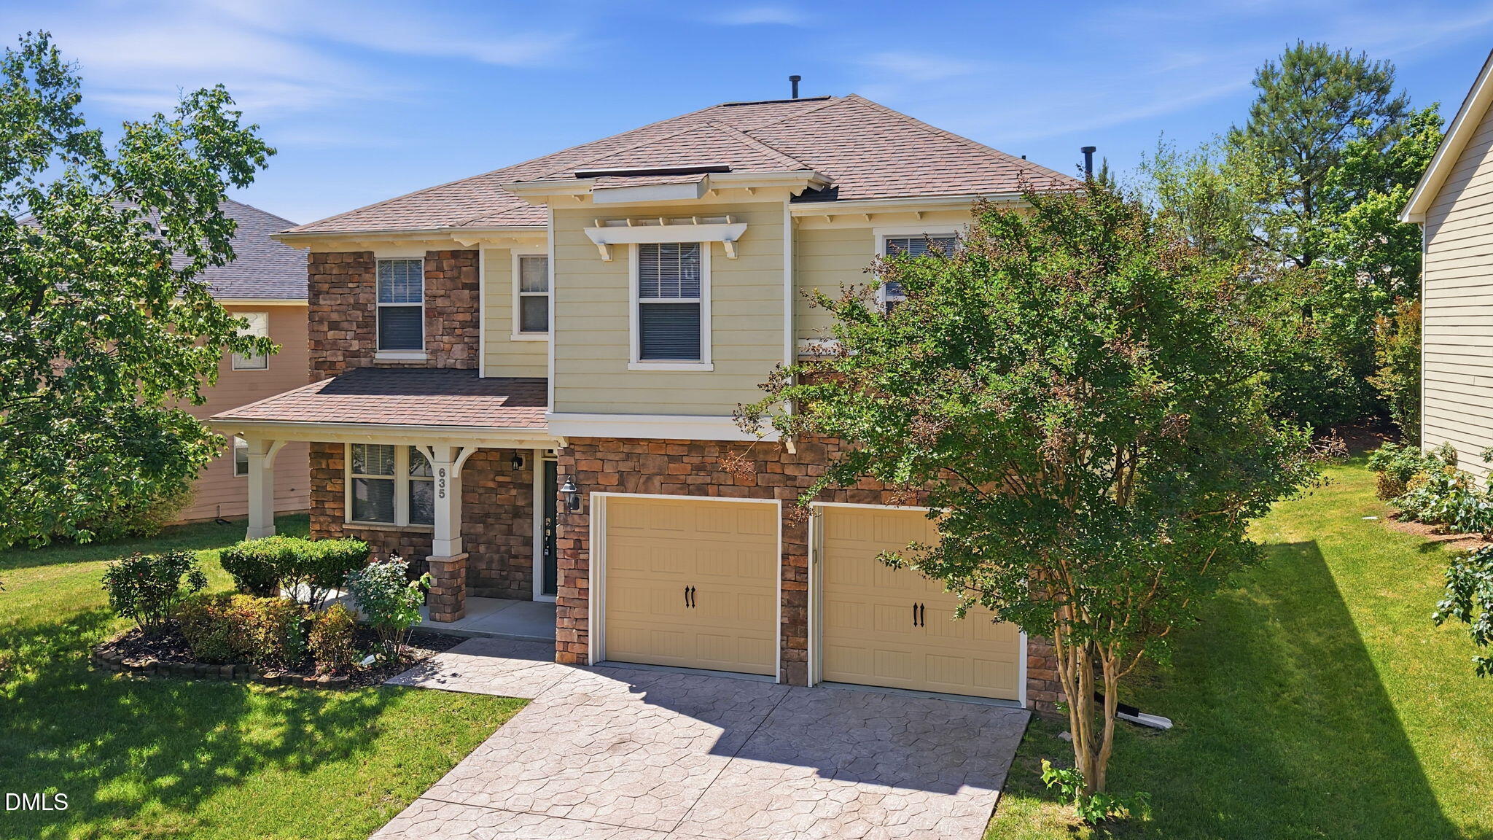
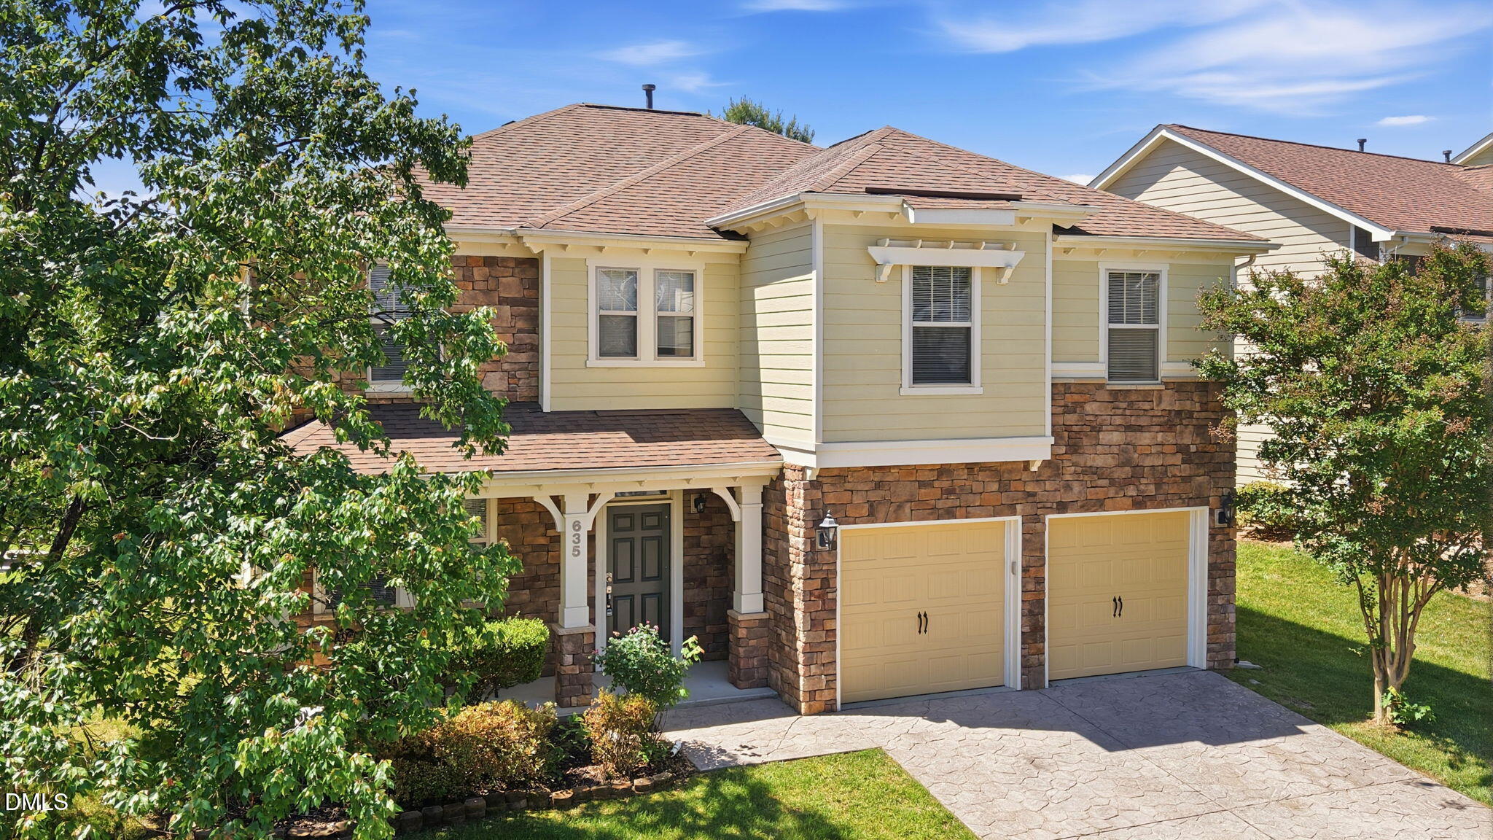
Great Cary location near RTP, RDU and the highways! A north-East facing home in coveted Twin Lakes community--where modern elegance, comfort, and convenience come together in one exceptional home. Offering nearly 2,600 square feet of thoughtfully designed living space, this stunning 4-bedroom + office home has been meticulously refreshed with today's most sought-after finishes. From the moment you enter, you'll appreciate the bright open layout, abundant natural light, and seamless blend of sophistication and functionality. The heart of the home showcases a completely renovated kitchen featuring brand-new granite countertops, stylish modern cabinetry, and new stainless-steel appliances--perfectly designed for both entertaining and everyday living. Brand-new luxury vinyl plank flooring flows throughout the entire home, creating a fresh contemporary feel with both elegance and durability. Fresh interior paint further enhances the crisp, move-in-ready appeal. Upstairs, the luxurious primary suite offers a peaceful retreat with spacious proportions and elevated 9-foot ceilings, while three additional generously sized bedrooms provide flexibility for family, guests, or work-from-home living. A dedicated office space adds even more versatility for today's lifestyle needs. Located in the vibrant and highly sought-after Twin Lakes community, residents enjoy resort-style amenities including a large swimming pool, clubhouse, tennis courts, volleyball courts, and scenic walking trails that create a true neighborhood lifestyle experience. Conveniently situated just minutes from RTP, RDU Airport, and major highways including I-40 and 540, this home offers exceptional accessibility while being close to premier shopping, Wegmans, popular Indian restaurants, grocery stores, and everyday conveniences. Combining tasteful updates, an ideal floor plan, luxury community amenities, and an unbeatable location with strong schools, this home presents an extraordinary opportunity in one of the Triangle's most desirable neighborhoods.

Save
Ask
Tour
Hide
Share
Listing Snapshot
Price 
$635,000
Days On Site 
13 Days
Bedrooms 
4
Inside Area (SqFt) 
2,572 sqft
Total Baths 
3
Full Baths 
2
Partial Baths 
1
Lot Size 
0.17 Acres
Year Built 
2007
MLS® Number 
10190106
Status 
Active
Property Tax 
$5,385
HOA/Condo/Coop Fees 
$80 monthly
Sq Ft Source 
N/A
Friends & Family
Recent Activity
2 weeks agoListing updated with changes from the MLS®
2 weeks agoListing first seen on site
General Features
Acres 
0.17
Attached Garage 
Yes
Direction Faces 
Northeast
Foundation 
Brick/Mortar
Garage 
Yes
Garage Spaces 
2
Levels 
Two
Parking 
AttachedGarageConcreteDrivewayGarage Faces Side
Parking Spaces 
4
Property Condition 
Updated/Remodeled
Property Sub Type 
Single Family Residence
Security 
Smoke Detector(s)
Sewer 
Public Sewer
Special Circumstances 
Standard
SqFt Above 
2572
SqFt Total 
2572
Style 
Transitional
Utilities 
Cable AvailableElectricity ConnectedNatural Gas ConnectedSewer ConnectedWater Connected
Water Source 
Public
Zoning 
TRP
Interior Features
Appliances 
DishwasherGas RangeGas Water HeaterMicrowaveOvenRefrigeratorWasherWater Heater
Basement 
Crawl Space
Cooling 
Central Air
Fireplace 
Yes
Fireplace Features 
Family RoomGas Log
Fireplaces 
1
Flooring 
TileWoodVinyl
Heating 
CentralElectricHeat PumpZoned
Interior 
Entrance FoyerGranite CountersHigh CeilingsWalk-In Closet(s)High Speed Internet
Laundry Features 
Electric Dryer HookupLower LevelLaundry RoomUpper LevelWasher Hookup
Bedroom 2 
Level - Second
Bedroom 3 
Level - Second
Breakfast Room 
Level - Main
Dining Room 
Level - Main
Entrance Hall 
Level - Main
Family Room 
Level - Main
Kitchen 
Level - Main
Laundry 
Level - Second
Master Bedroom 
Level - Second
Office 
Level - Main
Save
Ask
Tour
Hide
Share
Exterior Features
Construction Details 
BrickFiber CementStoneStone Veneer
Exterior 
Private Yard
Fencing 
None
Frontage 
See Remarks
Lot Features 
Corner Lot
Patio And Porch 
Deck
Roof 
Shingle
Community Features
Accessibility Features 
Central Living Area
Association Amenities 
ClubhouseManagementNoneParkParkingPool
Association Fee 
$80.0
Association Fee Frequency 
Monthly
Financing Terms Available 
CashConventional
Building Access 
Foyer
Schools
School District
Unknown
Elementary School
Wake - Cedar Fork Elementary
Middle School
Wake - West Cary Middle
High School
Wake - Panther Creek High
Listing courtesy of Joe Matthews of Real Triangle Properties LLC


Listings that are marked with an icon are provided courtesy of the Triangle MLS, Inc. of North Carolina, Internet Data Exchange Database. Copyright 2026 Triangle MLS, Inc. of North Carolina. All rights reserved.

Last checked: 2026-09-15 10:22 PM UTC

Neighborhood & Commute
Source: Walkscore
Save
Ask
Tour
Hide
Share