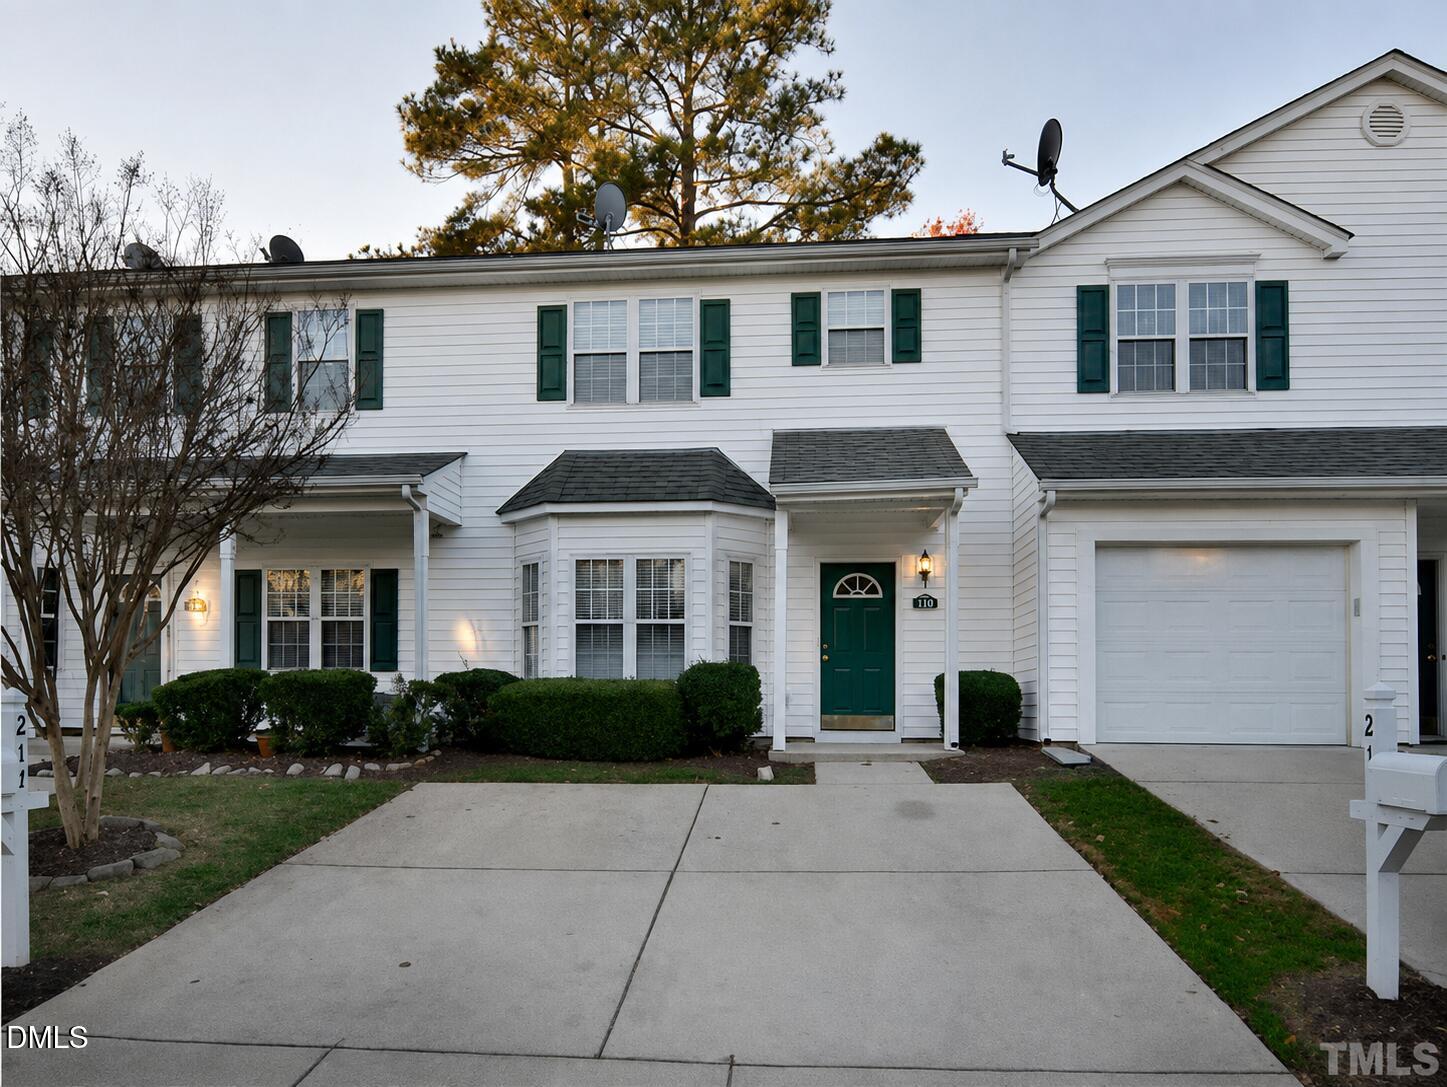
214 Misty Groves Circle, Morrisville, NC, 27560

Save
Ask
Tour
Hide
Share
$310,000
12 Days On Site

214 Misty Groves Circle
Morrisville, NC 27560

Townhouse|Pending
3
Beds
3
Total Baths
2
Full Baths
1
Partial Bath
1,444
SqFt
$215
/SqFt
2000
Built
Subdivision:
Groves at Morrisville
County:
Wake

Due to the health concerns created by Coronavirus we are offering personal 1-1 online video walkthough tours where possible.
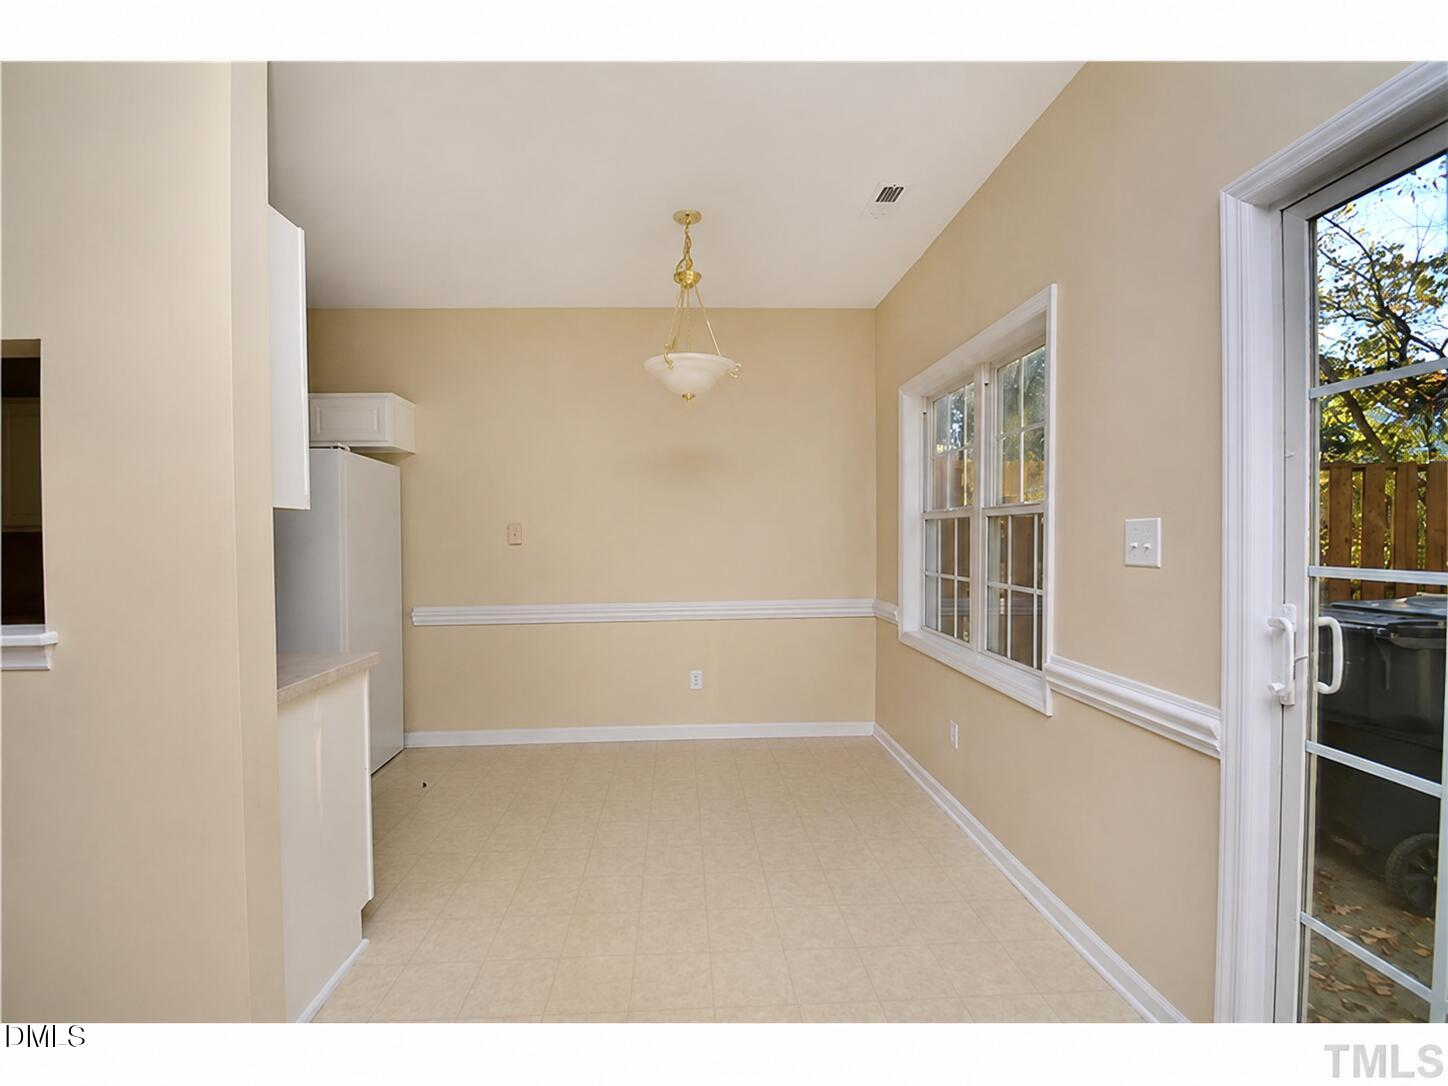
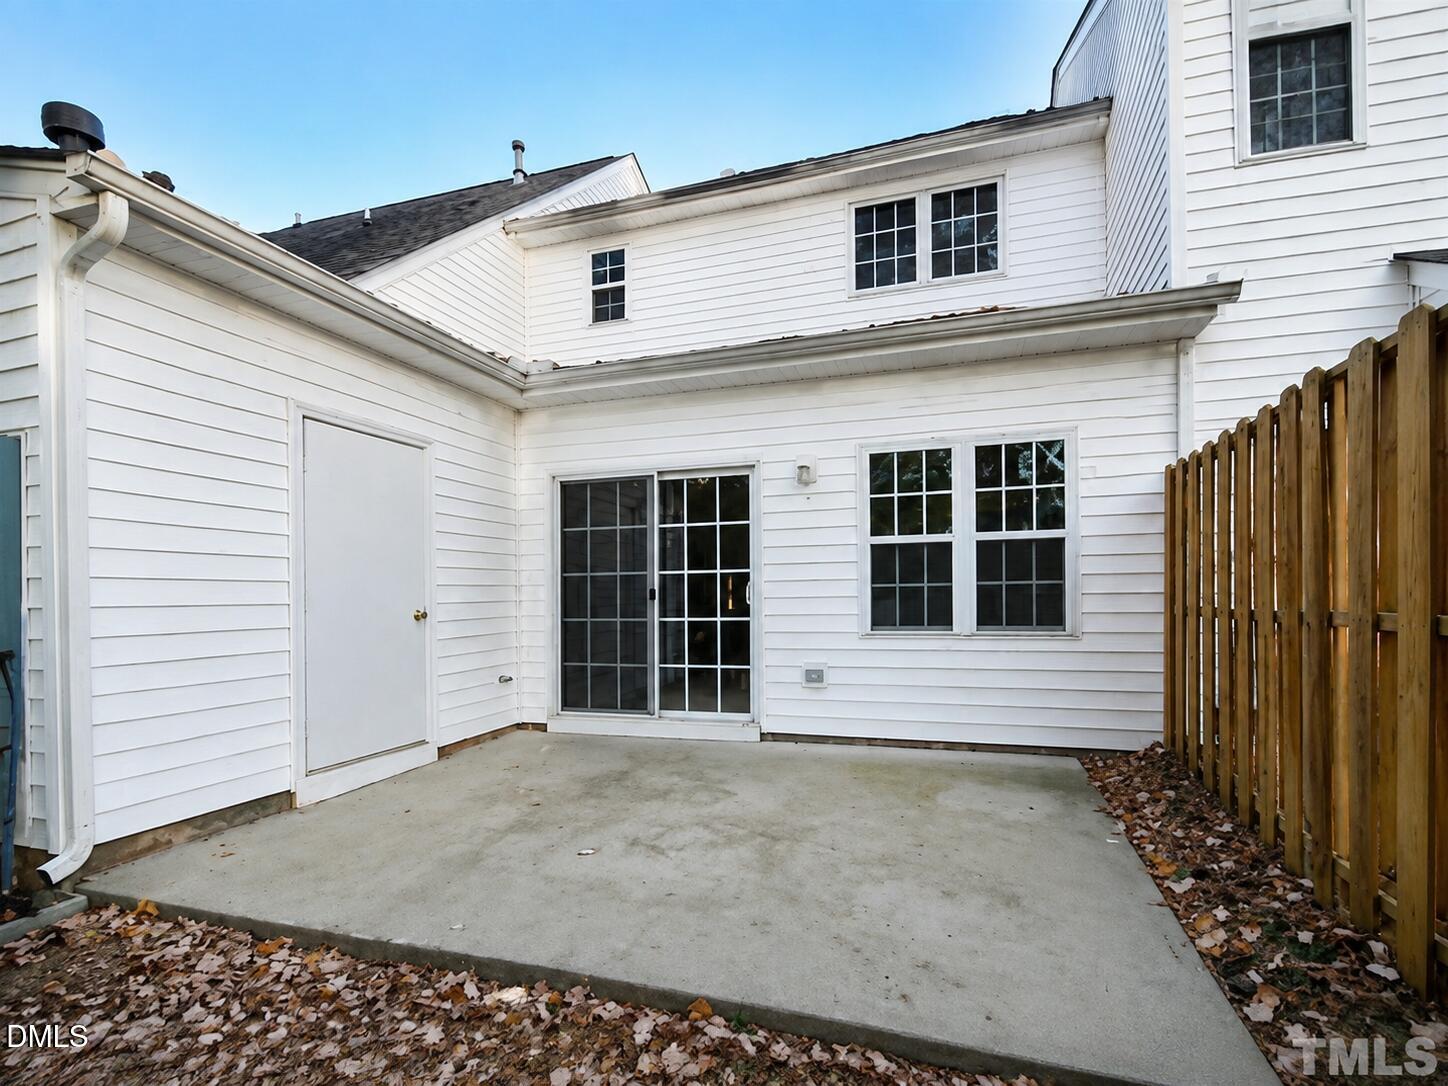
214 Misty Groves Circle214 Misty Groves Circle214 Misty Groves Circle
Save
Ask
Tour
Hide
Share

Welcome to 214 Misty Groves Circle, a well-located two-story townhome in the Groves at Morrisville community. Offering approximately 1,512 square feet, this home features 3 bedrooms, 2 full bathrooms, 1 half bathroom, a comfortable living area with a fireplace, and a practical kitchen and dining layout. A patio and exterior storage provide additional convenience. Enjoy easy access to Research Triangle Park, RDU International Airport, I-40, NC-540, shopping, dining, parks, and the Hatcher Creek Greenway. Convenient Morrisville living with an HOA-maintained community and access to everything the Triangle has to offer. Schedule your showing today!

Save
Ask
Tour
Hide
Share
Listing Snapshot
Price 
$310,000
Days On Site 
12 Days
Bedrooms 
3
Inside Area (SqFt) 
1,444 sqft
Total Baths 
3
Full Baths 
2
Partial Baths 
1
Lot Size 
0.03 Acres
Year Built 
2000
MLS® Number 
10190329
Status 
Pending
Property Tax 
$2,907.85
HOA/Condo/Coop Fees 
$200 monthly
Sq Ft Source 
N/A
Friends & Family
Recent Activity
21 hours agoListing updated with changes from the MLS®
21 hours agoStatus changed to Pending
2 weeks agoListing first seen on site
General Features
Acres 
0.03
Disclosures 
Seller Disclosure
Foundation 
Block
Levels 
Two
Parking 
Additional Parking
Parking Spaces 
1
Property Sub Type 
Townhouse
Special Circumstances 
Standard
SqFt Above 
1444
SqFt Total 
1444
Style 
Traditional
Water Source 
Public
Zoning 
HDR
Interior Features
Flooring 
CombinationLaminate
Heating 
Natural Gas
Interior 
High Speed Internet
Laundry Features 
NoneUpper Level
Master Bedroom 
Level - Second
Save
Ask
Tour
Hide
Share
Exterior Features
Construction Details 
Vinyl Siding
Roof 
Shingle
Community Features
Association Amenities 
None
Association Fee 
$200.0
Association Fee Frequency 
Monthly
Community Features 
Sidewalks
Financing Terms Available 
CashConventional
Schools
School District
Unknown
Elementary School
Wake - Carpenter Elementary
Middle School
Wake - Alston Ridge Middle
High School
Wake - Panther Creek High
Listing courtesy of Purush Sadhasivam of NorthGroup Real Estate, Inc.


Listings that are marked with an icon are provided courtesy of the Triangle MLS, Inc. of North Carolina, Internet Data Exchange Database. Copyright 2026 Triangle MLS, Inc. of North Carolina. All rights reserved.

Last checked: 2026-09-15 08:41 PM UTC

Neighborhood & Commute
Source: Walkscore
Save
Ask
Tour
Hide
Share