1328 Channing Park Circle, Cary, NC, 27519

Save
Ask
Tour
Hide
Share
$545,000
11 Days On Site

1328 Channing Park Circle
Cary, NC 27519

For Sale|Townhouse|Active
4
Beds
4
Total Baths
3
Full Baths
1
Partial Bath
2,347
SqFt
$232
/SqFt
2022
Built
Subdivision:
Channing Park
County:
Wake

Due to the health concerns created by Coronavirus we are offering personal 1-1 online video walkthough tours where possible.
1328 Channing Park Circle1328 Channing Park Circle1328 Channing Park Circle1328 Channing Park Circle
Save
Ask
Tour
Hide
Share

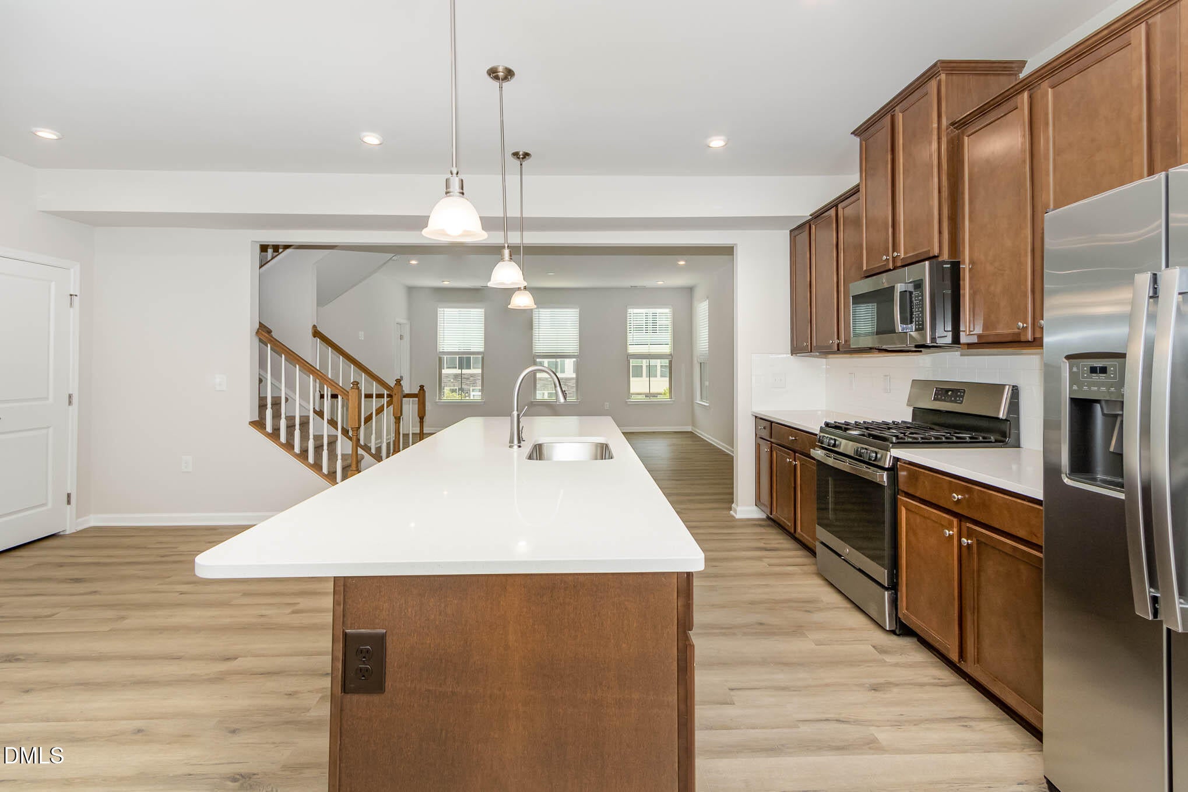
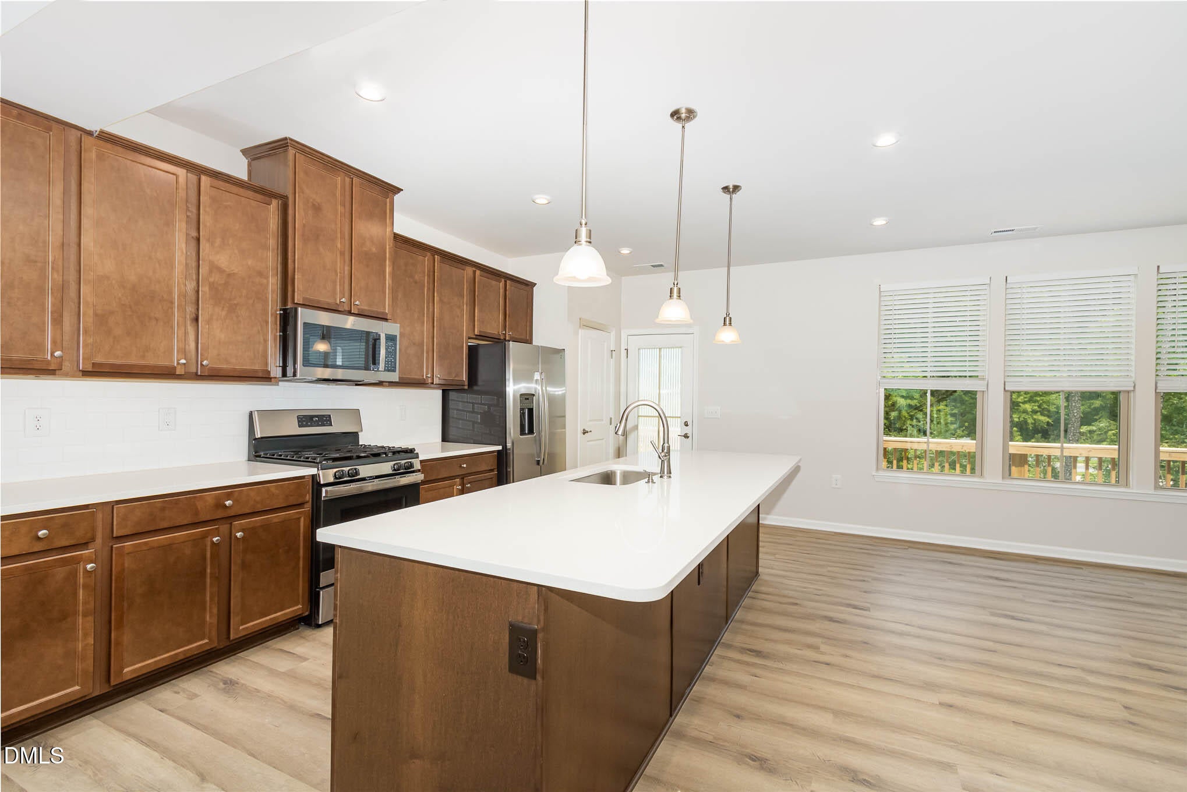
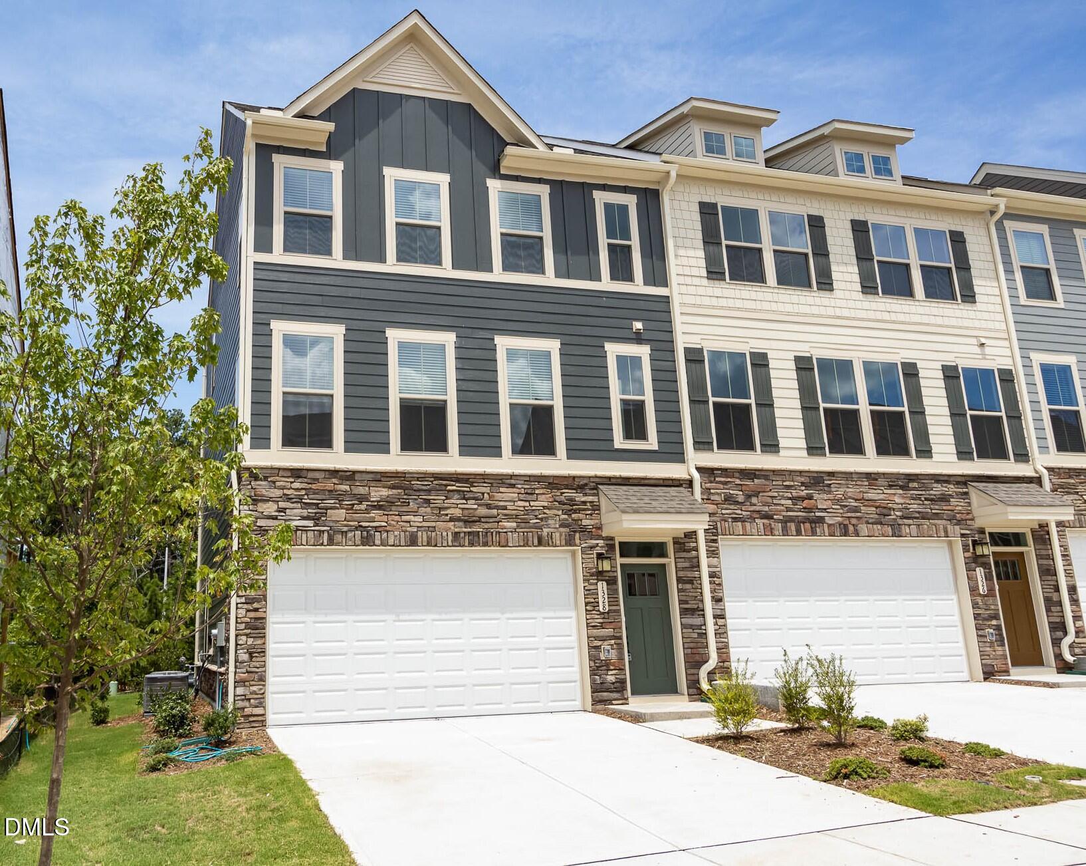
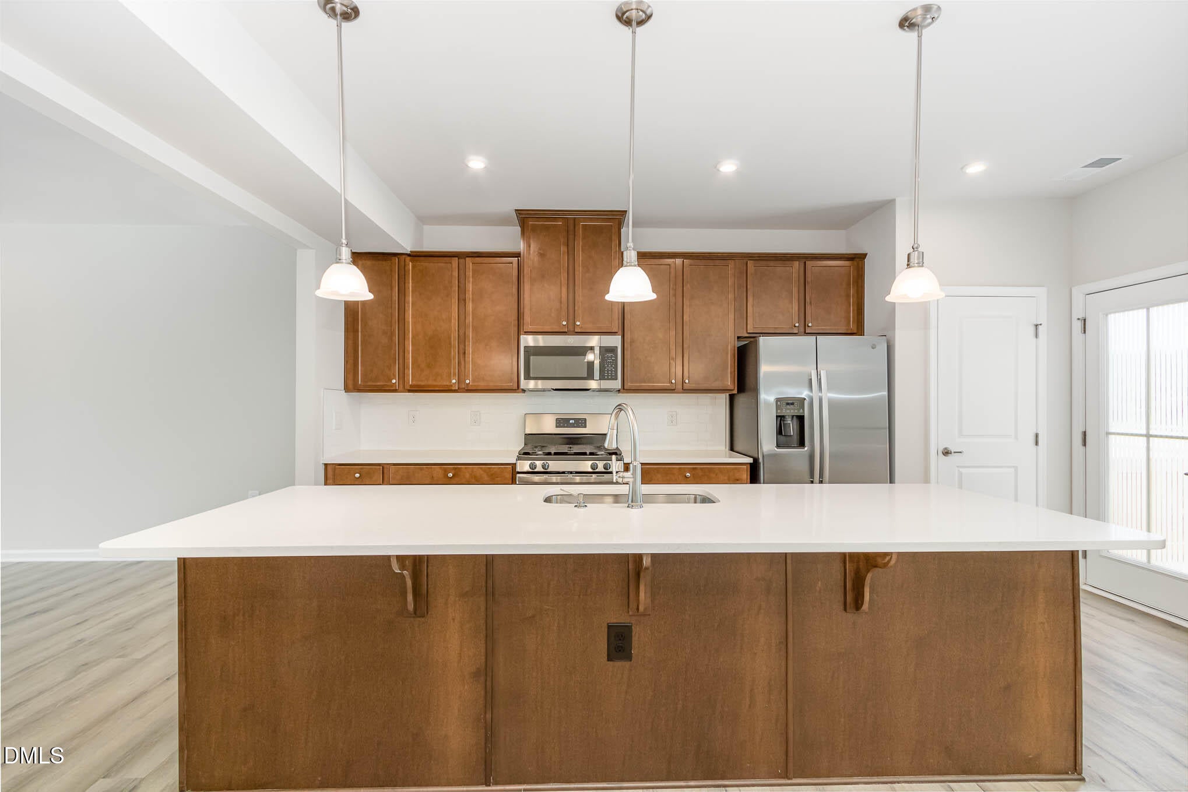
Like-New End-Unit Townhome in West Cary | 4BR | 3.5BA | 2-Car Garage Light-filled and move-in ready, this like-new end-unit townhome is ideally located in desirable Channing Park, directly across from Panther Creek High School. The open-concept second level features vinyl plank flooring throughout, with a spacious kitchen showcasing a gas range, quartz countertops, tile backsplash, and oversized island, seamlessly connecting to the dining area and generous family room. A convenient half bath completes this level. The first floor offers a bedroom with a full bath, while the third floor features three bedrooms and two full baths. Additional highlights include 3-zone HVAC, 2-car garage, refrigerator, washer & dryer, and installed curtains that convey with the home. Community amenities include a playground and greenway trail running through the neighborhood. Conveniently located near RTP, RDU, I-540, Hwy 55, UNC Wellness Center, shopping, dining, and more.

Save
Ask
Tour
Hide
Share
Listing Snapshot
Price 
$545,000
Days On Site 
11 Days
Bedrooms 
4
Inside Area (SqFt) 
2,347 sqft
Total Baths 
4
Full Baths 
3
Partial Baths 
1
Lot Size 
0.07 Acres
Year Built 
2022
MLS® Number 
10190784
Status 
Active
Property Tax 
$4,700.73
HOA/Condo/Coop Fees 
$156 monthly
Sq Ft Source 
N/A
Friends & Family
Recent Activity
5 days agoStatus changed to Active
5 days agoListing updated with changes from the MLS®
2 weeks agoListing first seen on site
General Features
Acres 
0.07
Attached Garage 
Yes
Disclosures 
Seller Disclosure
Foundation 
Concrete PerimeterSlab
Garage 
Yes
Garage Spaces 
2
Levels 
Three Or More
Parking 
AttachedGarageDriveway
Parking Spaces 
2
Property Sub Type 
Townhouse
Security 
Smoke Detector(s)
Sewer 
Public Sewer
Special Circumstances 
Standard
SqFt Above 
2347
SqFt Total 
2347
Style 
Traditional
Water Source 
Public
Zoning 
TRM
Interior Features
Appliances 
DryerFree-Standing Gas RangeFree-Standing RefrigeratorFree-Standing RangeGas RangeIce MakerMicrowaveRangeRefrigeratorWasherWasher/Dryer
Cooling 
Central AirCeiling Fan(s)
Flooring 
CarpetTileVinylWood
Heating 
Central
Interior 
Breakfast BarDouble VanityKitchen IslandRecessed LightingStone CountersWalk-In Closet(s)High Speed Internet
Laundry Features 
InsideLaundry Room
Main Level Bedrooms 
1
Master Bedroom 
Level - Third
Save
Ask
Tour
Hide
Share
Exterior Features
Construction Details 
Board & Batten SidingBrick VeneerShake SidingStoneVertical SidingVinyl Siding
Exterior 
Rain Gutters
Patio And Porch 
Deck
Roof 
ShingleSee Remarks
View 
Trees/Woods
Waterview 
Trees/Woods
Community Features
Association Amenities 
Dog ParkPlaygroundTrail(s)
Association Fee 
$156.0
Association Fee Frequency 
Monthly
Community Features 
PlaygroundStreet Lights
Financing Terms Available 
CashConventionalFHAVA Loan
Schools
School District
Unknown
Elementary School
Wake - Alston Ridge Elementary School
Middle School
Wake - Alston Ridge Middle
High School
Wake - Panther Creek High
Listing courtesy of An-An Yin of CHK Realty


Listings that are marked with an icon are provided courtesy of the Triangle MLS, Inc. of North Carolina, Internet Data Exchange Database. Copyright 2026 Triangle MLS, Inc. of North Carolina. All rights reserved.

Last checked: 2026-09-15 08:41 PM UTC

Neighborhood & Commute
Source: Walkscore
Save
Ask
Tour
Hide
Share