308 Highfield Avenue, Cary, NC, 27519

Save
Ask
Tour
Hide
Share
$600,000
5 Days On Site

308 Highfield Avenue
Cary, NC 27519

For Sale|Single Family Residence|Active
3
Beds
3
Total Baths
2
Full Baths
1
Partial Bath
2,135
SqFt
$281
/SqFt
1996
Built
Subdivision:
Fieldstone Village
County:
Wake

Due to the health concerns created by Coronavirus we are offering personal 1-1 online video walkthough tours where possible.
308 Highfield Avenue308 Highfield Avenue308 Highfield Avenue308 Highfield Avenue
Save
Ask
Tour
Hide
Share

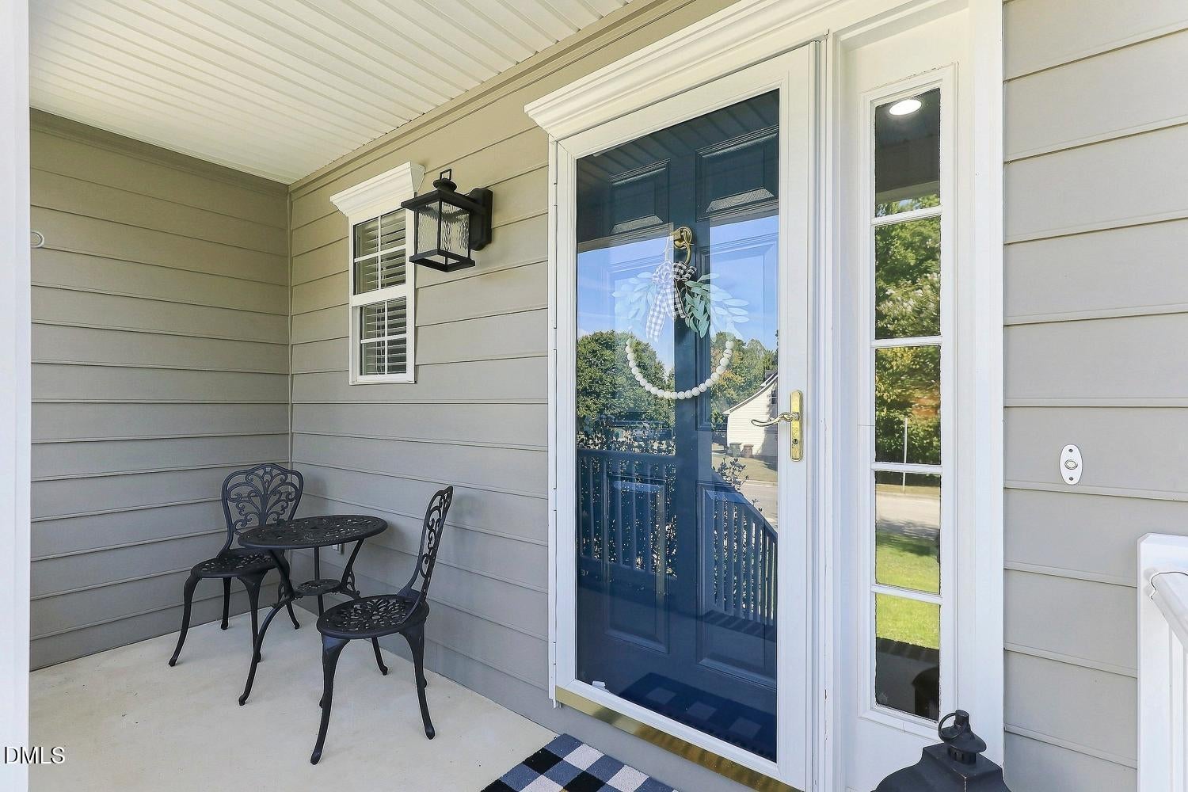
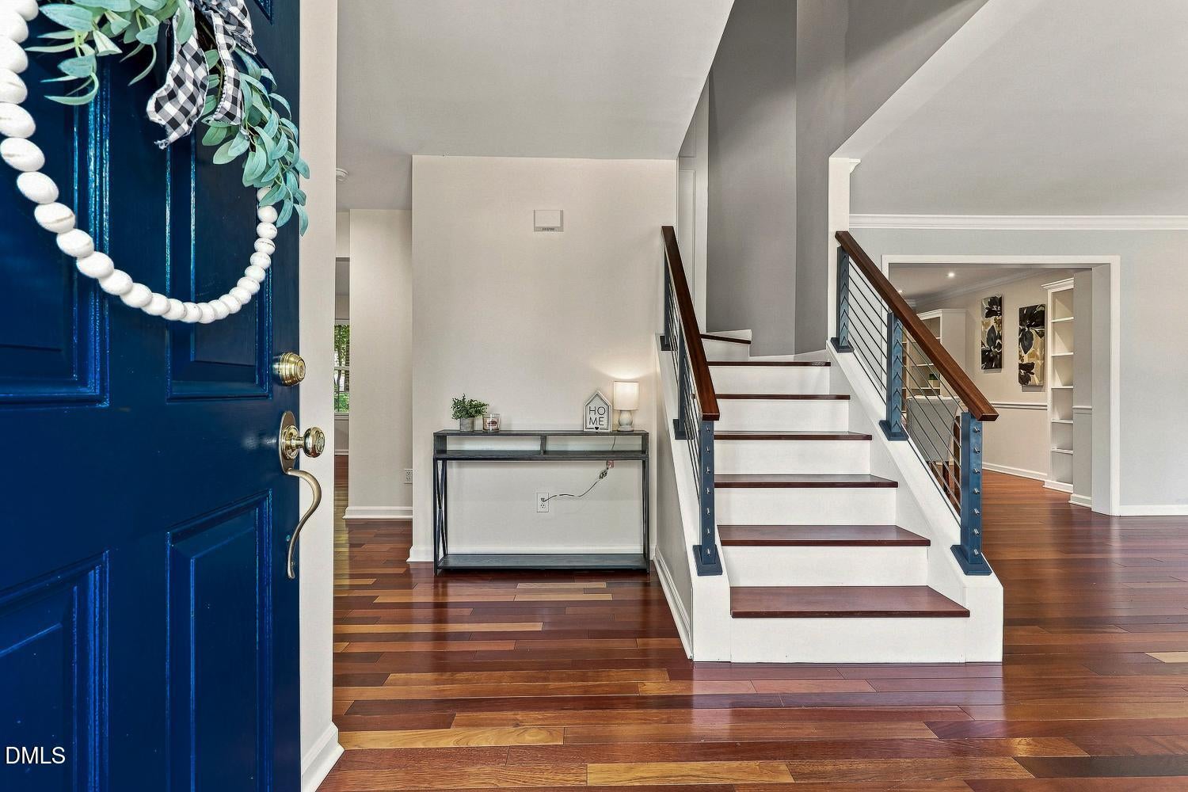
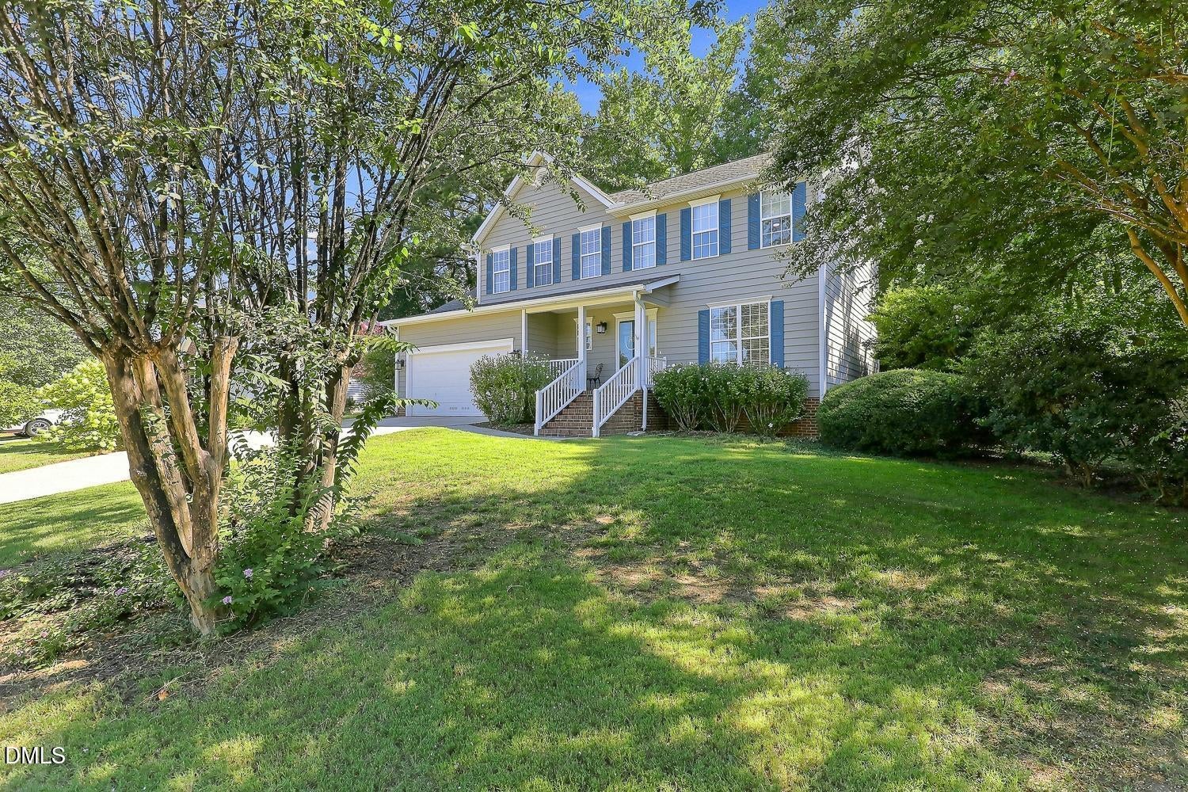
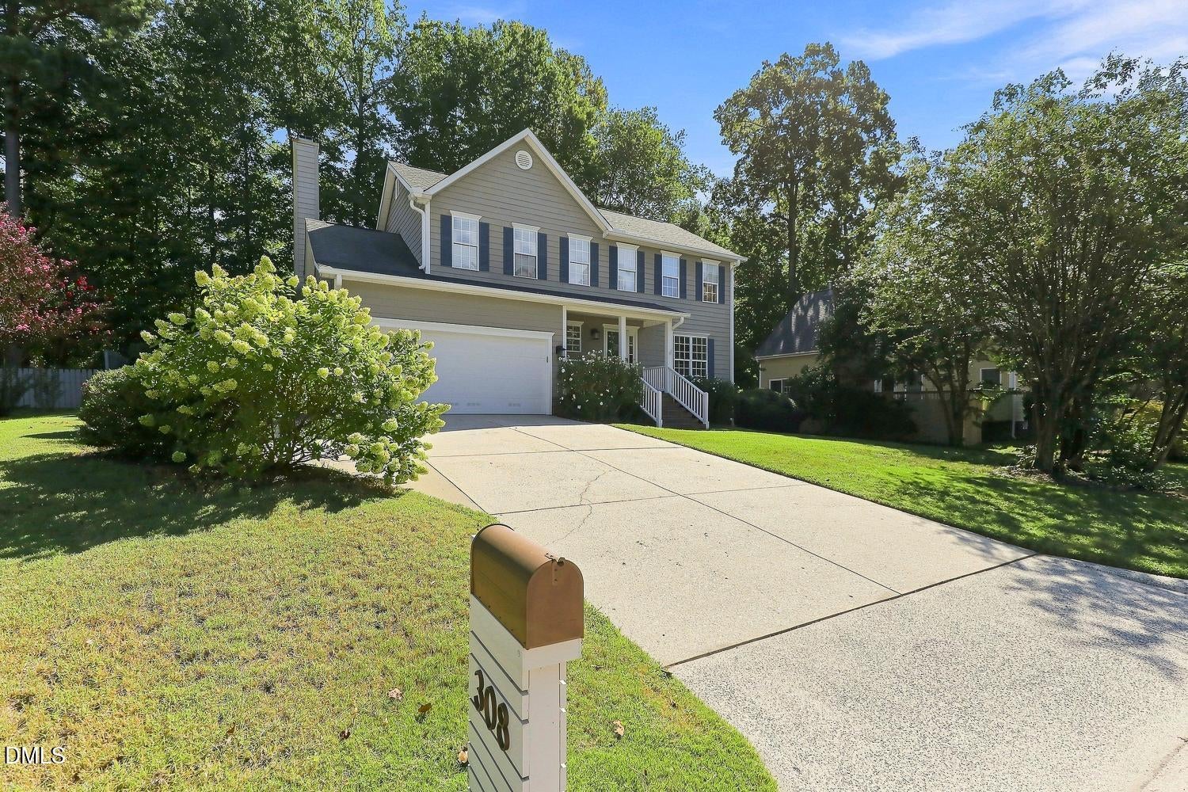
Beautiful Classic Home in Fieldstone Village! Brazilian Cherry hardwood floors create a warm and inviting feel throughout the main level, with recent updates extending the Brazilian Cherry wood to the staircase and second-floor hallway. The staircase has also been refreshed with modern metal railings for an updated look. The kitchen features new quartz countertops and a new tile backsplash, along with crowned cabinetry, stainless steel dishwasher and refrigerator, a center island, and a sunny breakfast area. The family room offers a cozy fireplace, while the formal dining room is wrapped in crown molding and chair rail detailing and features built-in bookcases. A formal living room with crown molding and a convenient powder room complete the main level. Upstairs, the owners suite includes a walk-in closet and an en-suite bath with a double vanity, soaker tub, and frameless tiled shower. Two additional bedrooms share a hall bath, while an office/optional fourth bedroom features two walls of built-ins, providing flexible space for working from home, guests, or hobbies. Additional improvements include an oversized water heater installed in 2021 and plumbing updates completed in 2019, including new plastic piping and the disconnection of the original polybutylene piping, which is no longer in use. Outdoor living includes a covered front porch, screened porch, shed with its own deck, and a fenced backyard. Recent exterior enhancements include newly installed blue shutters and a custom-built modern mailbox, adding fresh curb appeal. And there's no HOA; however, Fieldstone Village offers neighborhood access to the Batchelor Branch Greenway Trail. Conveniently located just minutes from downtown Apex, Stone Creek Village shopping and dining, area parks, Hwy 55, and the Triangle Expressway for easy commuting!

Save
Ask
Tour
Hide
Share
Listing Snapshot
Price 
$600,000
Days On Site 
5 Days
Bedrooms 
3
Inside Area (SqFt) 
2,135 sqft
Total Baths 
3
Full Baths 
2
Partial Baths 
1
Lot Size 
0.19 Acres
Year Built 
1996
MLS® Number 
10191754
Status 
Active
Property Tax 
$5,127.23
HOA/Condo/Coop Fees 
N/A
Sq Ft Source 
N/A
Friends & Family
Recent Activity
5 days agoListing first seen on site
5 days agoListing updated with changes from the MLS®
General Features
Acres 
0.19
Attached Garage 
Yes
Direction Faces 
West
Disclosures 
Seller Disclosure
Garage 
Yes
Garage Spaces 
2
Levels 
Two
Parking 
AttachedGarageDrivewayGarage Faces Front
Property Sub Type 
Single Family Residence
Sewer 
Public Sewer
Special Circumstances 
Standard
SqFt Above 
2135
SqFt Total 
2135
Style 
TraditionalTransitional
Water Source 
Public
Zoning 
R8CU
Interior Features
Appliances 
DryerDishwasherElectric RangeMicrowaveRefrigeratorStainless Steel Appliance(s)Washer
Basement 
Crawl Space
Cooling 
Central Air
Fireplace 
Yes
Fireplace Features 
Family Room
Fireplaces 
1
Flooring 
CarpetHardwood
Heating 
Forced Air
Interior 
BookcasesCeiling Fan(s)Crown MoldingDouble VanityEntrance FoyerKitchen IslandRecessed LightingSoaking TubStorageWalk-In Closet(s)
Laundry Features 
Laundry RoomUpper Level
Bedroom 2 
Dimensions - 10.6 x 12.2Level - Second
Bedroom 3 
Dimensions - 10.6 x 12.2Level - Second
Breakfast Room 
Dimensions - 8.0 x 13.5Level - Main
Dining Room 
Dimensions - 12.7 x 11.7Level - Main
Entrance Hall 
Dimensions - 6.0 x 7.0Level - Main
Family Room 
Dimensions - 12.6 x 19.5Level - Main
Kitchen 
Dimensions - 10.0 x 11.0Level - Main
Laundry 
Dimensions - 5.0 x 6.0Level - Second
Living Room 
Dimensions - 13.5 x 11.6Level - Main
Master Bedroom 
Dimensions - 17.0 x 11.6Level - Second
Office 
Dimensions - 9.5 x 11.0Level - Second
Save
Ask
Tour
Hide
Share
Exterior Features
Construction Details 
Fiber Cement
Exterior 
Rain Gutters
Fencing 
Back YardFenced
Lot Features 
Back YardFront YardLandscaped
Other Structures 
Shed(s)
Patio And Porch 
CoveredDeckPorchScreened
Roof 
Shingle
Community Features
Financing Terms Available 
CashConventionalFHAVA Loan
Schools
School District
Unknown
Elementary School
Wake - Highcroft Elementary
Middle School
Wake - Mills Park Middle School
High School
Wake - Green Level High School
Listing courtesy of Linda Trevor of Compass -- Cary


Listings that are marked with an icon are provided courtesy of the Triangle MLS, Inc. of North Carolina, Internet Data Exchange Database. Copyright 2026 Triangle MLS, Inc. of North Carolina. All rights reserved.

Last checked: 2026-09-15 08:41 PM UTC

Neighborhood & Commute
Source: Walkscore
Save
Ask
Tour
Hide
Share