720 Channing Park Circle, Cary, NC, 27519

Save
Ask
Tour
Hide
Share
$545,000
6 Days On Site

720 Channing Park Circle
Cary, NC 27519

For Sale|Townhouse|Active
4
Beds
4
Total Baths
3
Full Baths
1
Partial Bath
2,226
SqFt
$245
/SqFt
2020
Built
Subdivision:
Channing Park
County:
Wake

Due to the health concerns created by Coronavirus we are offering personal 1-1 online video walkthough tours where possible.
Upcoming Open Houses
Due to COVID-19, we recommend you verify Open Houses before attending.
Sun, Sep 20, 1:00 PM - 3:00 PM
720 Channing Park Circle720 Channing Park Circle720 Channing Park Circle720 Channing Park Circle
Save
Ask
Tour
Hide
Share

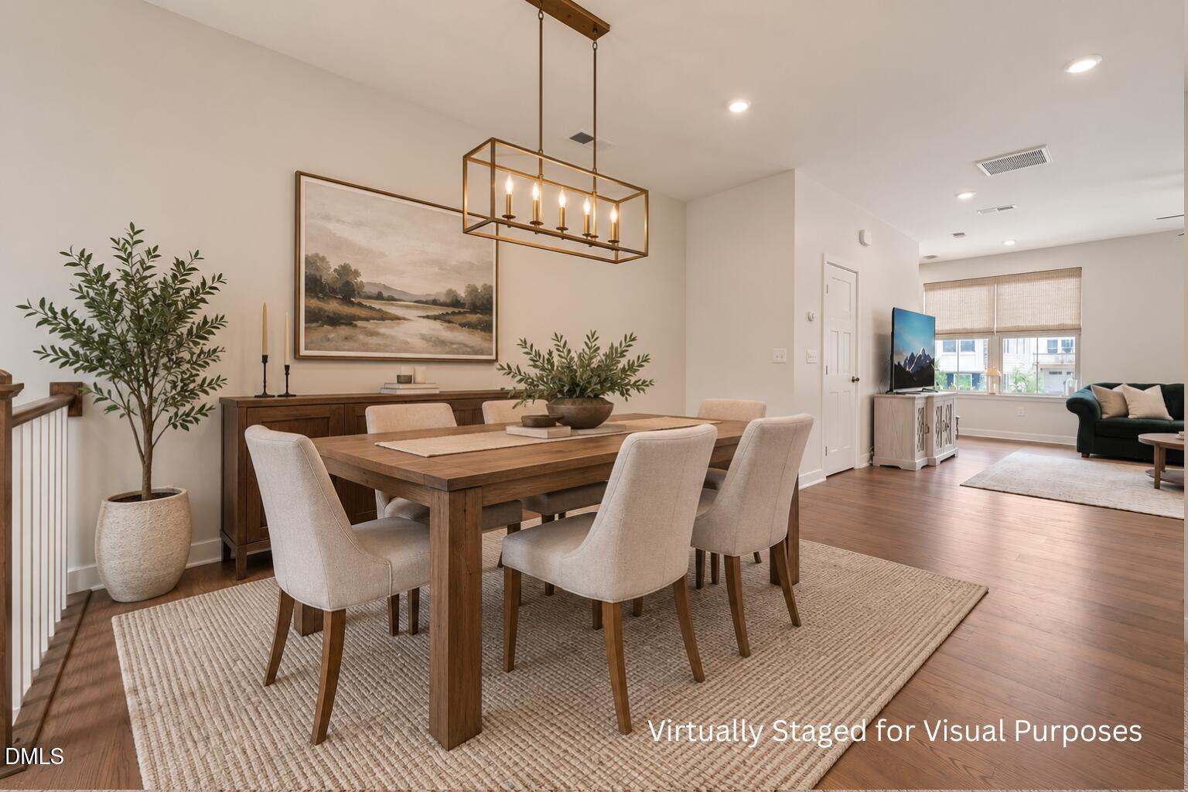
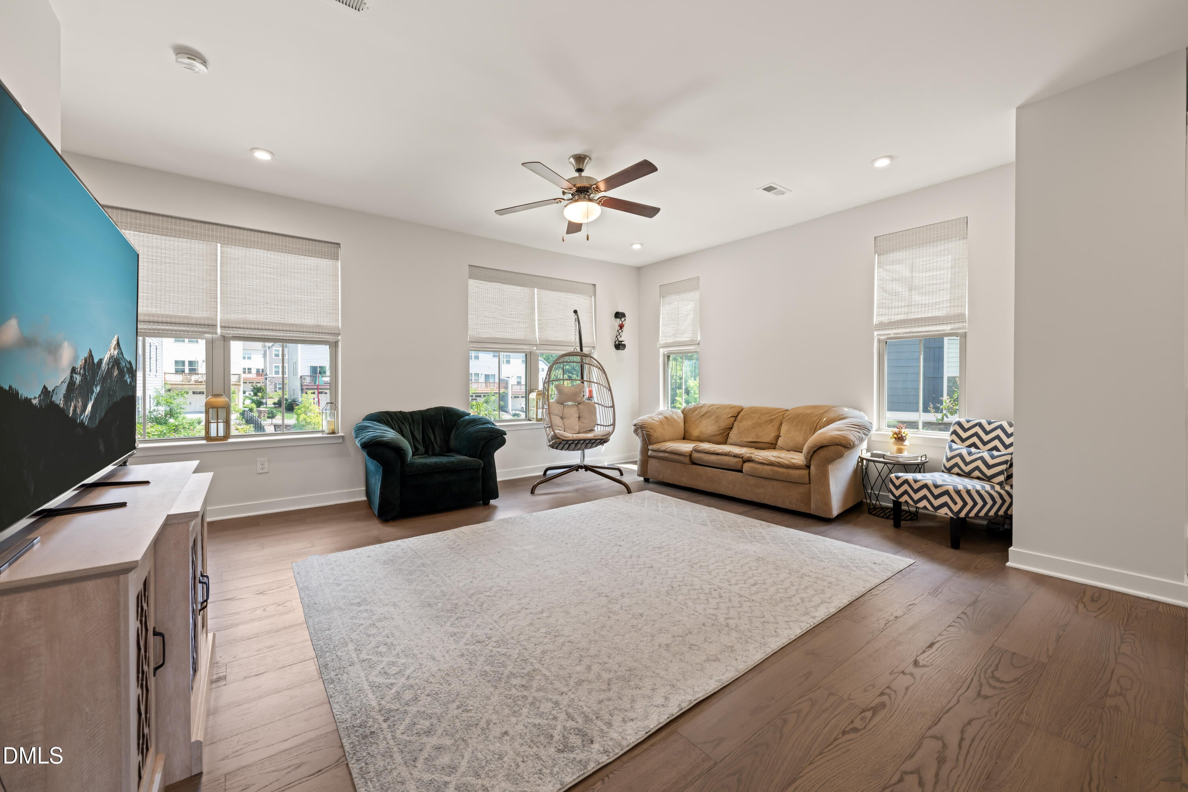
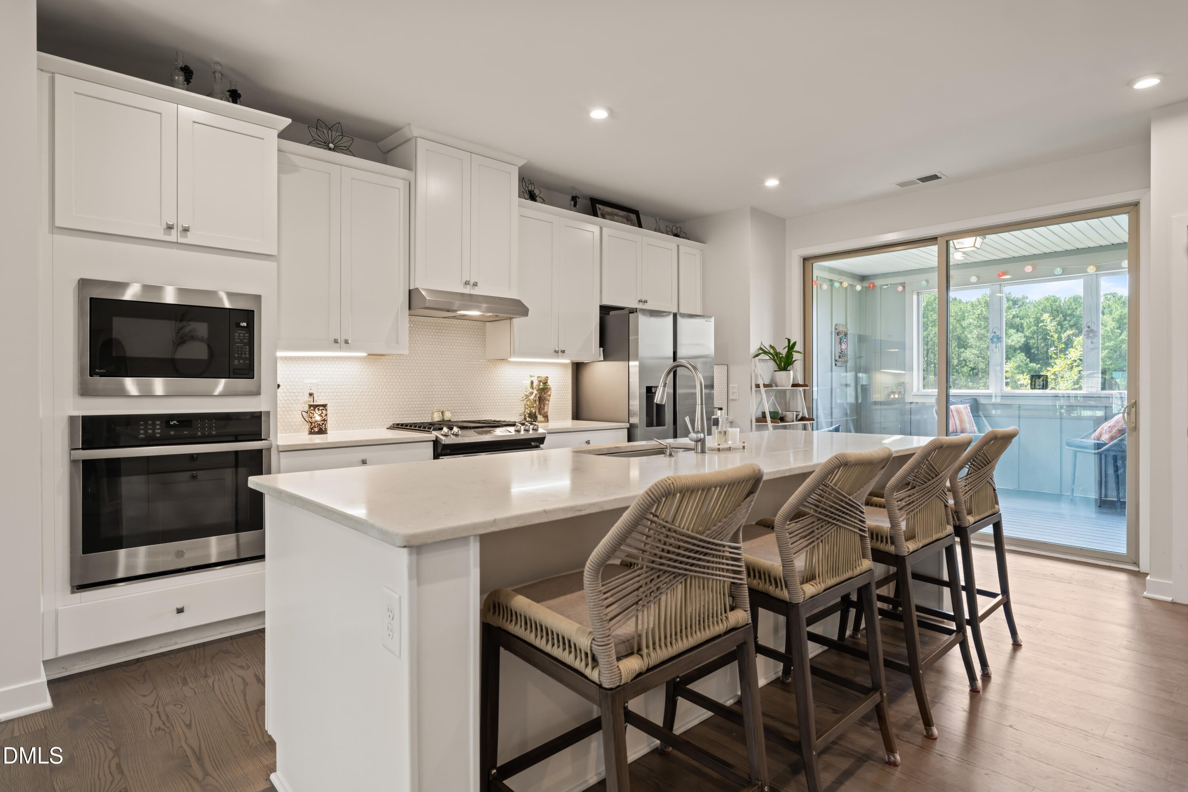
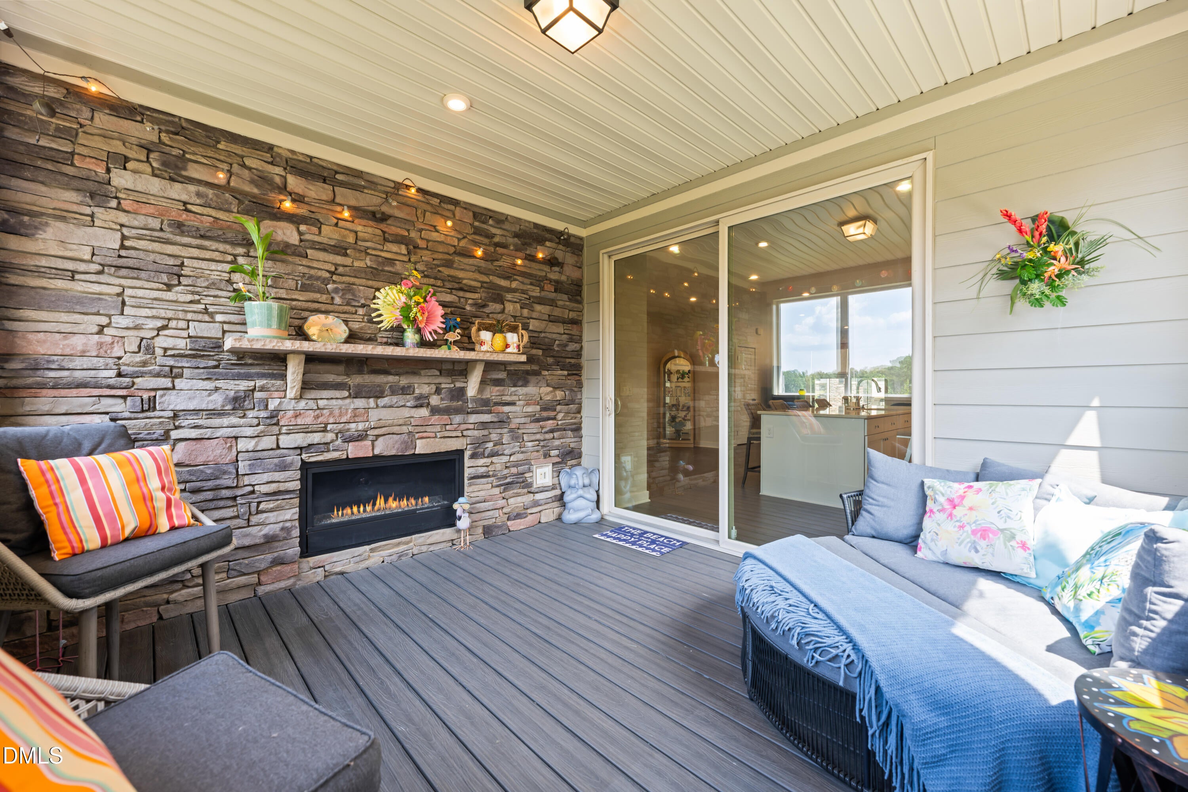
End-unit townhome with abundant natural light, and a screened porch with a gas fireplace make this this three-level Cary townhome stand out! The home combines flexible living space with an open, modern design. The main level located on the second floor centers around a bright white kitchen featuring quartz countertops, stainless steel appliances, gas cooking, two ovens, tile backsplash, and a large island with generous seating. The kitchen opens seamlessly to the dining and living areas, creating an ideal layout for both everyday living and entertaining. Just beyond the main living space, enjoy the screened porch highlighted by a floor-to-ceiling stone gas fireplace—a distinctive extension of the living area with views of the surrounding green space and community pond. On the third floor is the spacious primary suite that offers a tray ceiling, abundant natural light, dual vanities, and a tiled walk-in shower. Two additional bedrooms provide plenty of flexibility for guests, work-from-home space, or hobbies. An attached 2-car garage completes the package. The first floor has a full bathroom and bedroom allowing flex space for guest suite, in-law suite or office. Located in Cary's Channing Park community with convenient access to shopping, dining, recreation, and major routes, 720 Channing Park Circle offers the extra light and privacy of an end unit along with space that's increasingly hard to find in townhome living.

Save
Ask
Tour
Hide
Share
Listing Snapshot
Price 
$545,000
Days On Site 
6 Days
Bedrooms 
4
Inside Area (SqFt) 
2,226 sqft
Total Baths 
4
Full Baths 
3
Partial Baths 
1
Lot Size 
0.05 Acres
Year Built 
2020
MLS® Number 
10191755
Status 
Active
Property Tax 
$4,713.66
HOA/Condo/Coop Fees 
$156 monthly
Sq Ft Source 
N/A
Friends & Family
Recent Activity
7 days agoListing first seen on site
7 days agoListing updated with changes from the MLS®
General Features
Acres 
0.05
Attached Garage 
Yes
Foundation 
Slab
Garage 
Yes
Garage Spaces 
2
Levels 
Three Or More
Parking 
AttachedGarageConcrete
Parking Spaces 
4
Property Sub Type 
Townhouse
Sewer 
Public Sewer
Special Circumstances 
Standard
SqFt Above 
2226
SqFt Total 
2226
Style 
Traditional
Water Source 
Public
Zoning 
TRM
Interior Features
Appliances 
Gas RangeGas Water HeaterMicrowaveRefrigeratorRange HoodStainless Steel Appliance(s)Tankless Water HeaterWasher/DryerWater SoftenerOven
Cooling 
Central Air
Fireplace 
Yes
Fireplace Features 
GasOther
Fireplaces 
1
Flooring 
CarpetTileVinyl
Heating 
Heat PumpNatural Gas
Interior 
Ceiling Fan(s)Eat-in KitchenGranite CountersHigh CeilingsKitchen IslandOpen FloorplanRecessed LightingTray Ceiling(s)Walk-In Closet(s)
Laundry Features 
Laundry ClosetUpper Level
Bathroom 2 
Level - Lower
Bathroom 3 
Level - Third
Bedroom 2 
Level - Lower
Bedroom 3 
Level - Third
Bedroom 4 
Level - Third
Master Bathroom 
Level - Third
Master Bedroom 
Level - Third
Save
Ask
Tour
Hide
Share
Exterior Features
Construction Details 
Cement SidingStone Veneer
Lot Features 
Landscaped
Patio And Porch 
PatioScreened
Roof 
Shingle
View 
Pond
Waterview 
Pond
Community Features
Association Amenities 
LandscapingMaintenanceMaintenance GroundsManagementMaintenance StructurePlaygroundParking
Association Fee 
$468.0
Association Fee Frequency 
Quarterly
Community Features 
PlaygroundSidewalks
Financing Terms Available 
CashConventionalFHAVA Loan
Building Access 
Front Door
Roads 
Asphalt
Schools
School District
Unknown
Elementary School
Wake - Alston Ridge Elementary School
Middle School
Wake - Alston Ridge Middle
High School
Wake - Panther Creek High
Listing courtesy of Hayley Walston of RE/MAX United


Listings that are marked with an icon are provided courtesy of the Triangle MLS, Inc. of North Carolina, Internet Data Exchange Database. Copyright 2026 Triangle MLS, Inc. of North Carolina. All rights reserved.

Last checked: 2026-09-15 08:41 PM UTC

Neighborhood & Commute
Source: Walkscore
Save
Ask
Tour
Hide
Share