Due to the health concerns created by Coronavirus we are offering personal 1-1 online video walkthough tours where possible.
Save
Ask
Tour
Hide
Share
Photos
Map
Nearby Listings
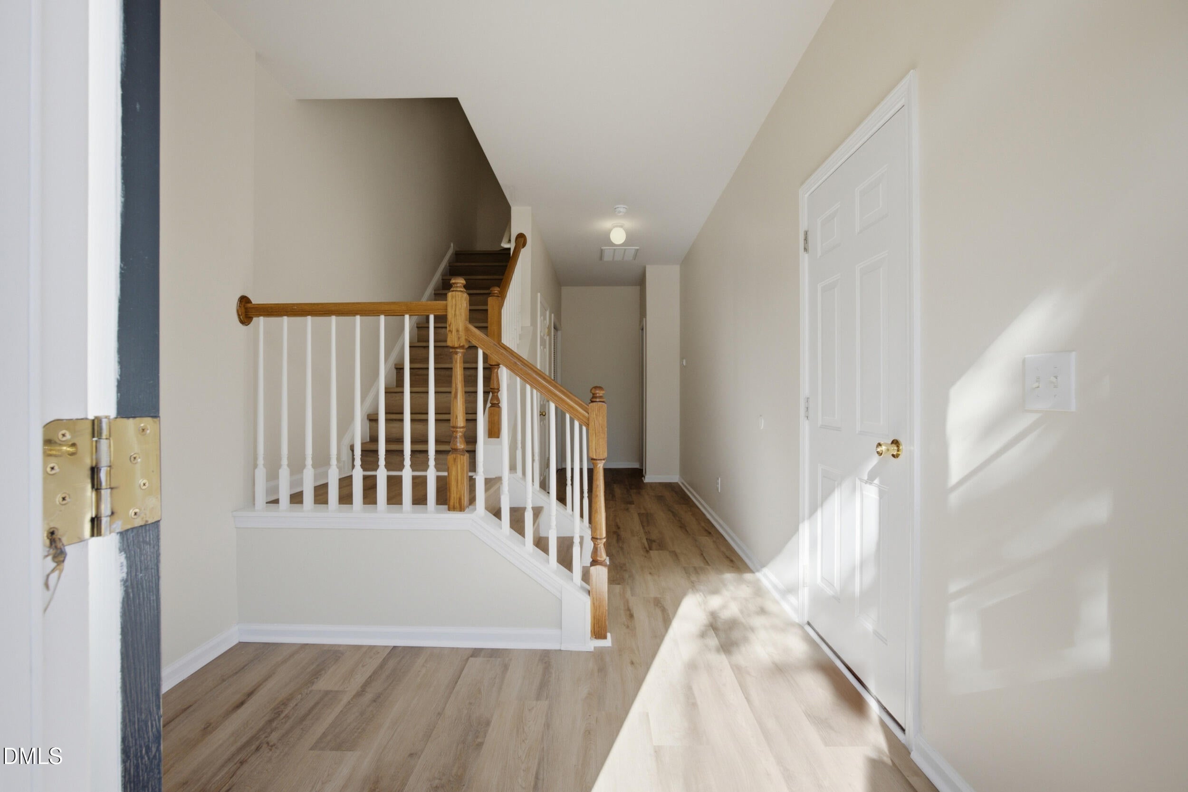
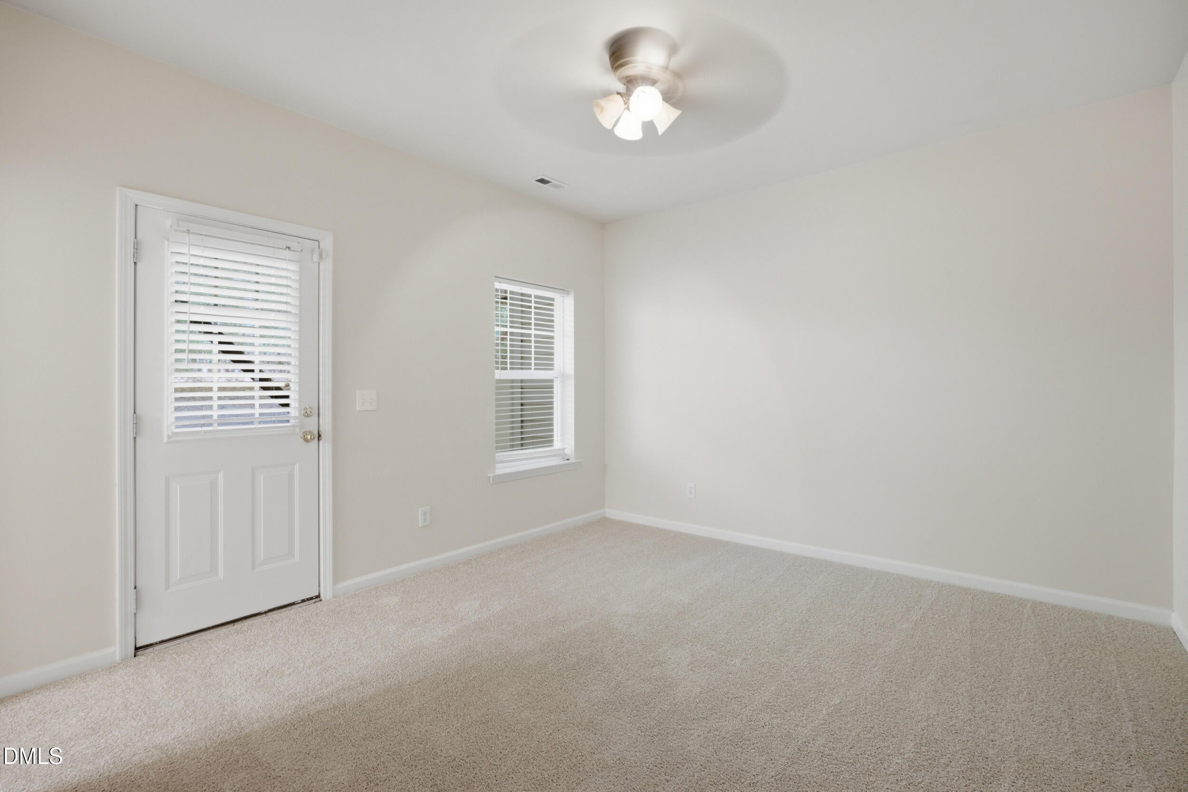
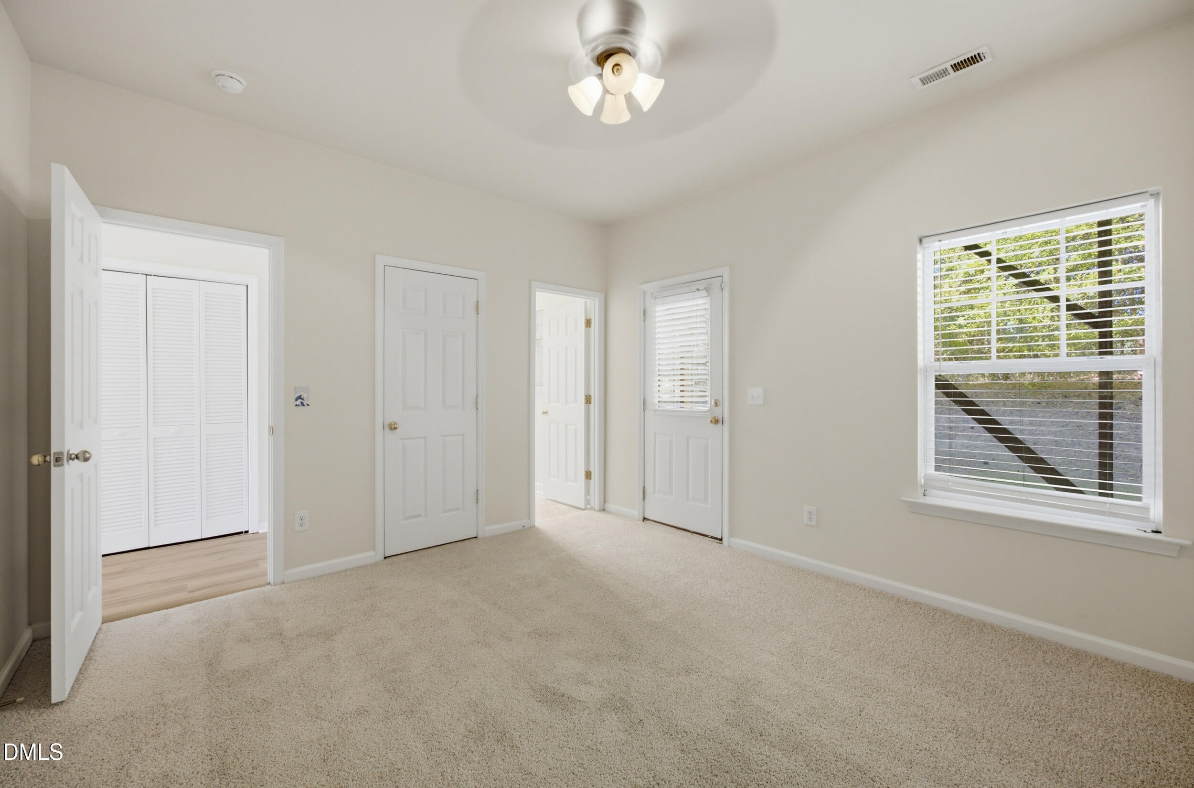
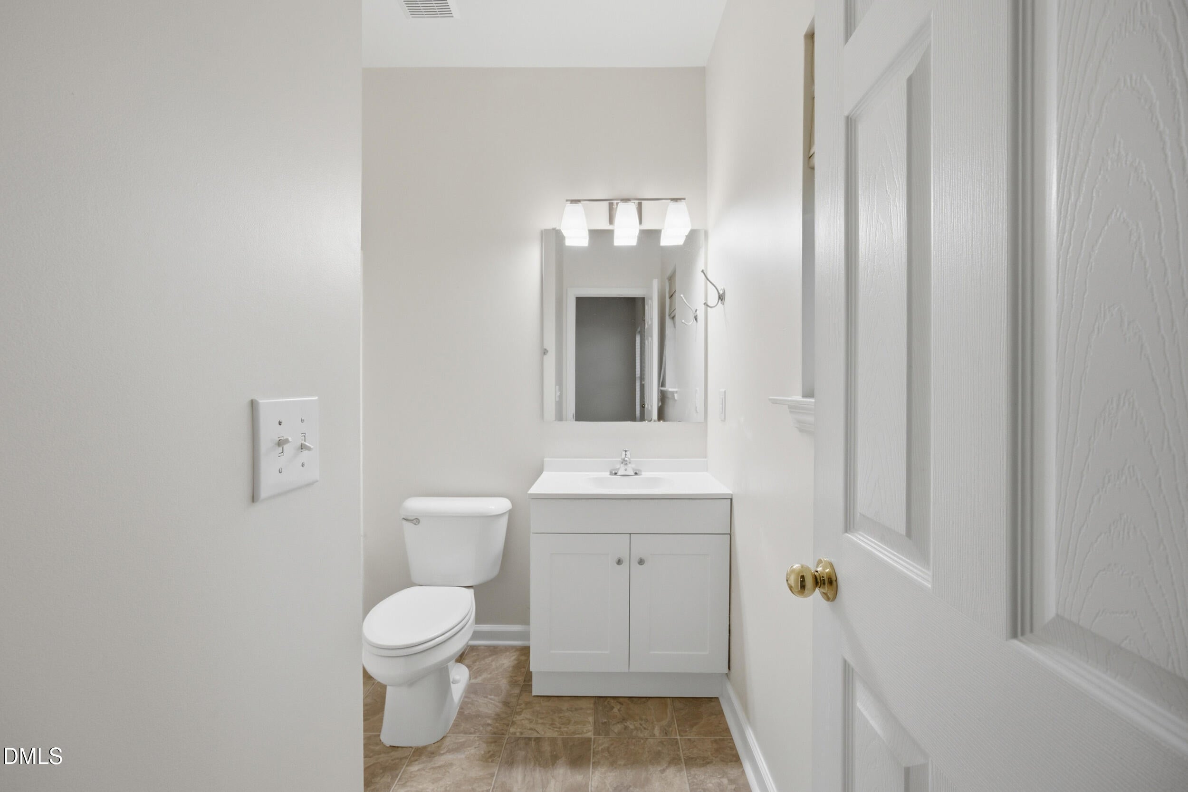
Welcome to this beautifully designed townhome offering almost 2000 square feet of thoughtfully arranged living space in West Cary. This versatile floor plan offers four bedrooms and 3.5 baths, providing plenty of space for comfortable living and entertaining. The main living level features an open design with a spacious living room, dining area, kitchen, and deck, creating an easy flow for gathering with your favorite people. The kitchen offers generous cabinet and counter space, some new stainless appliances, and opens directly to the dining and living areas. The top floor is dedicated to bedroom spaces, including a spacious primary suite with its own private bath and walk-in closet, along with two additional bedrooms and another full bath. A fourth bedroom and full bath on the first level provide added flexibility for guests, home office, or private retreat. Additional features are a brick front exterior, a one car garage, and a patio off the first floor bedroom. Carpenter Village offers easy access to shopping, dining, parks, major roadways, and all that the Triangle has to offer. Community amenities include a pool, clubhouse, tennis courts, and sidewalks.
Save
Ask
Tour
Hide
Share
Listing Snapshot
Price
$389,000
Days On Site
5 Days
Bedrooms
4
Inside Area (SqFt)
1,939 sqft
Total Baths
4
Full Baths
3
Partial Baths
1
Lot Size
0.04 Acres
Year Built
2005
MLS® Number
10191939
Status
Active
Property Tax
$3,616.49
HOA/Condo/Coop Fees
$180.75 monthly
Sq Ft Source
N/A
Friends & Family
React
Comment
Invite
No Comments Yet
Did you know? You can invite friends and family to your search. They can join your search, rate and discuss listings with you.
Recent Activity
5 days ago
Listing first seen on site
5 days ago
Listing updated with changes from the MLS®
General Features
Acres
0.04
Attached Garage
Yes
Disclosures
Seller Disclosure
Foundation
Slab
Garage
Yes
Garage Spaces
1
Levels
Three Or More
Parking
AttachedGarageAdditional ParkingDrivewayGarage Door OpenerOff StreetParking Lot
Parking Spaces
2
Property Sub Type
Townhouse
Sewer
Public Sewer
Special Circumstances
Standard
SqFt Above
1939
SqFt Total
1939
Style
Transitional
Utilities
Cable AvailableElectricity ConnectedNatural Gas ConnectedPhone AvailableSewer ConnectedWater Connected
Water Source
Public
Zoning
RMFP
Interior Features
Appliances
DryerDisposalDishwasherFree-Standing Gas RangeMicrowaveRefrigeratorStainless Steel Appliance(s)WasherWater Heater
Cooling
Central AirCeiling Fan(s)Electric
Fireplace
Yes
Fireplace Features
Family RoomGas Log
Fireplaces
1
Flooring
CarpetTileVinyl
Heating
CentralForced AirNatural Gas
Interior
Breakfast BarCeiling Fan(s)Open FloorplanStorageWalk-In Closet(s)High Speed Internet
Laundry Features
Laundry ClosetElectric Dryer HookupWasher Hookup
Main Level Bedrooms
1
Window Features
Blinds
Bedroom 2
Dimensions - 10.0 x 9.8Level - Third
Bedroom 3
Dimensions - 10.3 x 14.8Level - Third
Bedroom 4
Dimensions - 12.11 x 12.1Level - First
Dining Room
Dimensions - 17.8 x 10.0Level - Second
Entrance Hall
Dimensions - 8.6 x 24.1Level - First
Kitchen
Dimensions - 17.5 x 11.6Level - Second
Living Room
Dimensions - 20.7 x 13.5Level - Second
Master Bedroom
Dimensions - 15.2 x 11.2Level - Third
Save
Ask
Tour
Hide
Share
Exterior Features
Construction Details
Brick VeneerFiber Cement
Exterior
BalconyRain Gutters
Patio And Porch
DeckPatio
Roof
Shingle
View
Trees/Woods
Waterview
Trees/Woods
Windows/Doors
Blinds
Community Features
Association Amenities
ClubhouseLandscapingPoolTennis Court(s)
Association Fee
$180.75
Association Fee Frequency
Monthly
Community Features
ClubhousePoolSidewalksTennis Court(s)
Financing Terms Available
CashConventionalFHAVA Loan
Roads
Asphalt
Schools
School District
Unknown
Elementary School
Wake - Carpenter Elementary
Middle School
Wake - Alston Ridge Middle
High School
Wake - Green Hope High
Listing courtesy of Dawn Brenengen of Trailwood Realty, LLC
Listings that are marked with an icon are provided courtesy of the Triangle MLS, Inc. of North Carolina, Internet Data Exchange Database. Copyright 2026 Triangle MLS, Inc. of North Carolina. All rights reserved.



Did you know? You can invite friends and family to your search. They can join your search, rate and discuss listings with you.