

351 Bridgegate DriveCary, NC 27519
Due to the health concerns created by Coronavirus we are offering personal 1-1 online video walkthough tours where possible.
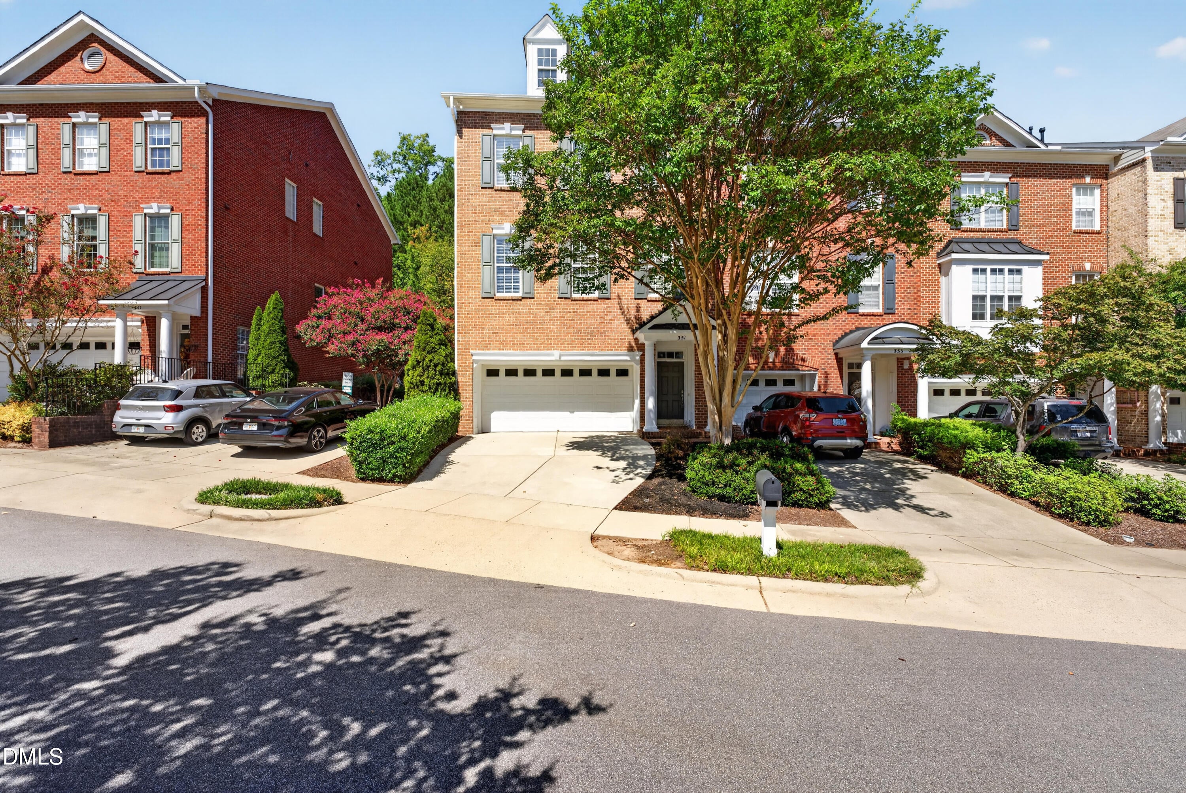
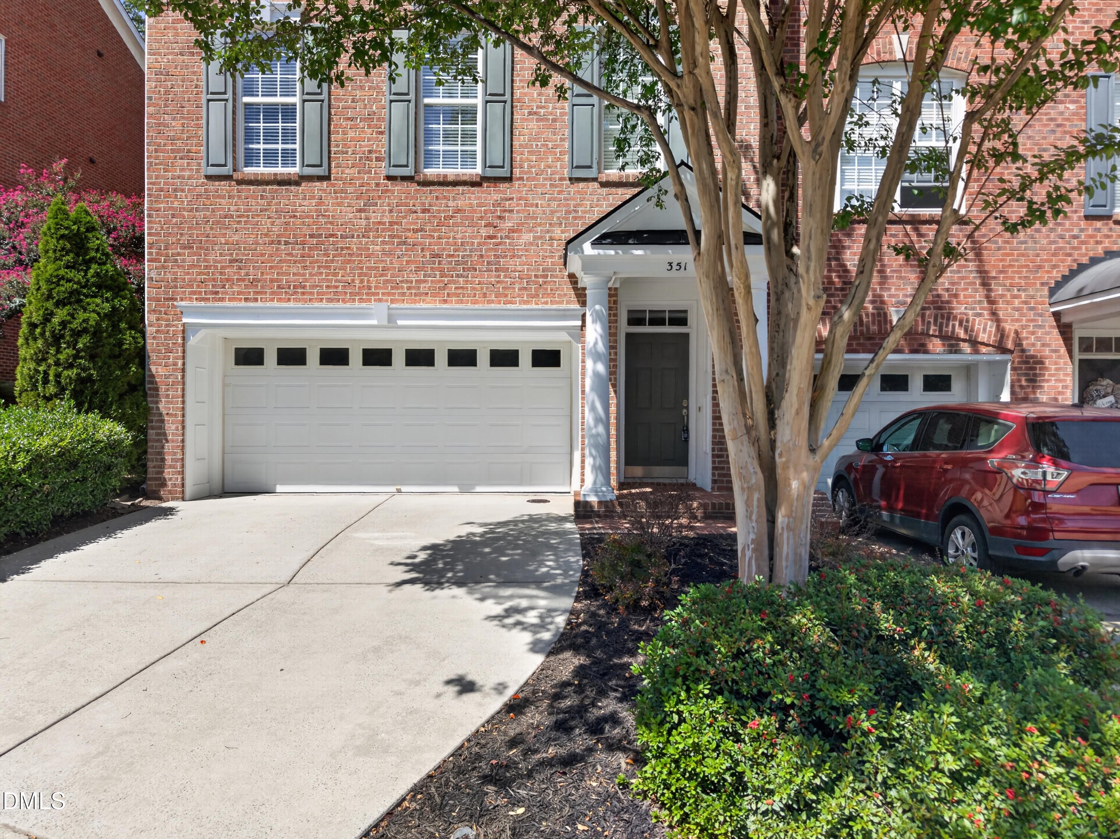
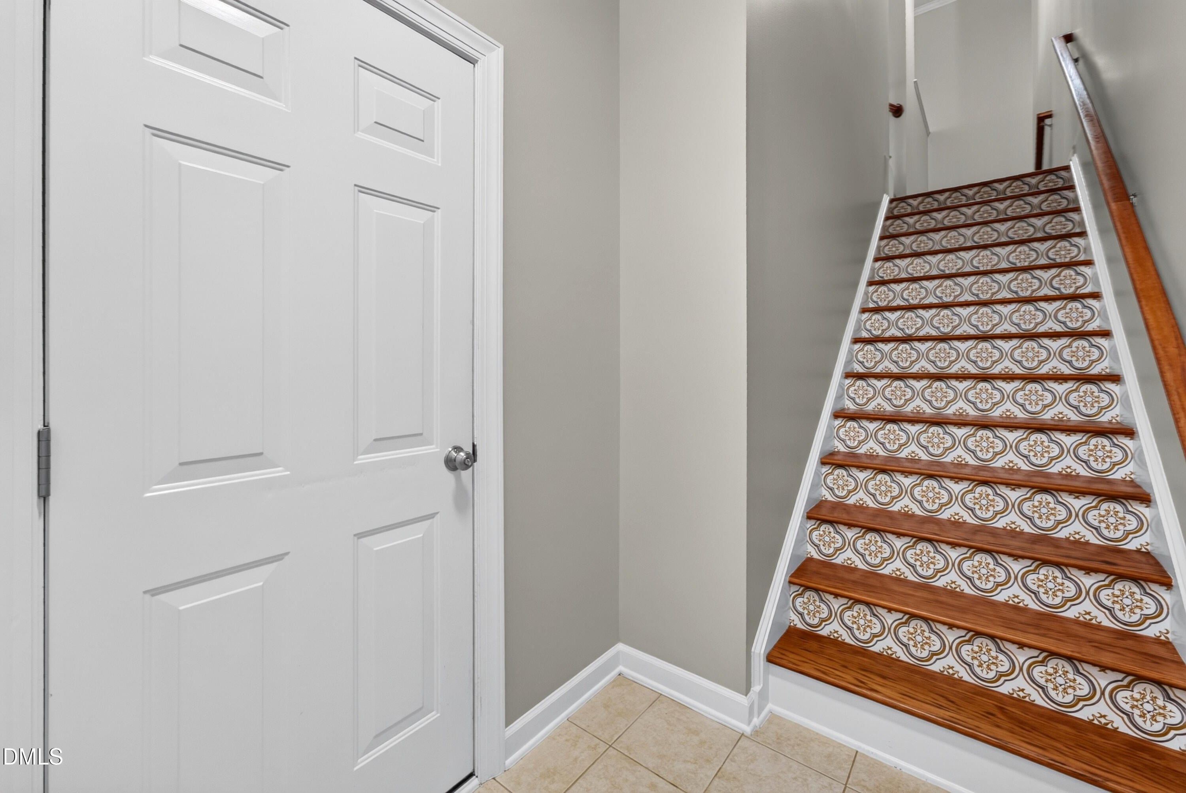
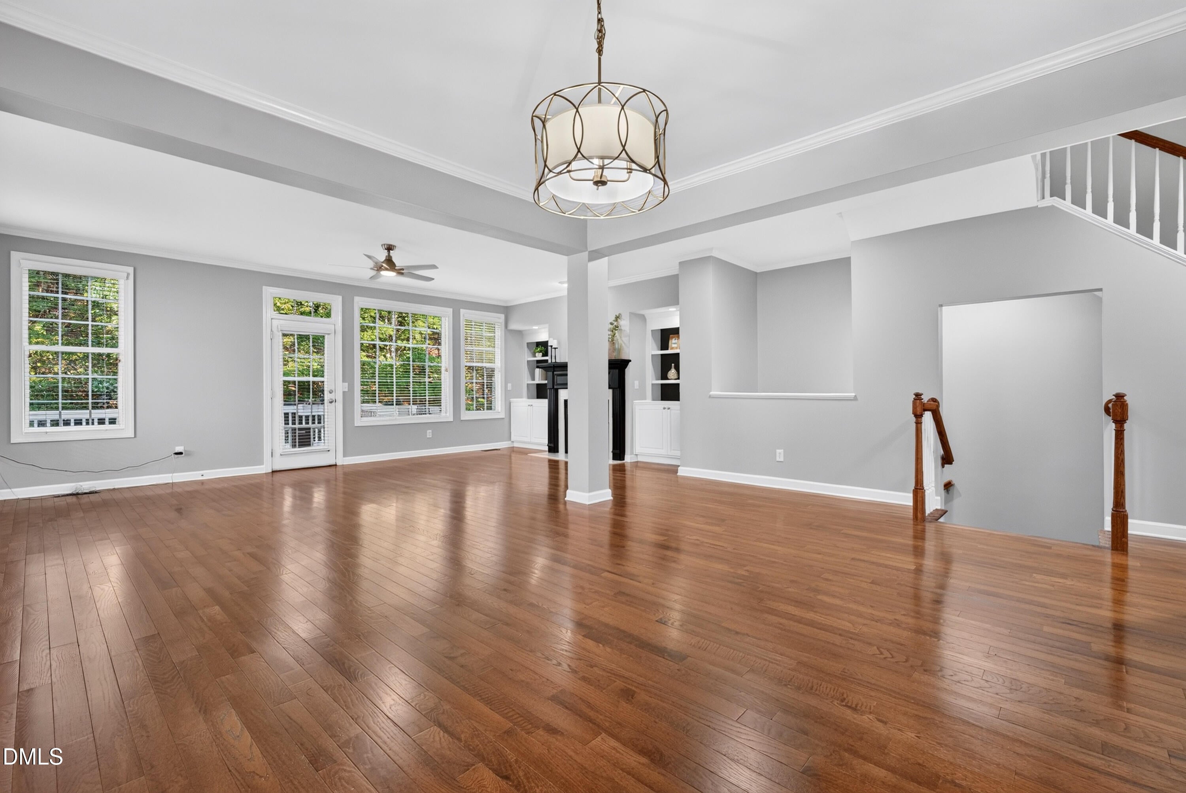
Welcome to 351 Bridgegate Drive, a move in ready end unit townhome offering exceptional space, privacy, and flexibility in desirable CARY PARK in West Cary. Over 3,000 sq. ft. offering 3 bedrooms, 3.5 baths, and a 2-car garage, this home delivers the comfort of a single family home with the convenience of townhome living. Inside, engineered hardwood floors extend throughout the main level, complemented by fresh paint, updated lighting and fixtures, and brand new carpet installed in 2026. The spacious kitchen features two recently replaced ovens, including a convection oven and an upper oven that also functions as a microwave. The finished lower level adds valuable flexibility with a full bathroom, closet, and direct access to the screened porch. It is ideal for a guest suite, home office, recreation room, fitness space, or private retreat. Outdoor living is equally inviting. Enjoy morning coffee on the deck or unwind on the screened porch while surrounded by mature trees and peaceful wooded views. The setting feels wonderfully private, with deer making frequent appearances. Additional highlights include an HOA planned roof replacement in 2027 and access to Cary Park's greenways and nearby playground. An optional pool membership and competitive swim team are available. This home offers exceptional access to the lifestyle that makes Cary Park so desirable. Walk to nearby shopping and dining, while the nearby American Tobacco Trail provides miles of scenic recreation, and in the heart of Cary's 27519 ZIP code you have the most sought after schools. Parkside Town Commons also offers nearby access to Target, dining, shopping, fitness, and entertainment, while I-540 nearby provides easy access to Research Triangle Park, Raleigh Durham International Airport, and destinations throughout the Triangle. Schedule your private showing today!
| 4 days ago | Listing first seen on site | |
| 4 days ago | Listing updated with changes from the MLS® |

Listings that are marked with an icon are provided courtesy of the Triangle MLS, Inc. of North Carolina, Internet Data Exchange Database. Copyright 2026 Triangle MLS, Inc. of North Carolina. All rights reserved.
Last checked: 2026-09-15 08:41 PM UTC
Did you know? You can invite friends and family to your search. They can join your search, rate and discuss listings with you.