108 Painted Turtle Lane, Cary, NC, 27519

Save
Ask
Tour
Hide
Share
$949,990
New Listing

108 Painted Turtle Lane
Cary, NC 27519

For Sale|Single Family Residence|Active
6
Beds
5
Total Baths
4
Full Baths
1
Partial Bath
4,292
SqFt
$221
/SqFt
2007
Built
Subdivision:
The Peninsula at Amberly
County:
Chatham

Due to the health concerns created by Coronavirus we are offering personal 1-1 online video walkthough tours where possible.
Upcoming Open Houses
Due to COVID-19, we recommend you verify Open Houses before attending.
Sat, Sep 19, 11:00 AM - 3:00 PM
Sun, Sep 20, 12:00 PM - 2:00 PM
108 Painted Turtle Lane108 Painted Turtle Lane108 Painted Turtle Lane108 Painted Turtle Lane
Save
Ask
Tour
Hide
Share

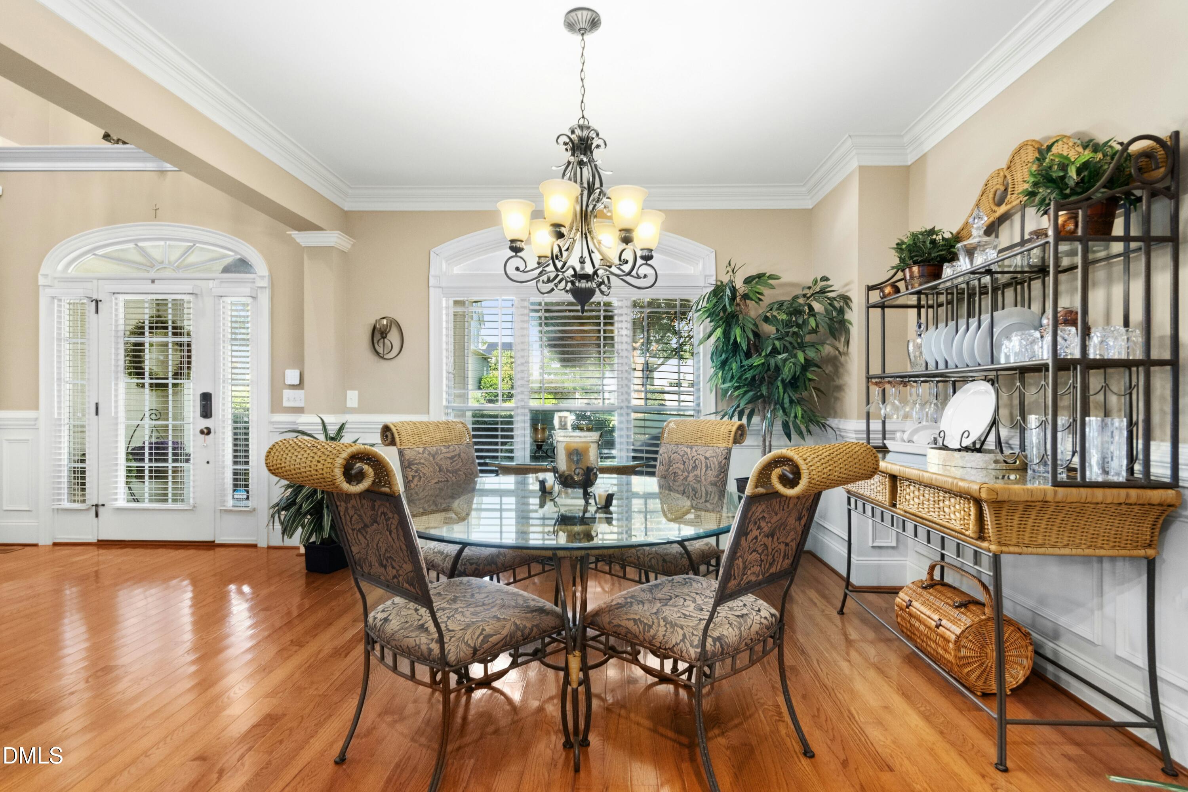
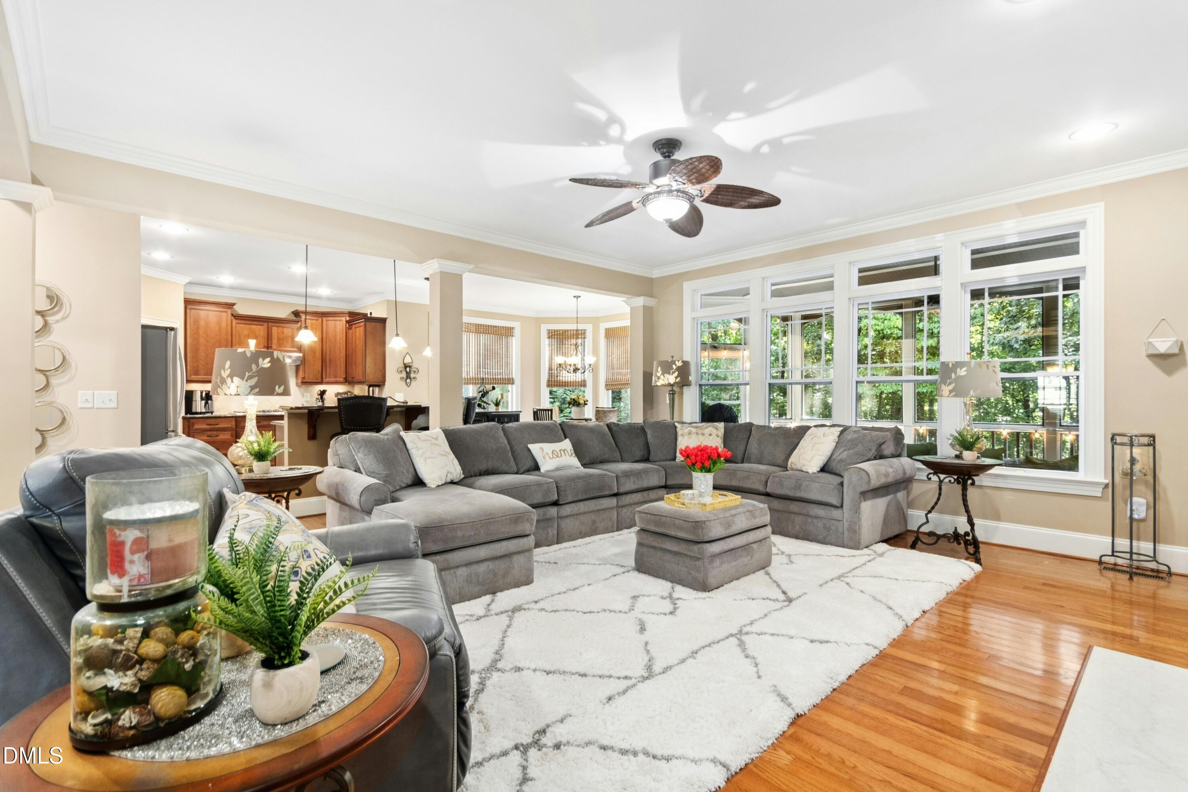
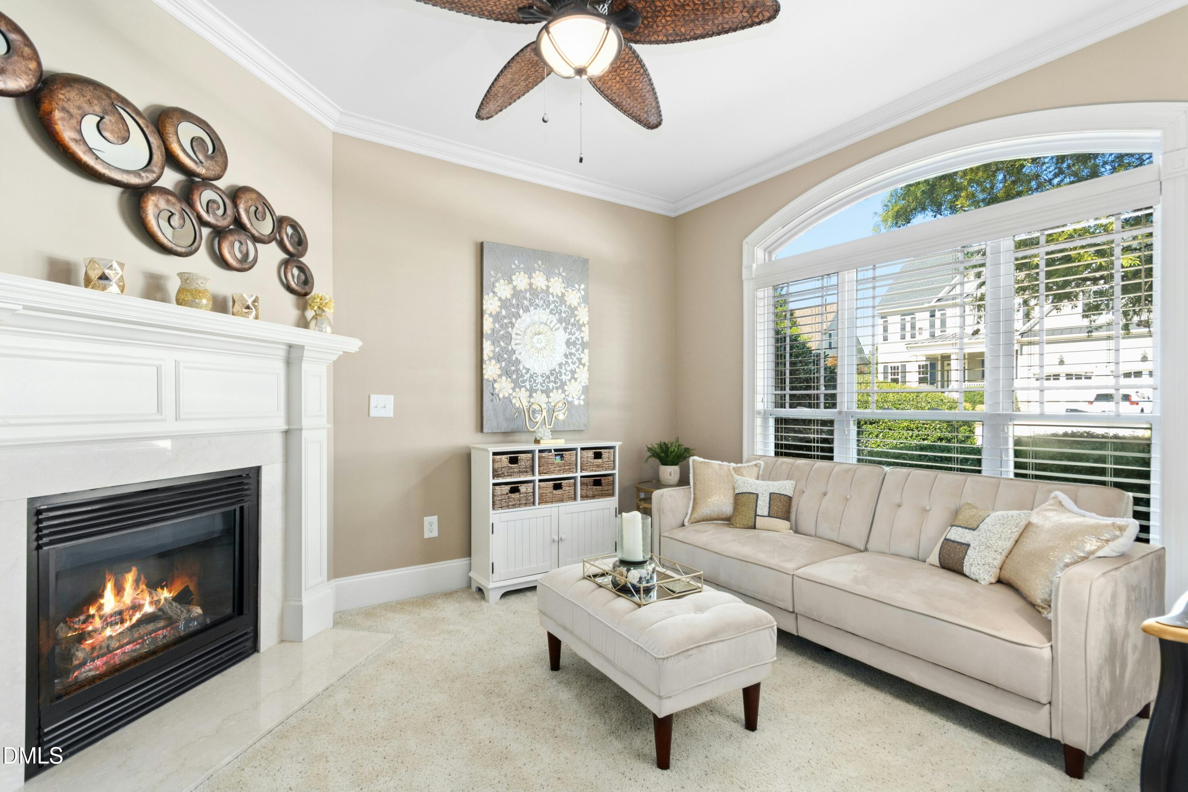
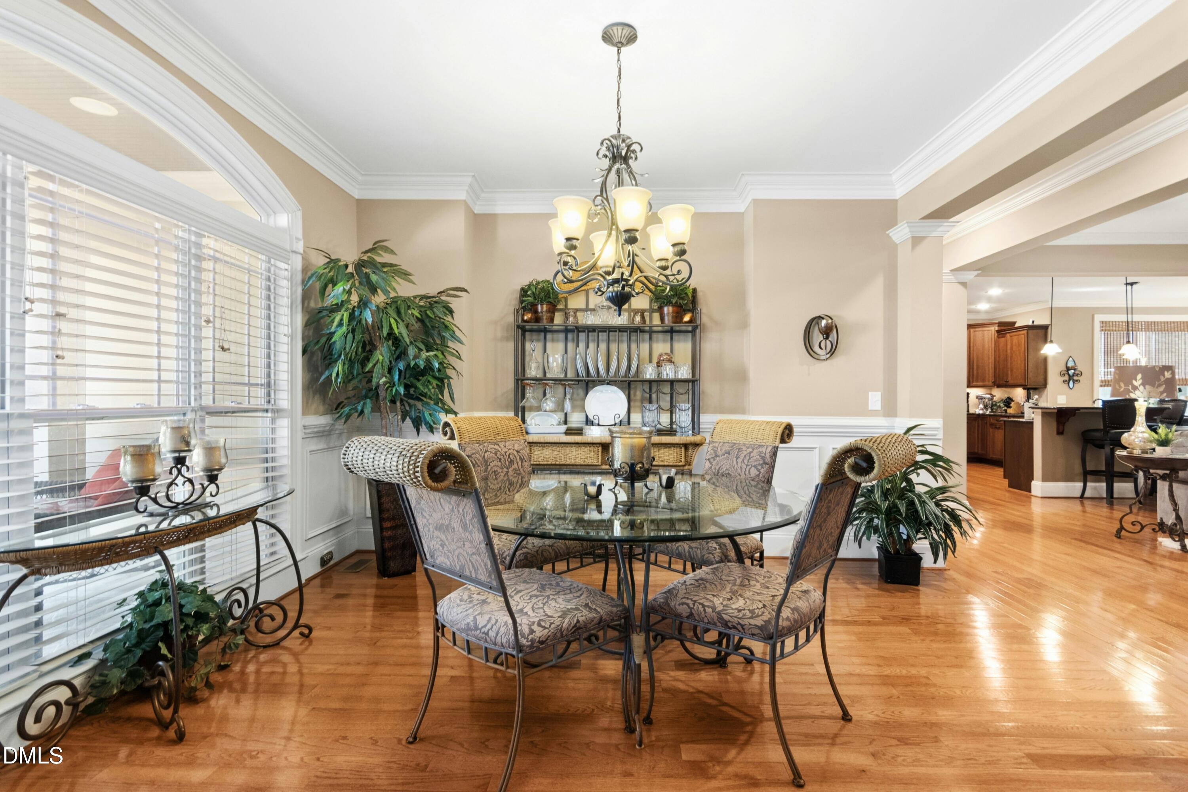
Welcome to 108 Painted Turtle Lane, a meticulously maintained home in The Peninsula at Amberly in Cary, NC, offering over 4,000 square feet across three thoughtfully designed levels. The heart of the home is the spacious kitchen, featuring granite countertops, abundant cabinetry, stainless steel appliances, a center island, pantry, and breakfast area that flows into the open family room with a fireplace, creating an easy layout for everyday living and entertaining. The main-level primary suite offers a comfortable retreat with a spacious bedroom, large walk-in closet, and en-suite bath featuring dual vanities, a soaking tub, and a walk-in shower with bench seating. Formal living and dining spaces, hardwood floors, main-level laundry, and a screened porch overlooking the landscaped backyard add even more functionality. Upstairs are four additional bedrooms, a large bonus room, and generous unfinished storage. The third floor expands the possibilities even further with an additional bedroom, full bath, exercise/flex room, and more unfinished storage, ideal for a home office, fitness space, media room, guest retreat, or hobbies. Additional storage is available in the walk-in crawl space, offering plenty of room for tools, equipment, seasonal items, or potential hobby/workshop use. Outside, the screened-in porch offers a quiet retreat overlooking the protected wooded landscape. With a smart irrigation system that can be controlled remotely, lawn maintenance is a breeze! Located in Cary's sought-after Amberly community, residents enjoy access to community amenities including pools, a fitness center, clubhouse, playground, gymnasium, trails, and gathering spaces. The home is also convenient to everyday shopping and dining at Amberly Place, including Publix and ALDI, with additional options nearby at Parkside Town Commons and West Cary.

Save
Ask
Tour
Hide
Share
Listing Snapshot
Price 
$949,990
Days On Site 
0 Days
Bedrooms 
6
Inside Area (SqFt) 
4,292 sqft
Total Baths 
5
Full Baths 
4
Partial Baths 
1
Lot Size 
0.236 Acres
Year Built 
2007
MLS® Number 
10192787
Status 
Active
Property Tax 
$8,549.45
HOA/Condo/Coop Fees 
$120 monthly
Sq Ft Source 
N/A
Friends & Family
Recent Activity
4 hours agoListing first seen on site
4 hours agoListing updated with changes from the MLS®
General Features
Acres 
0.236
Attached Garage 
Yes
Disclosures 
Seller Disclosure
Garage 
Yes
Garage Spaces 
2
Levels 
Three Or MoreTwo
Parking 
AttachedGarageDrivewayGarage Faces Front
Parking Spaces 
4
Property Sub Type 
Single Family Residence
Sewer 
Public Sewer
Special Circumstances 
Standard
SqFt Above 
4292
SqFt Total 
4292
Style 
Traditional
Water Source 
Public
Interior Features
Appliances 
DishwasherGas CooktopStainless Steel Appliance(s)Oven
Basement 
Crawl Space
Cooling 
Central Air
Fireplace 
Yes
Fireplace Features 
Family RoomLiving Room
Fireplaces 
2
Flooring 
CarpetTileWood
Heating 
Forced AirHeat Pump
Interior 
Ceiling Fan(s)Crown MoldingDouble VanityGranite CountersHigh CeilingsKitchen IslandOpen FloorplanPantryRecessed LightingSoaking TubStorageTray Ceiling(s)Vaulted Ceiling(s)Walk-In Closet(s)Master DownstairsHigh Speed Internet
Laundry Features 
Laundry RoomMain Level
Main Level Bedrooms 
1
Window Features 
BlindsDouble Pane Windows
Bathroom 2 
Dimensions - 5.0 x 9.0Level - Second
Bathroom 3 
Dimensions - 12.6 x 10.0Level - Second
Bathroom 4 
Dimensions - 8.6 x 6.2Level - Third
Bedroom 2 
Dimensions - 12.1 x 14.2Level - Second
Bedroom 3 
Dimensions - 12.7 x 13.0Level - Second
Bedroom 4 
Dimensions - 12.1 x 13.0Level - Second
Bedroom 5 
Dimensions - 10.8 x 13.7Level - Third
Bonus Room 
Dimensions - 18.4 x 14.5Level - Second
Dining Room 
Dimensions - 11.7 x 13.0Level - Main
Exercise Room 
Dimensions - 13.3 x 22.8Level - Third
Family Room 
Dimensions - 16.2 x 18.2Level - Main
Kitchen 
Dimensions - 12.5 x 12.3Level - Main
Living Room 
Dimensions - 11.6 x 13.0Level - Main
Master Bedroom 
Dimensions - 18.8 x 14.0Level - Main
Save
Ask
Tour
Hide
Share
Exterior Features
Construction Details 
HardiPlank TypeShake SidingStone Veneer
Exterior 
Rain Gutters
Lot Features 
Back Yard
Patio And Porch 
Front PorchPatioScreened
Roof 
Shingle
Windows/Doors 
BlindsDouble Pane Windows
Community Features
Association Amenities 
Basketball CourtClubhouseFitness CenterMaintenance GroundsPlaygroundPoolTrail(s)
Association Fee 
$360.0
Association Fee Frequency 
Quarterly
Community Features 
ClubhouseFitness CenterPlaygroundPoolStreet LightsSidewalks
Financing Terms Available 
CashConventionalFHAVA Loan
Schools
School District
Unknown
Elementary School
Chatham - North Chatham Elementary
Middle School
Chatham - Margaret B Pollard Middle School
High School
Chatham - Seaforth High School
Listing courtesy of Ashley Wilson DeWeese of Keller Williams Legacy


Listings that are marked with an icon are provided courtesy of the Triangle MLS, Inc. of North Carolina, Internet Data Exchange Database. Copyright 2026 Triangle MLS, Inc. of North Carolina. All rights reserved.

Last checked: 2026-09-15 09:34 PM UTC

Neighborhood & Commute
Source: Walkscore
Save
Ask
Tour
Hide
Share