113 Uplands Creek Drive, Cary, NC, 27519

Save
Ask
Tour
Hide
Share
$485,000
2 Days On Site

113 Uplands Creek Drive
Cary, NC 27519

For Sale|Townhouse|Active
2
Beds
2
Total Baths
2
Full Baths
1,713
SqFt
$283
/SqFt
2003
Built
Subdivision:
Heritage Pines
County:
Wake

Due to the health concerns created by Coronavirus we are offering personal 1-1 online video walkthough tours where possible.
Upcoming Open Houses
Due to COVID-19, we recommend you verify Open Houses before attending.
Sat, Sep 19, 2:00 PM - 4:00 PM
113 Uplands Creek Drive113 Uplands Creek Drive113 Uplands Creek Drive113 Uplands Creek Drive
Save
Ask
Tour
Hide
Share

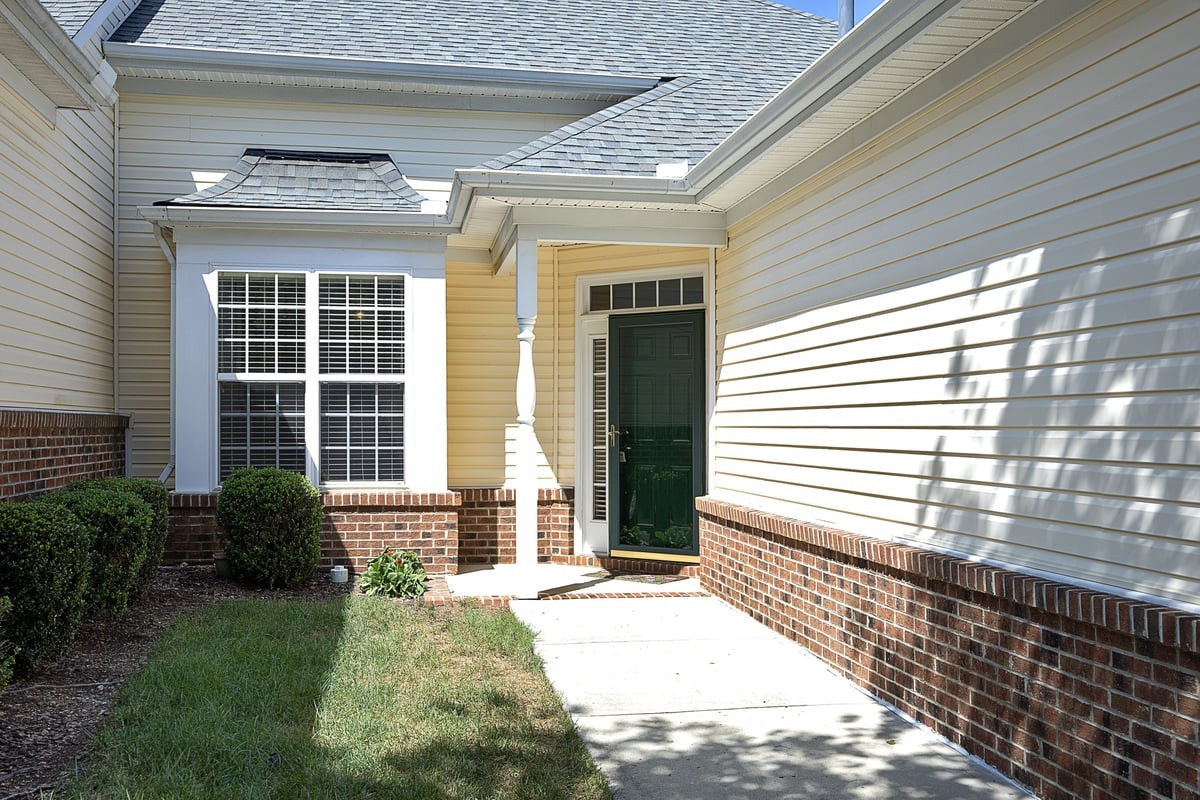
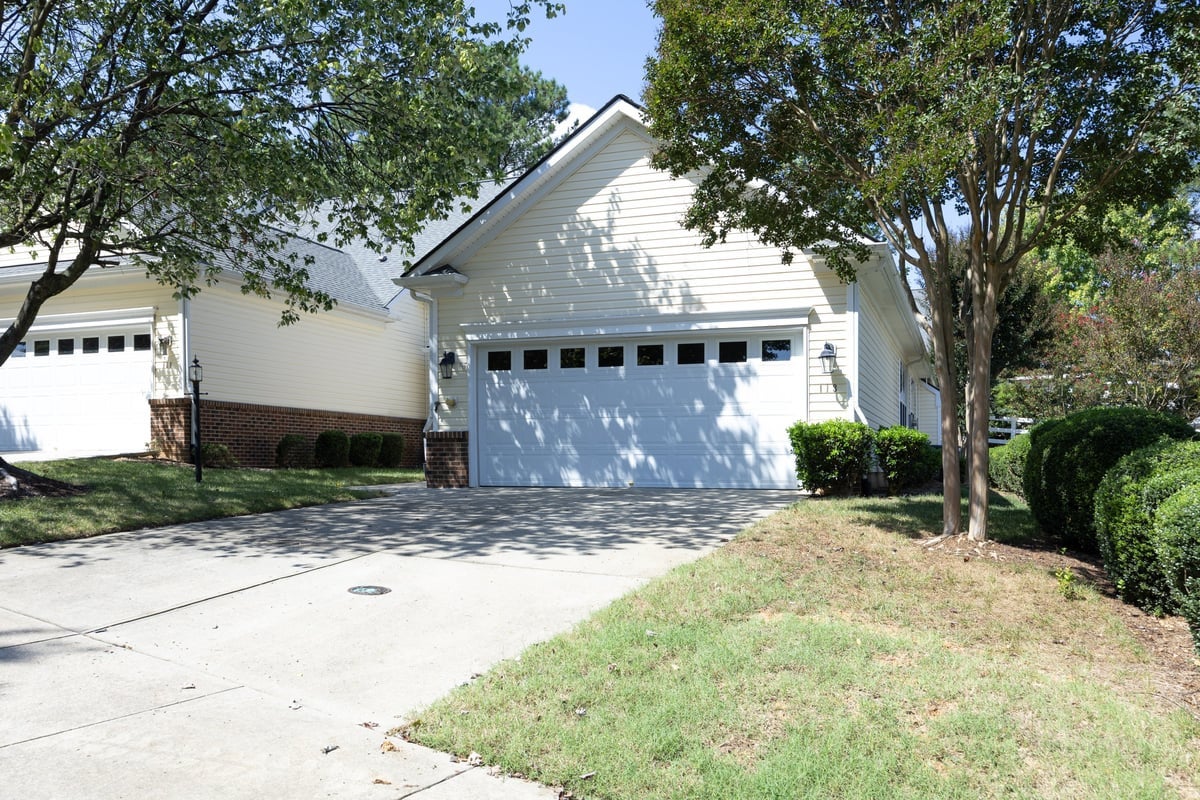
Charming Cary Townhome in Heritage Pines – Low-Maintenance Living! Welcome to 113 Uplands Creek Drive, a beautiful 1,713 sq. ft. townhome offering the perfect blend of comfort and convenience in the highly desirable Heritage Pines community of Cary, NC. Inside, you will find a welcoming, easy-living layout featuring two full bathrooms, central air and heating, and a cozy fireplace in the den—perfect for relaxing evenings at home. Step outside to enjoy a private patio and just the right amount of outdoor private space, giving you all the perks of a yard without the heavy upkeep. A convenient 2-car attached garage adds the perfect finishing touch.   Beyond your front door, enjoy incredible resort-style living! This vibrant community offers fantastic amenities, including a pool, a scenic pond, a tennis court, and a welcoming community center to enjoy year-round.   Located just minutes from fantastic local dining, shopping, and beautiful Cary parks, this property delivers ultimate everyday convenience and a peaceful retreat.   Whether you are looking for an effortless layout or top-tier neighborhood perks, this home has it all. Schedule your showing today and make this beautiful Cary townhome your own!

Save
Ask
Tour
Hide
Share
Listing Snapshot
Price 
$485,000
Days On Site 
2 Days
Bedrooms 
2
Inside Area (SqFt) 
1,713 sqft
Total Baths 
2
Full Baths 
2
Partial Baths 
N/A
Lot Size 
0.11 Acres
Year Built 
2003
MLS® Number 
10193085
Status 
Active
Property Tax 
$3,646
HOA/Condo/Coop Fees 
$241 monthly
Sq Ft Source 
N/A
Friends & Family
Recent Activity
2 days agoListing first seen on site
2 days agoListing updated with changes from the MLS®
General Features
Acres 
0.11
Attached Garage 
Yes
Disclosures 
Seller Disclosure
Foundation 
Slab
Garage 
Yes
Garage Spaces 
2
Levels 
One
Parking 
AttachedGarage
Parking Spaces 
2
Property Sub Type 
Townhouse
SqFt Above 
1713
SqFt Total 
1713
Style 
Ranch
Water Source 
Public
Zoning 
TRCU
Interior Features
Cooling 
Central Air
Fireplace 
Yes
Fireplace Features 
Den
Fireplaces 
1
Flooring 
CarpetLaminateLinoleum
Heating 
Forced Air
Main Level Bedrooms 
2
Master Bedroom 
Dimensions - 12.0 x 15.0Level - Main
Save
Ask
Tour
Hide
Share
Exterior Features
Construction Details 
Vinyl Siding
Exterior 
Other
Patio And Porch 
Patio
Roof 
Shingle
Community Features
Association Amenities 
PoolTennis Court(s)
Association Fee 
$241.0
Association Fee Frequency 
Monthly
Senior Community 
Yes
Financing Terms Available 
CashConventionalVA Loan
Building Access 
main floor
Schools
School District
Unknown
Elementary School
Wake - Carpenter Elementary
Middle School
Wake - Alston Ridge Middle
High School
Wake - Green Level High School
Listing courtesy of Diane Hayes of Howard Hanna Allen Tate Raleigh Glenwood


Listings that are marked with an icon are provided courtesy of the Triangle MLS, Inc. of North Carolina, Internet Data Exchange Database. Copyright 2026 Triangle MLS, Inc. of North Carolina. All rights reserved.

Last checked: 2026-09-18 09:13 AM UTC

Neighborhood & Commute
Source: Walkscore
Save
Ask
Tour
Hide
Share