

100 Drakeshire CourtMorrisville, NC 27560
Due to the health concerns created by Coronavirus we are offering personal 1-1 online video walkthough tours where possible.
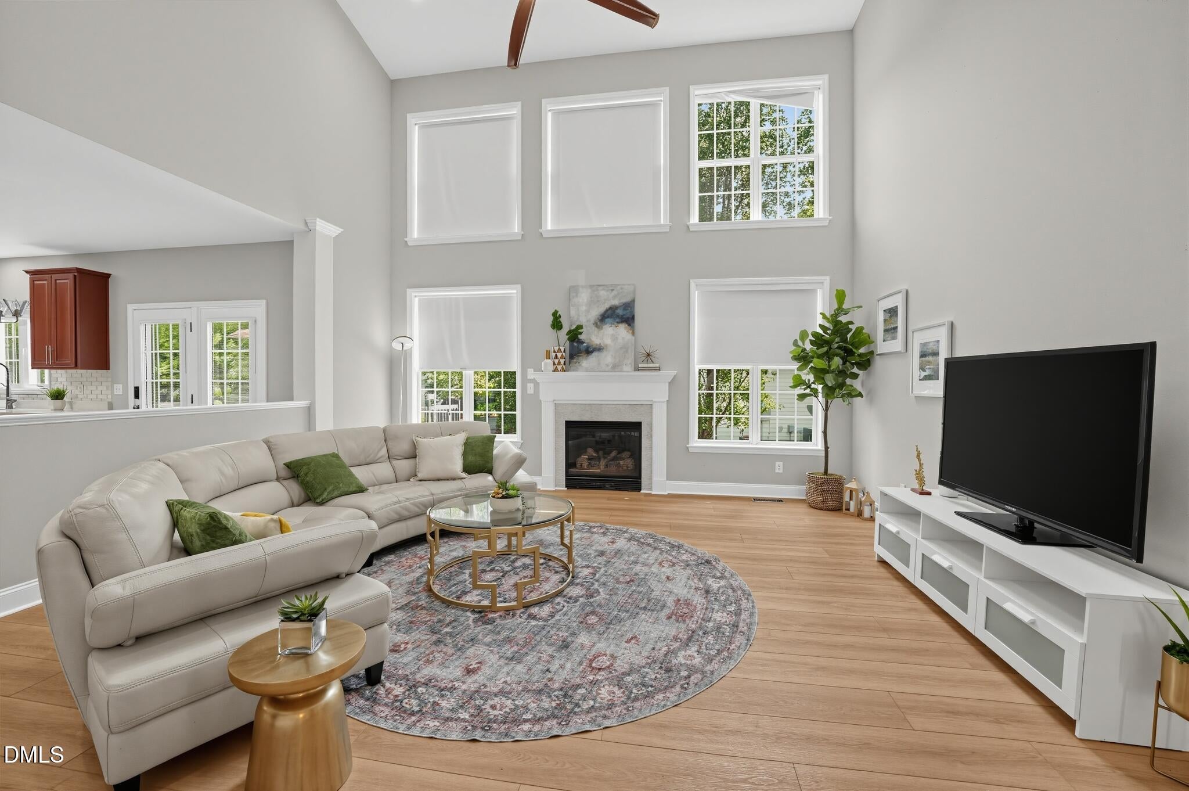
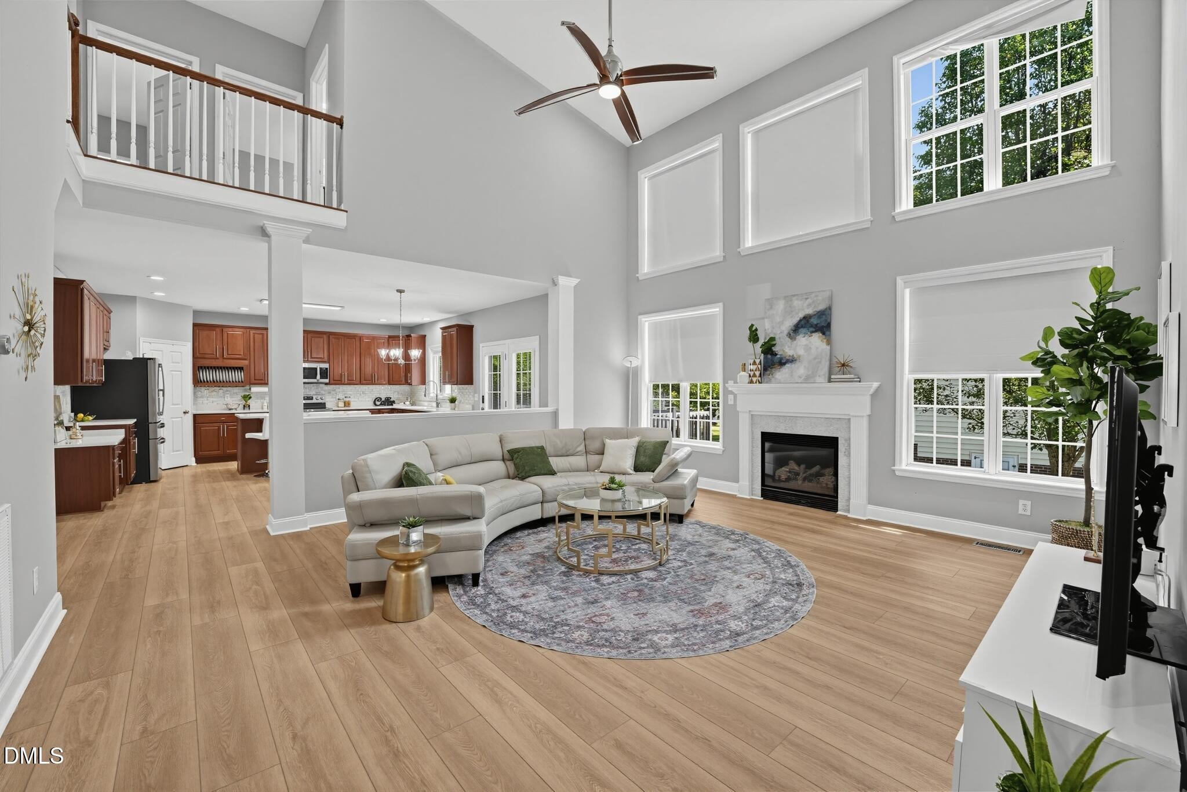
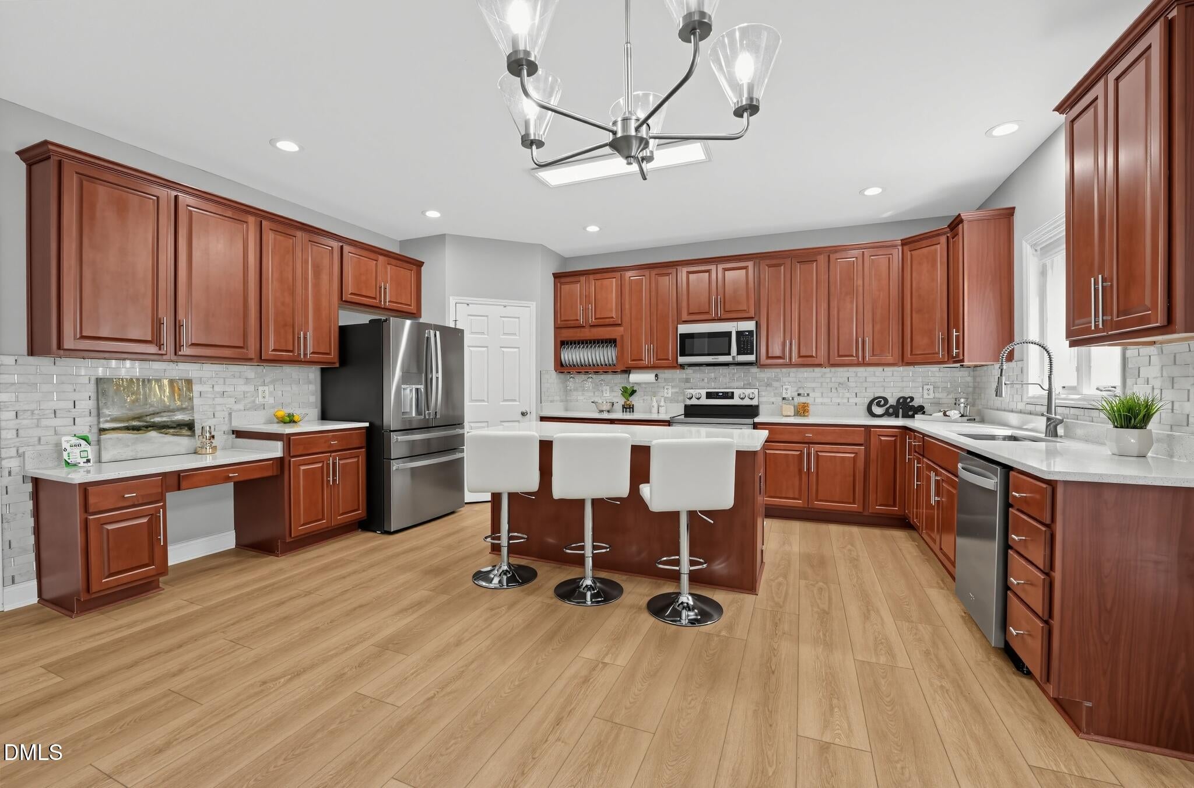
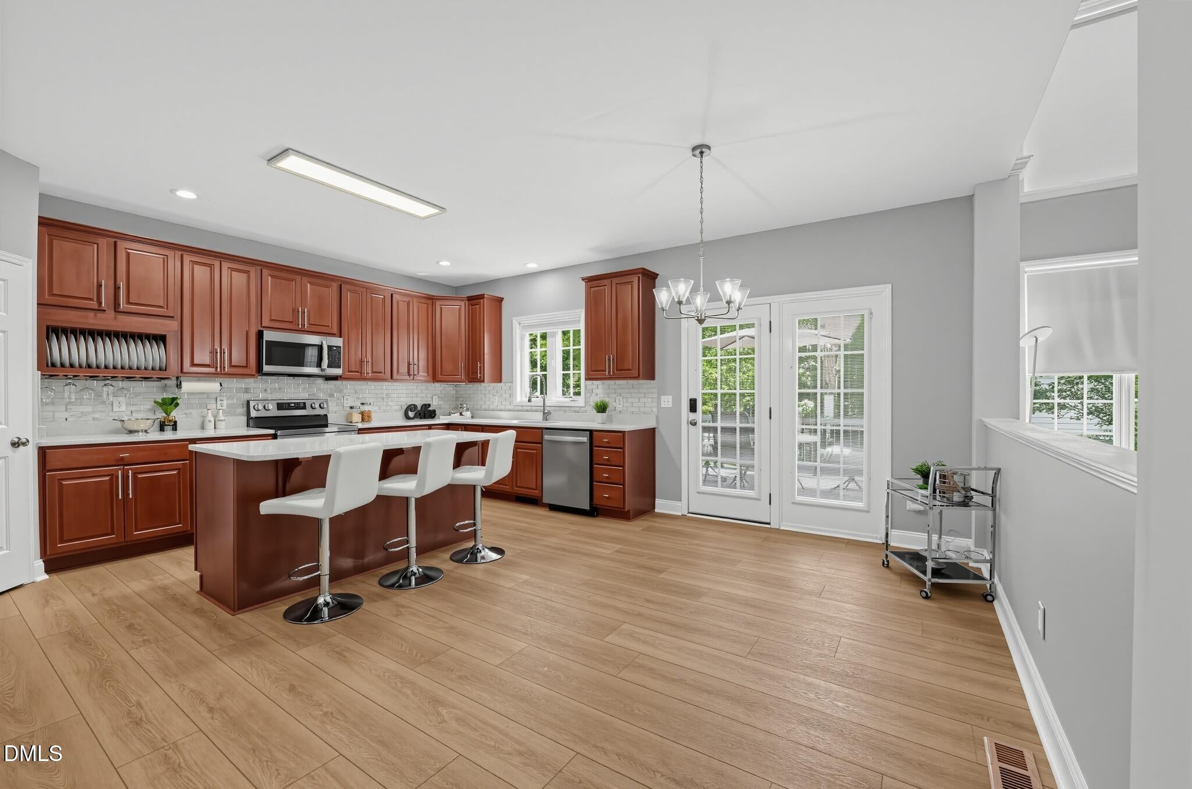
Welcome to 100 Drakeshire Ct, a beautifully refreshed Morrisville residence tucked away on a quiet cul-de-sac in the desirable Wexford community. Recently taken off the market and thoughtfully updated, this home is ready to make its next impression with brand-new flooring throughout and a beautifully refreshed kitchen featuring new quartz countertops. Offering over 3,000 square feet of flexible living space, this spacious home features five bedrooms, four full bathrooms, and multiple versatile living areas designed to accommodate today's lifestyle. Step inside to a bright and welcoming interior where the new flooring throughout creates a fresh, cohesive feel. The main level offers an inviting layout with generous living and dining spaces, a cozy fireplace, and a well-appointed kitchen. The kitchen has been refreshed with new quartz countertops, providing a clean, sophisticated look while offering plenty of workspace for everyday cooking and entertaining. A main-level bedroom and full bathroom add valuable flexibility for guests, a home office, or multigenerational living. Upstairs, the spacious primary suite offers a private retreat with an ensuite bathroom and generous closet space. Additional bedrooms provide plenty of room for family and guests, while the second-level flex room offers endless possibilities as a home office, playroom, media room, or additional living space. The home's versatility continues on the third level with a private flex room and its own full bathroom. Whether used as a guest retreat, entertainment space, home gym, office, or bonus room, this additional level provides privacy and flexibility that is increasingly difficult to find. Step outside to enjoy the peaceful cul-de-sac setting and backyard, offering a great space for relaxing, entertaining, or enjoying the outdoors. Adding even more value, the home features fully paid-off solar panels, allowing the next owner to enjoy the potential benefits of solar energy without taking on a solar loan. Conveniently located in Morrisville with easy access to Research Triangle Park, RDU International Airport, major highways, shopping, dining, and entertainment, this home offers the space, flexibility, and location today's buyers are looking for. Fresh flooring, new quartz countertops, paid-off solar, multiple flex spaces, and a sought-after Morrisville location make 100 Drakeshire Ct a home worth seeing in person.
| 21 hours ago | Listing first seen on site | |
| 21 hours ago | Listing updated with changes from the MLS® |

Listings that are marked with an icon are provided courtesy of the Triangle MLS, Inc. of North Carolina, Internet Data Exchange Database. Copyright 2026 Triangle MLS, Inc. of North Carolina. All rights reserved.
Last checked: 2026-09-18 09:13 AM UTC
Did you know? You can invite friends and family to your search. They can join your search, rate and discuss listings with you.