942 Shining Wire Way, Morrisville, NC, 27560

Save
Ask
Tour
Hide
Share
$425,000
10 Days On Site

942 Shining Wire Way
Morrisville, NC 27560

For Sale|Townhouse|Active
4
Beds
3
Total Baths
3
Full Baths
1,794
SqFt
$237
/SqFt
2006
Built
Subdivision:
Downing Village
County:
Wake

Due to the health concerns created by Coronavirus we are offering personal 1-1 online video walkthough tours where possible.
942 Shining Wire Way942 Shining Wire Way942 Shining Wire Way942 Shining Wire Way
Save
Ask
Tour
Hide
Share

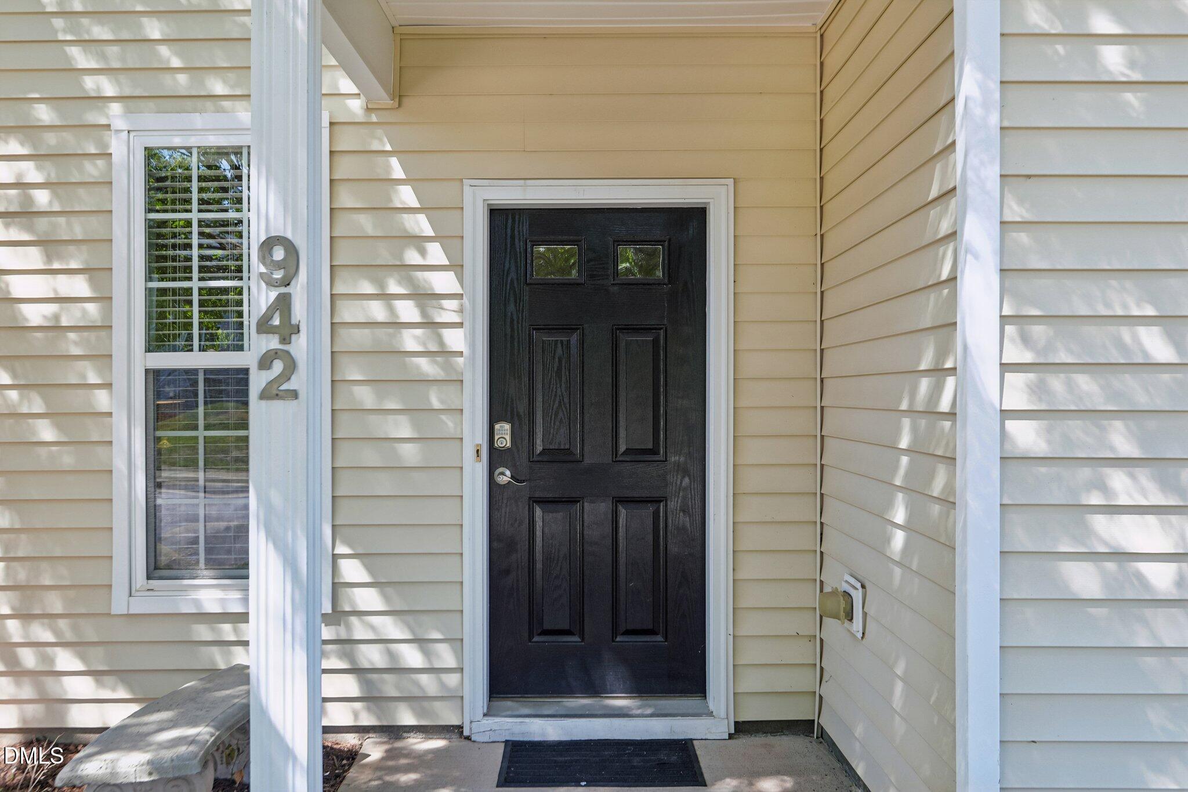
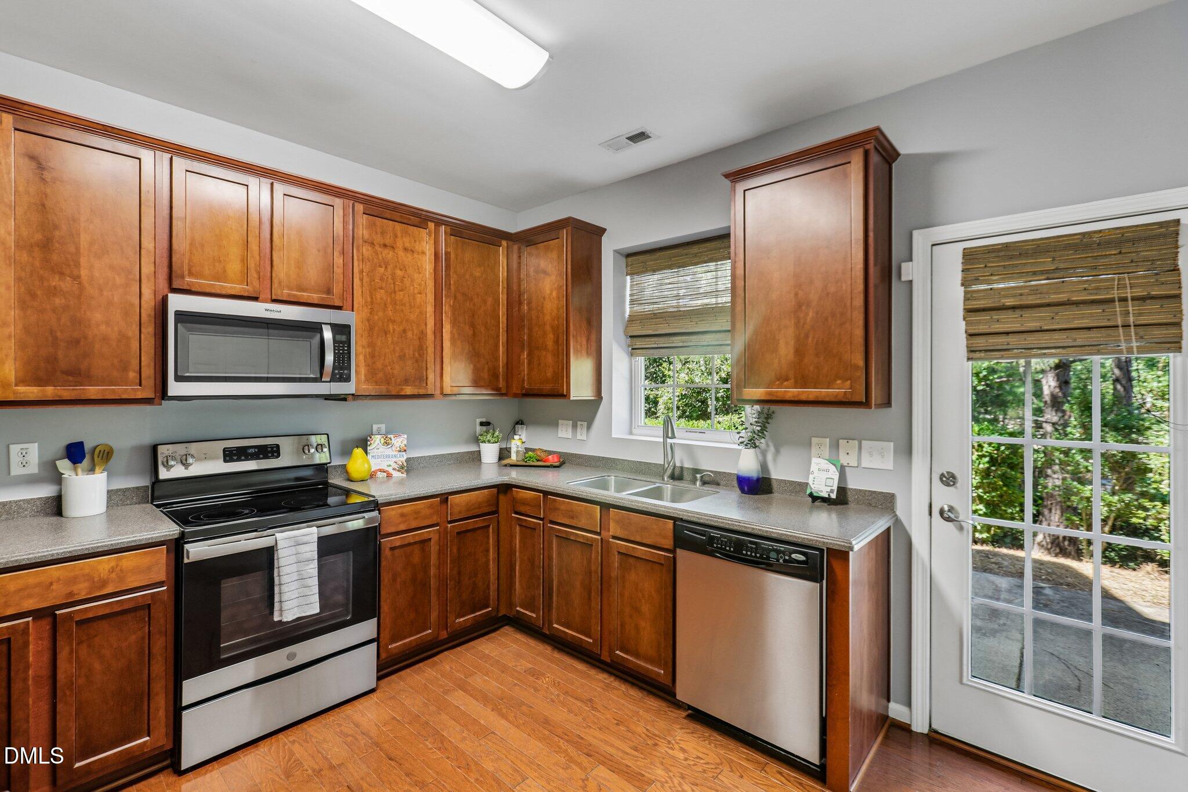
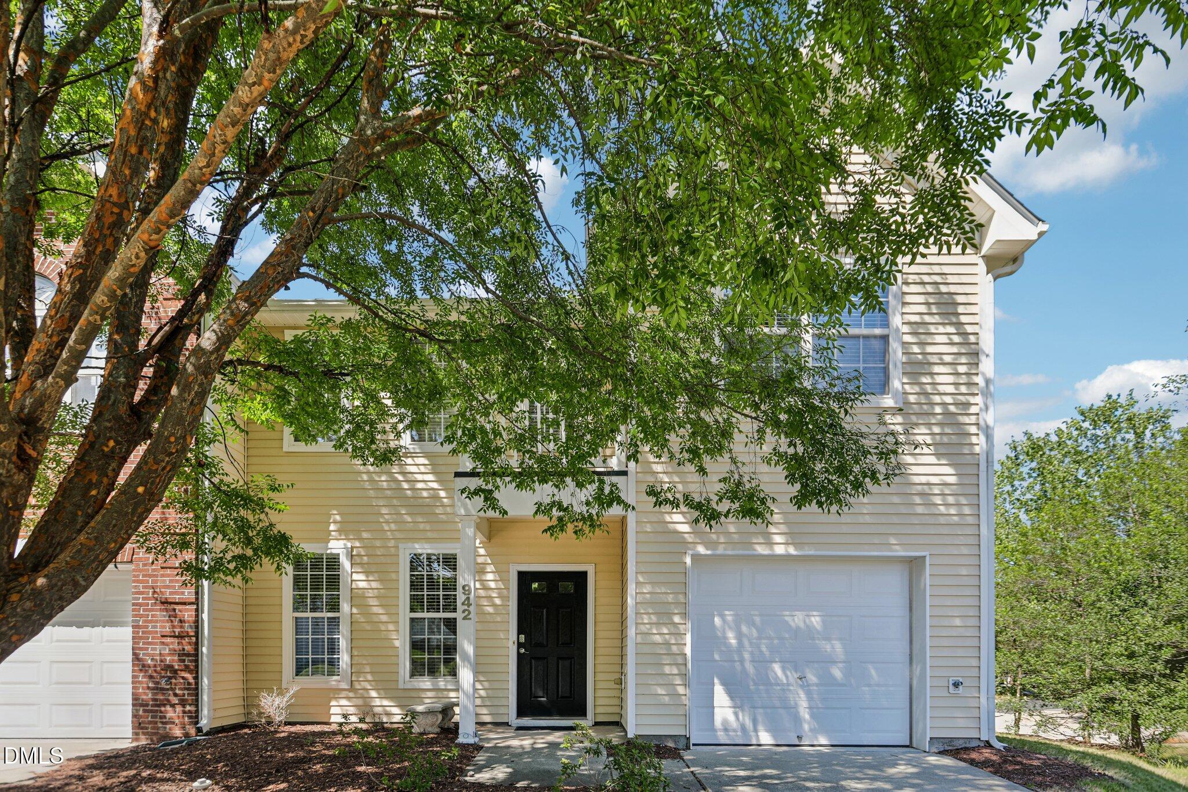
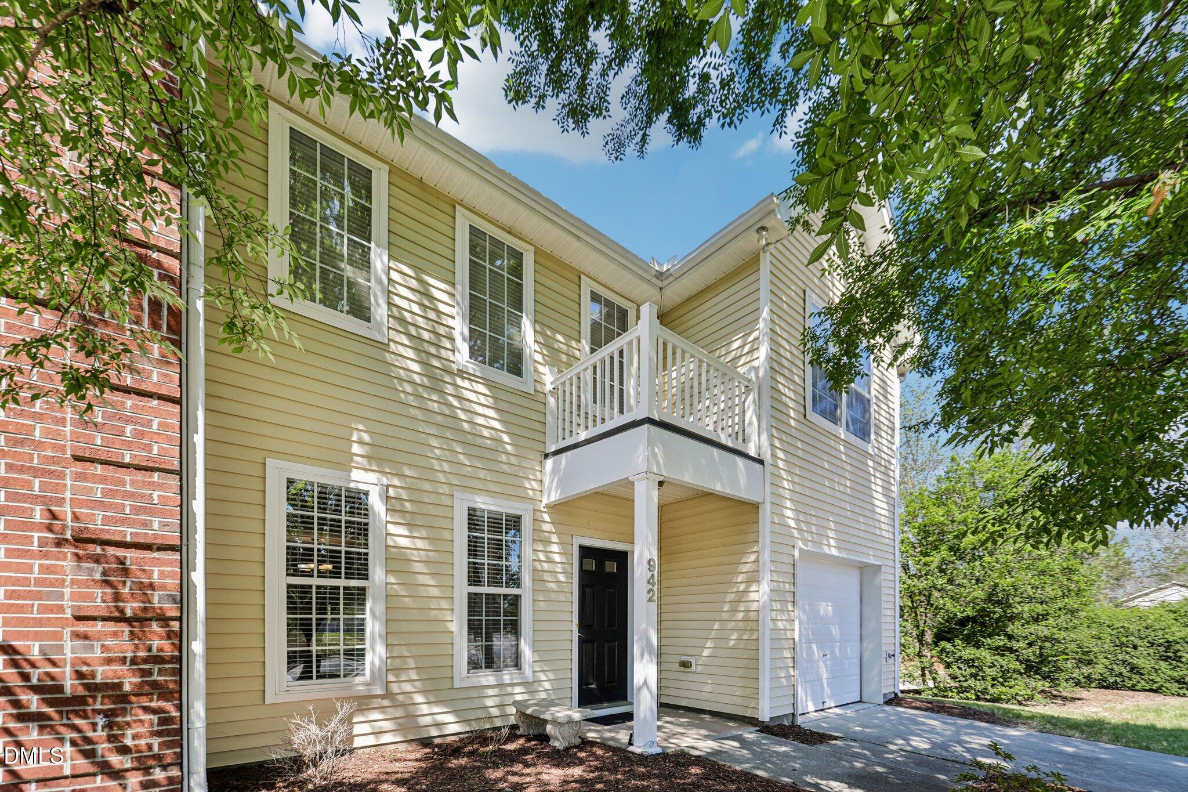
You won't want to miss this move-in-ready, 4-bedroom, 3-full-bath, EAST-facing end unit townhouse in the sought-after Downing Village neighborhood! Immaculately maintained, this beautiful home offers a versatile first floor bedroom/flex space along with a full bath—perfect for guests, a home office, or a private retreat. Upstairs, you'll find three additional bedrooms and two full baths, including a spacious primary suite with plenty of room to relax and unwind. The main living level features an inviting open-concept layout, with the living area flowing seamlessly into the dining area, creating a comfortable space for everyday living and entertaining. Remote-controlled upper blinds add an extra touch of convenience and make adjusting the natural light effortless. Step outside to the back patio and enjoy a peaceful, private wooded view—the perfect spot to relax or enjoy your morning coffee. Downing Village offers wonderful community amenities, including a neighborhood pool, and less than a mile away, a the Town of Morrisville Community Park with a community garden, park, trails, and picnic area! This beautiful townhouse provides so many opportunities to relax, play, and enjoy the outdoors close to home. Conveniently located near shopping (Wegmans and Starbucks), Park West Village, this home offers the perfect combination of comfort, convenience, and easy living. With its flexible floor plan, thoughtful features, and private backyard, this well-kept townhouse is ready for its next owner. Come see all that this Downing Village home has to offer!

Save
Ask
Tour
Hide
Share
Listing Snapshot
Price 
$425,000
Days On Site 
10 Days
Bedrooms 
4
Inside Area (SqFt) 
1,794 sqft
Total Baths 
3
Full Baths 
3
Partial Baths 
N/A
Lot Size 
0.07 Acres
Year Built 
2006
MLS® Number 
10193484
Status 
Active
Property Tax 
$3,589.34
HOA/Condo/Coop Fees 
$238 monthly
Sq Ft Source 
N/A
Friends & Family
Recent Activity
2 weeks agoListing first seen on site
2 weeks agoListing updated with changes from the MLS®
General Features
Acres 
0.07
Attached Garage 
Yes
Direction Faces 
East
Foundation 
Slab
Garage 
Yes
Garage Spaces 
1
Levels 
Two
Parking 
AttachedGarageDrivewayGarage Faces Front
Parking Spaces 
3
Property Sub Type 
Townhouse
Security 
Smoke Detector(s)
Sewer 
Public Sewer
Special Circumstances 
Standard
SqFt Above 
1794
SqFt Total 
1794
Style 
Transitional
Utilities 
Electricity ConnectedNatural Gas ConnectedSewer ConnectedWater Connected
Water Source 
Public
Zoning 
RMFCU
Interior Features
Appliances 
DryerDisposalDishwasherElectric OvenElectric RangeGas Water HeaterIce MakerMicrowavePlumbed For Ice MakerRefrigeratorSelf Cleaning OvenWasherWater Heater
Cooling 
Central Air
Flooring 
CarpetHardwoodVinyl
Heating 
Forced AirNatural Gas
Interior 
ChandelierDouble VanityHigh Speed InternetPantryRecessed LightingVaulted Ceiling(s)Walk-In Closet(s)
Laundry Features 
Laundry ClosetMain Level
Main Level Bedrooms 
1
Window Features 
BlindsInsulated Windows
Bathroom 2 
Level - Main
Bathroom 3 
Level - Second
Bedroom 2 
Level - Main
Bedroom 3 
Level - Second
Bedroom 4 
Level - Second
Family Room 
Level - Main
Kitchen 
Level - Main
Laundry 
Level - Main
Master Bathroom 
Level - Second
Master Bedroom 
Level - Second
Save
Ask
Tour
Hide
Share
Exterior Features
Construction Details 
Vinyl Siding
Exterior 
Rain Gutters
Fencing 
None
Lot Features 
PrivateWooded
Other Structures 
None
Patio And Porch 
Patio
Roof 
Shingle
View 
Trees/Woods
Waterview 
Trees/Woods
Windows/Doors 
BlindsInsulated Windows
Community Features
Association Amenities 
Maintenance GroundsPoolTrail(s)
Association Fee 
$238.0
Association Fee Frequency 
Monthly
Community Features 
CurbsPlaygroundPoolStreet LightsSidewalks
Financing Terms Available 
CashConventionalFHAVA Loan
Building Access 
Front Door
Schools
School District
Unknown
Elementary School
Wake - Cedar Fork Elementary
Middle School
Wake - West Cary Middle
High School
Wake - Panther Creek High
Listing courtesy of Rita Walia of DASH Carolina


Listings that are marked with an icon are provided courtesy of the Triangle MLS, Inc. of North Carolina, Internet Data Exchange Database. Copyright 2026 Triangle MLS, Inc. of North Carolina. All rights reserved.

Last checked: 2026-09-29 10:30 AM UTC

Neighborhood & Commute
Source: Walkscore
Save
Ask
Tour
Hide
Share