625 Amaranth Drive, Cary, NC, 27519

Save
Ask
Tour
Hide
Share
$579,000
5 Days On Site

625 Amaranth Drive
Cary, NC 27519

For Sale|Townhouse|Active
4
Beds
4
Total Baths
3
Full Baths
1
Partial Bath
2,517
SqFt
$230
/SqFt
2022
Built
Subdivision:
Savaan
County:
Wake

Due to the health concerns created by Coronavirus we are offering personal 1-1 online video walkthough tours where possible.
625 Amaranth Drive625 Amaranth Drive625 Amaranth Drive625 Amaranth Drive
Save
Ask
Tour
Hide
Share

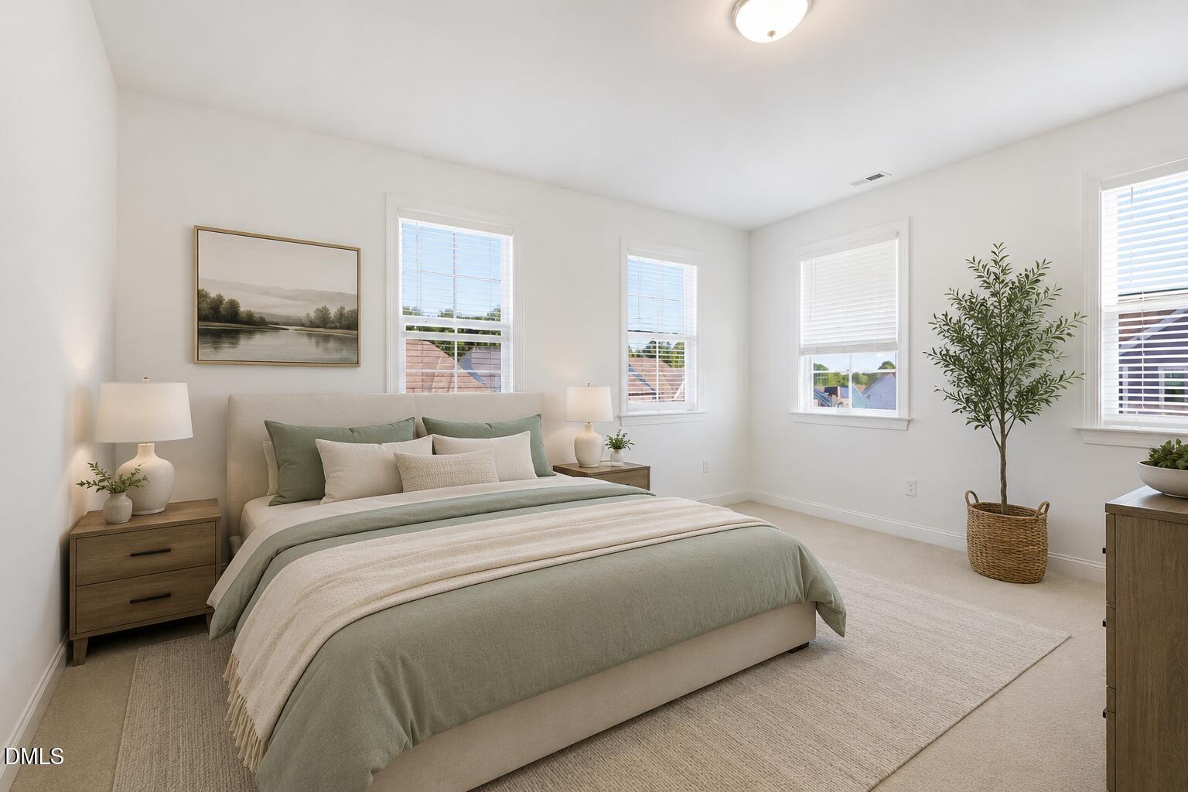
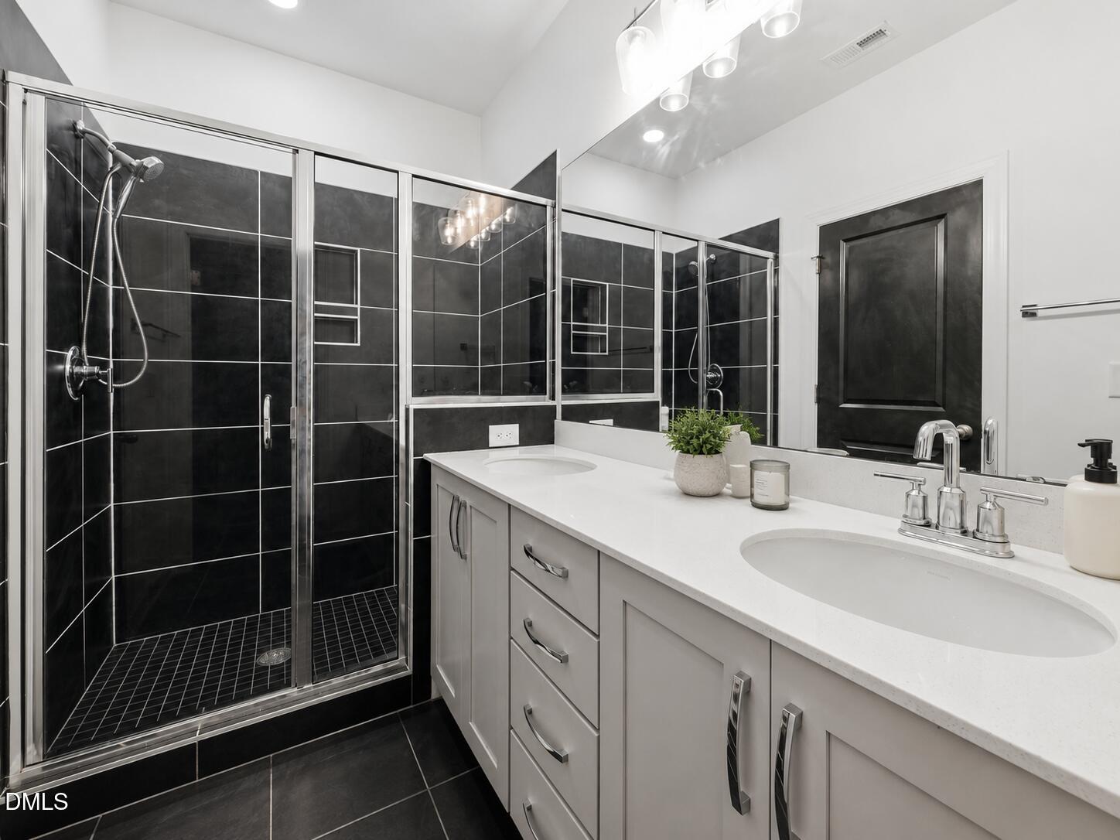
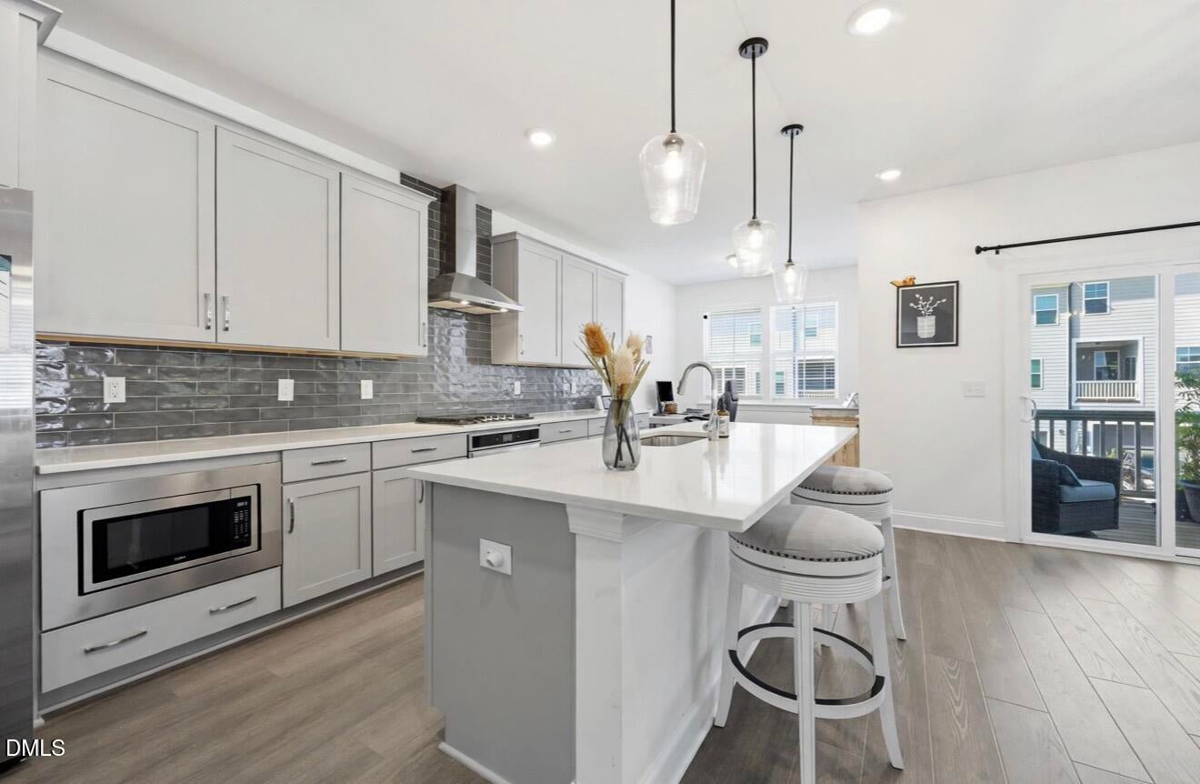
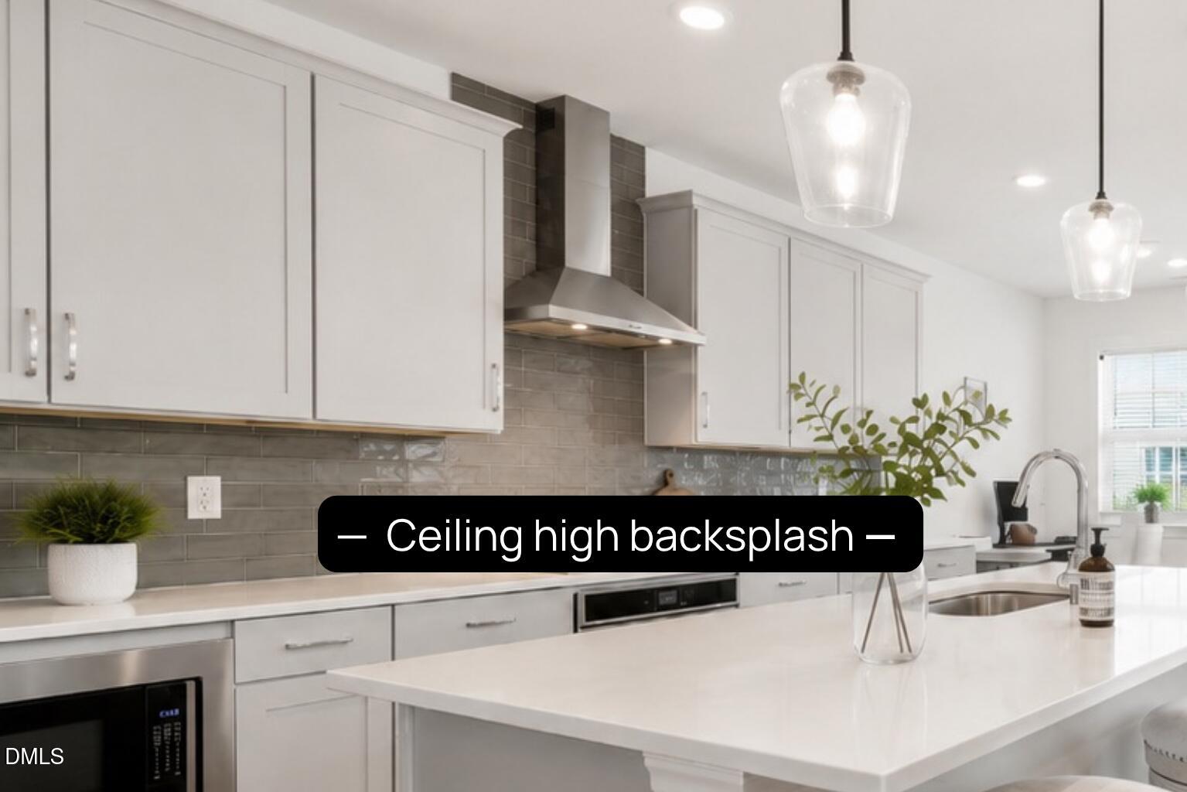
** Motivated sellers ** From the moment you step inside, this beautifully upgraded end-unit townhome feels warm, bright, and easy to call home. Natural light pours through an abundance of windows, creating an inviting atmosphere throughout the thoughtfully designed three-level layout each floor with 9ft ceiling. This 4 bedrooms and 3.5 baths, including a private first-floor bedroom and full bath perfect for guests, extended family, or a peaceful home office. The heart of the home is the open main level, where everyday living and entertaining come together with a spacious family room, private balcony, and beautifully finished kitchen featuring quartz countertops, a large island, gas cooktop, wall oven, built-in microwave, stylish tile backsplash, upgraded lighting, and rich flooring throughout. Picture slow mornings around the island, evenings cooking together, and relaxing on the balcony after a long day. Upstairs, the spacious primary suite offers a peaceful retreat with a quartz dual vanity and stunning walk-in shower, while two additional bedrooms are connected by a Jack-and-Jill bath. As an end unit, the home offers added natural light and a wonderful sense of privacy, while HOA-covered exterior and yard maintenance makes everyday living feel effortless. Conveniently located near Cary's schools, parks, shopping, dining, and major commuter routes, this is more than a beautifully upgraded townhome, it's a place to settle in, make memories, and truly feel at home.

Save
Ask
Tour
Hide
Share
Listing Snapshot
Price 
$579,000
Days On Site 
5 Days
Bedrooms 
4
Inside Area (SqFt) 
2,517 sqft
Total Baths 
4
Full Baths 
3
Partial Baths 
1
Lot Size 
0.07 Acres
Year Built 
2022
MLS® Number 
10194356
Status 
Active
Property Tax 
$5,150.42
HOA/Condo/Coop Fees 
$192.81 monthly
Sq Ft Source 
N/A
Friends & Family
Recent Activity
4 days agoPrice changed to $579,000
4 days agoListing updated with changes from the MLS®
6 days agoListing first seen on site
General Features
Acres 
0.07
Attached Garage 
Yes
Direction Faces 
Northwest
Foundation 
Slab
Garage 
Yes
Garage Spaces 
2
Levels 
Three Or More
Parking 
AttachedGarageAdditional ParkingDrivewayGuest
Parking Spaces 
8
Property Sub Type 
Townhouse
Sewer 
Public Sewer
Special Circumstances 
Standard
SqFt Above 
2517
SqFt Total 
2517
Style 
Traditional
Water Source 
Public
Zoning 
TRP
Interior Features
Appliances 
DryerDishwasherGas RangeIce MakerMicrowaveOvenRefrigeratorRange HoodWasherWater Heater
Cooling 
Central AirCeiling Fan(s)
Flooring 
CarpetVinyl
Heating 
Interior 
Ceiling Fan(s)Double VanityEat-in KitchenHigh CeilingsIn-Law FloorplanKitchen IslandOpen FloorplanPantryWalk-In Closet(s)High Speed Internet
Laundry Features 
Laundry RoomUpper Level
Window Features 
Blinds
Bathroom 2 
Dimensions - 7.6 x 10.11Level - Third
Bathroom 3 
Dimensions - 4.1 x 9.8Level - First
Bedroom 2 
Dimensions - 10.1 x 14.4Level - Third
Bedroom 3 
Dimensions - 12.1 x 13.7Level - Third
Bedroom 4 
Dimensions - 14.9 x 16.0Level - First
Breakfast Room 
Dimensions - 9.6 x 8.9Level - Main
Dining Room 
Dimensions - 10.5 x 16.1Level - Main
Entrance Hall 
Dimensions - 10.2 x 7.0Level - Lower
Kitchen 
Dimensions - 9.6 x 16.1Level - Main
Laundry 
Dimensions - 5.2 x 7.11Level - Third
Living Room 
Dimensions - 19.11 x 16.0Level - Main
Loft 
Dimensions - 5.6 x 6.1Level - Third
Master Bathroom 
Dimensions - 5.1 x 9.11Level - Third
Master Bedroom 
Dimensions - 14.5 x 16.0Level - Third
Save
Ask
Tour
Hide
Share
Exterior Features
Construction Details 
Brick VeneerFiber Cement
Exterior 
BalconyDog RunLightingPlaygroundRain Gutters
Lot Features 
Corner Lot
Patio And Porch 
CoveredPatio
Road Frontage 
City Street
Roof 
Shingle
Windows/Doors 
Blinds
Community Features
Association Amenities 
ClubhouseDog ParkLandscapingMaintenanceMaintenance GroundsMaintenance StructureParkPlaygroundParkingPoolTrail(s)
Association Fee 
$79.05
Association Fee Frequency 
Monthly
Additional Association Fee 
$113.76
Additional Association Fee Frequency 
Monthly
Community Features 
ClubhouseParkPlaygroundPoolSidewalks
Financing Terms Available 
CashConventionalFHAVA Loan
Roads 
Asphalt
Schools
School District
Unknown
Elementary School
Wake - Carpenter Elementary
Middle School
Wake - Alston Ridge Middle
High School
Wake - Green Hope High
Listing courtesy of Blair Whelan of eXp Realty, LLC - C


Listings that are marked with an icon are provided courtesy of the Triangle MLS, Inc. of North Carolina, Internet Data Exchange Database. Copyright 2026 Triangle MLS, Inc. of North Carolina. All rights reserved.

Last checked: 2026-09-29 10:30 AM UTC

Neighborhood & Commute
Source: Walkscore
Save
Ask
Tour
Hide
Share