Due to the health concerns created by Coronavirus we are offering personal 1-1 online video walkthough tours where possible.
Save
Ask
Tour
Hide
Share
Photos
Map
Nearby Listings
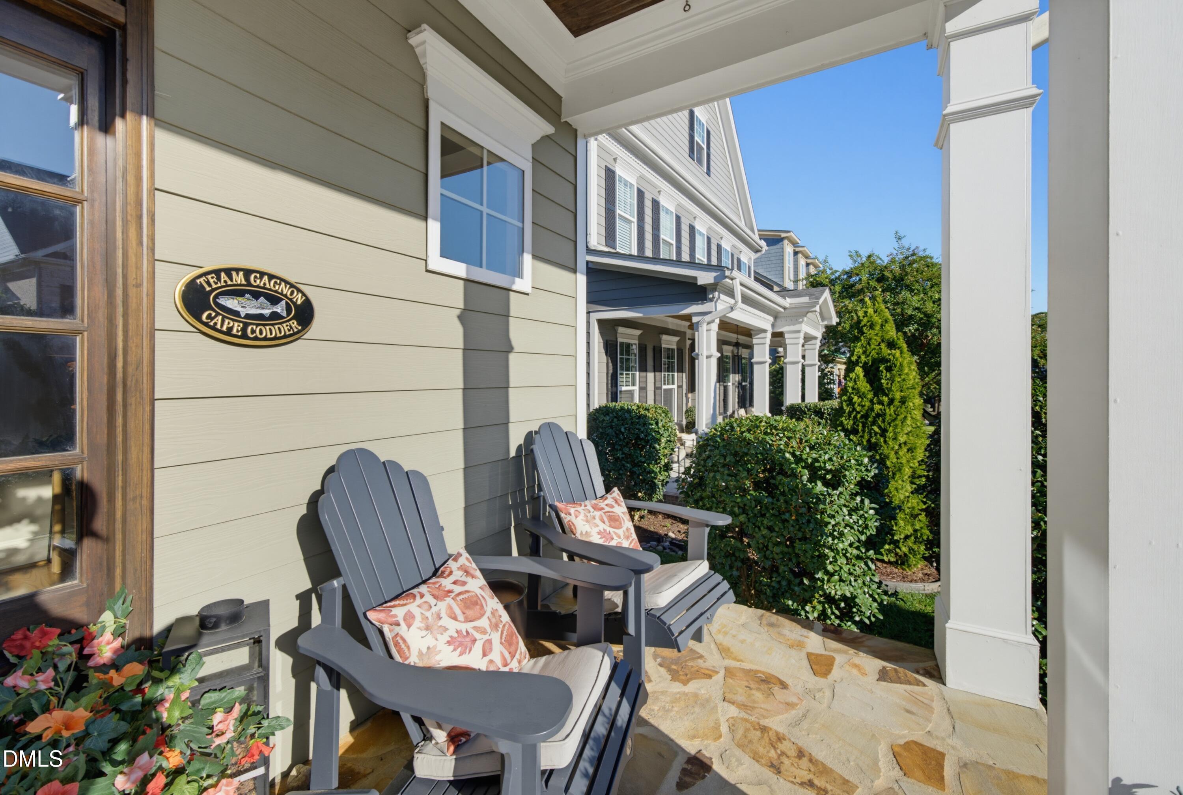
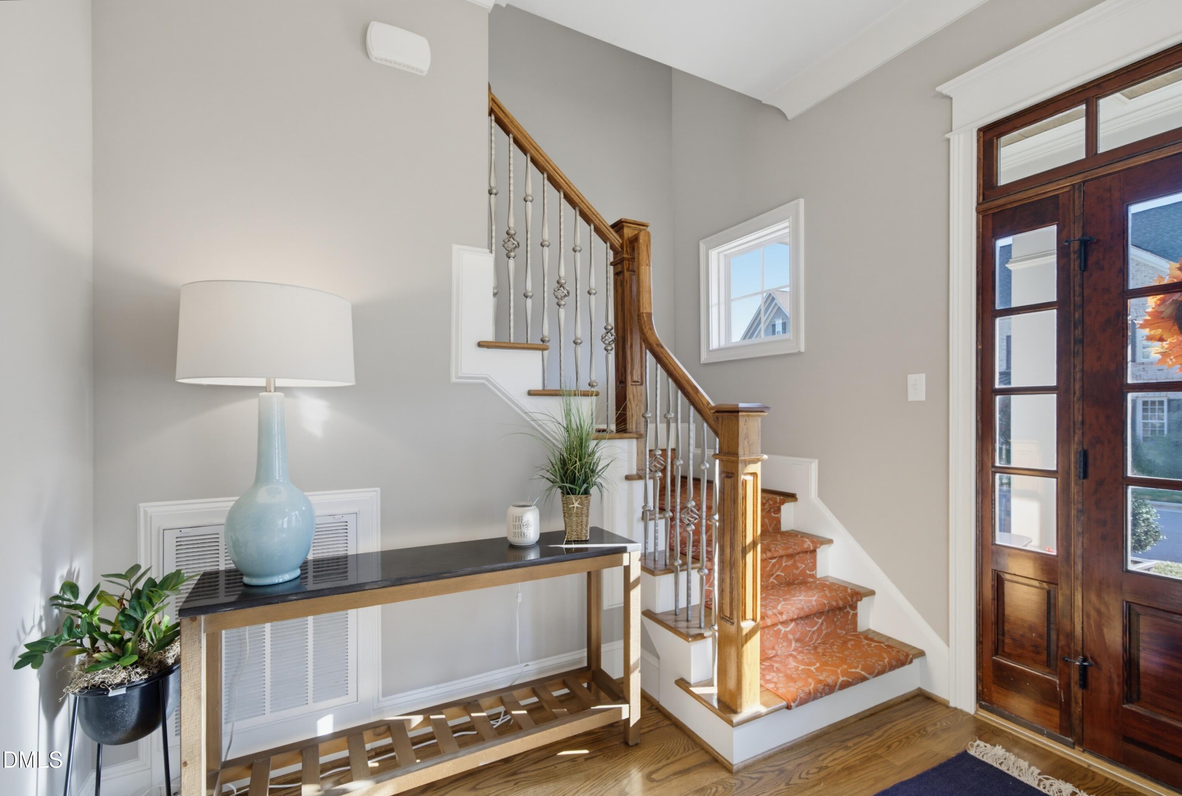
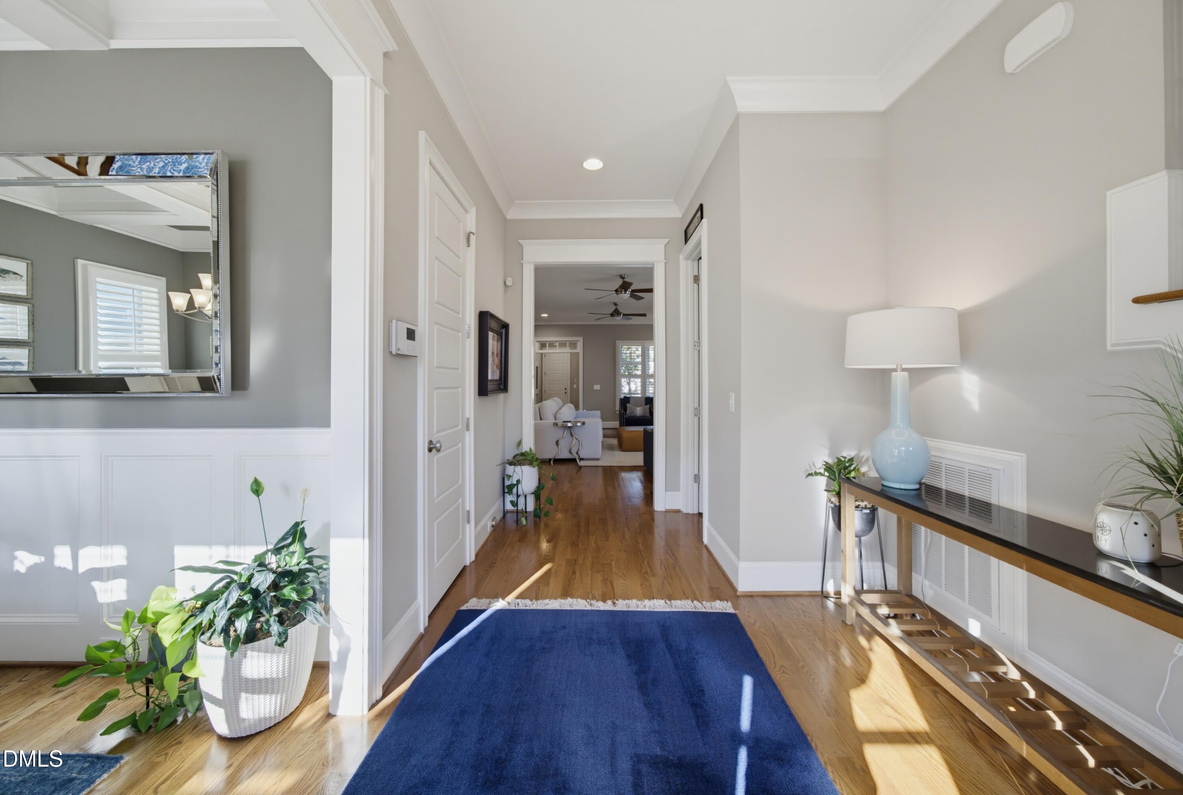
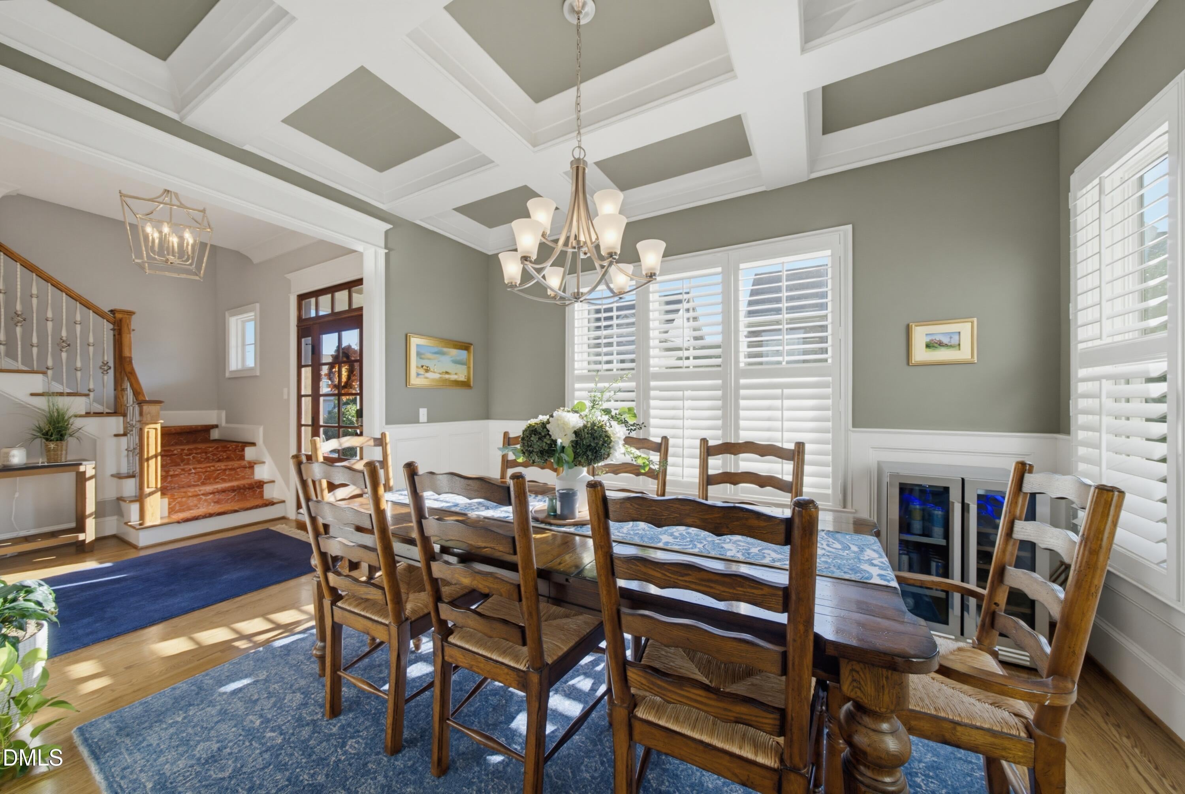
Enjoy the charming VILLAGE life in this unique Cary neighborhood within Amberly—a place where beautiful surroundings, thoughtful architecture, and everyday connection come together. This locally custom-built home offers 4,119 sq ft, 5 bedrooms, 4.5 baths, and an open, thoughtfully designed floor plan filled with character and detailed architectural millwork. At the heart of the home, the kitchen features a large center island, breakfast nook, Bosch appliances & abundant cabinetry, that flows seamlessly with the adjoining Great Room, offering plenty of spaces to gather. Additionally, the main level offers a guest bedroom with full bath, formal dining room, custom built drop zone, an incredible screened porch Site-finished hardwoods, coffered ceilings, custom built-ins, and extensive millwork add warmth and character throughout. Beyond the beautiful interiors, the home is designed for enjoying everyday life. The screened porch, grilling patio, and privacy fencing create inviting spaces for morning coffee, relaxed evenings, and entertaining. And just outside your door, Amberly amenities include resort-style pools, a dedicated lap pool, clubhouse with indoor basketball courts and fitness facilities, playgrounds, and an array of nearby dining and everyday conveniences. A home with character, space, and a setting that makes everyday life feel a little more special.
Save
Ask
Tour
Hide
Share
Listing Snapshot
Price
$1,049,000
Days On Site
6 Days
Bedrooms
5
Inside Area (SqFt)
4,119 sqft
Total Baths
5
Full Baths
4
Partial Baths
1
Lot Size
0.1 Acres
Year Built
2014
MLS® Number
10194904
Status
Active
Property Tax
$7,221.84
HOA/Condo/Coop Fees
$113.26 monthly
Sq Ft Source
N/A
Friends & Family
React
Comment
Invite
No Comments Yet
Did you know? You can invite friends and family to your search. They can join your search, rate and discuss listings with you.
Recent Activity
15 hours ago
Status changed to Active
15 hours ago
Listing updated with changes from the MLS®
7 days ago
Listing first seen on site
General Features
Acres
0.1
Attached Garage
Yes
Garage
Yes
Garage Spaces
2
Parking
AttachedGarageDriveway
Parking Spaces
4
Property Sub Type
Single Family Residence
Special Circumstances
Standard
SqFt Above
4119
SqFt Total
4119
Style
CraftsmanTraditionalTransitional
Zoning
RMFP
Interior Features
Appliances
Built-In Gas OvenDishwasherExhaust FanFree-Standing Gas OvenFree-Standing RefrigeratorFreezerIce MakerMicrowaveRefrigeratorTankless Water HeaterWasherWasher/Dryer
Basement
Crawl Space
Cooling
Central AirCeiling Fan(s)ElectricExhaust FanGasZoned
Fireplace
Yes
Fireplace Features
Family Room
Fireplaces
1
Flooring
CarpetHardwoodStoneWood
Heating
ElectricFireplace(s)Forced AirHot WaterNatural Gas
Listing courtesy of Nicole Mudd of Premier Agents Network
Listings that are marked with an icon are provided courtesy of the Triangle MLS, Inc. of North Carolina, Internet Data Exchange Database. Copyright 2026 Triangle MLS, Inc. of North Carolina. All rights reserved.



Did you know? You can invite friends and family to your search. They can join your search, rate and discuss listings with you.