

Save
Ask
Tour
Hide
$549,900
4 Days On Site
328 Bridgegate DriveCary, NC 27519
For Sale|Townhouse|Active
3
Beds
4
Total Baths
3
Full Baths
1
Partial Bath
3,282
SqFt
$168
/SqFt
2005
Built
Subdivision:
Cary Park
County:
Wake
Due to the health concerns created by Coronavirus we are offering personal 1-1 online video walkthough tours where possible.
Save
Ask
Tour
Hide
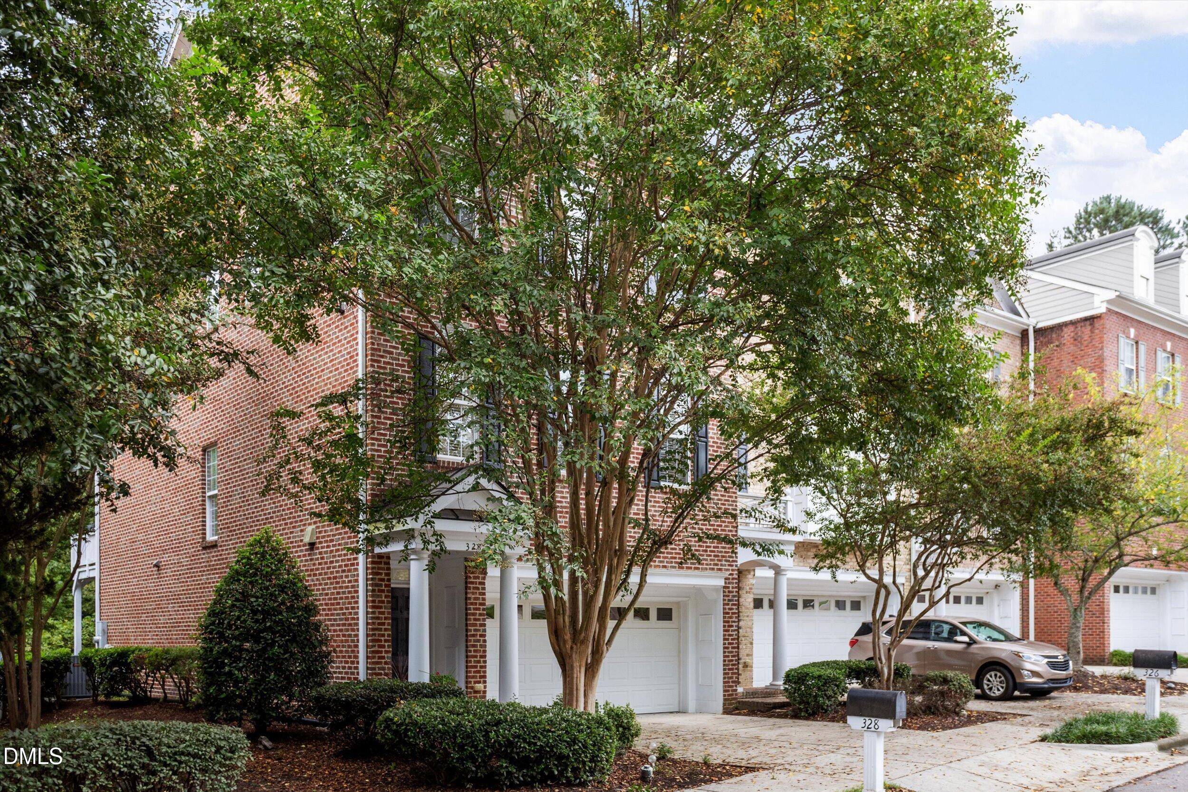
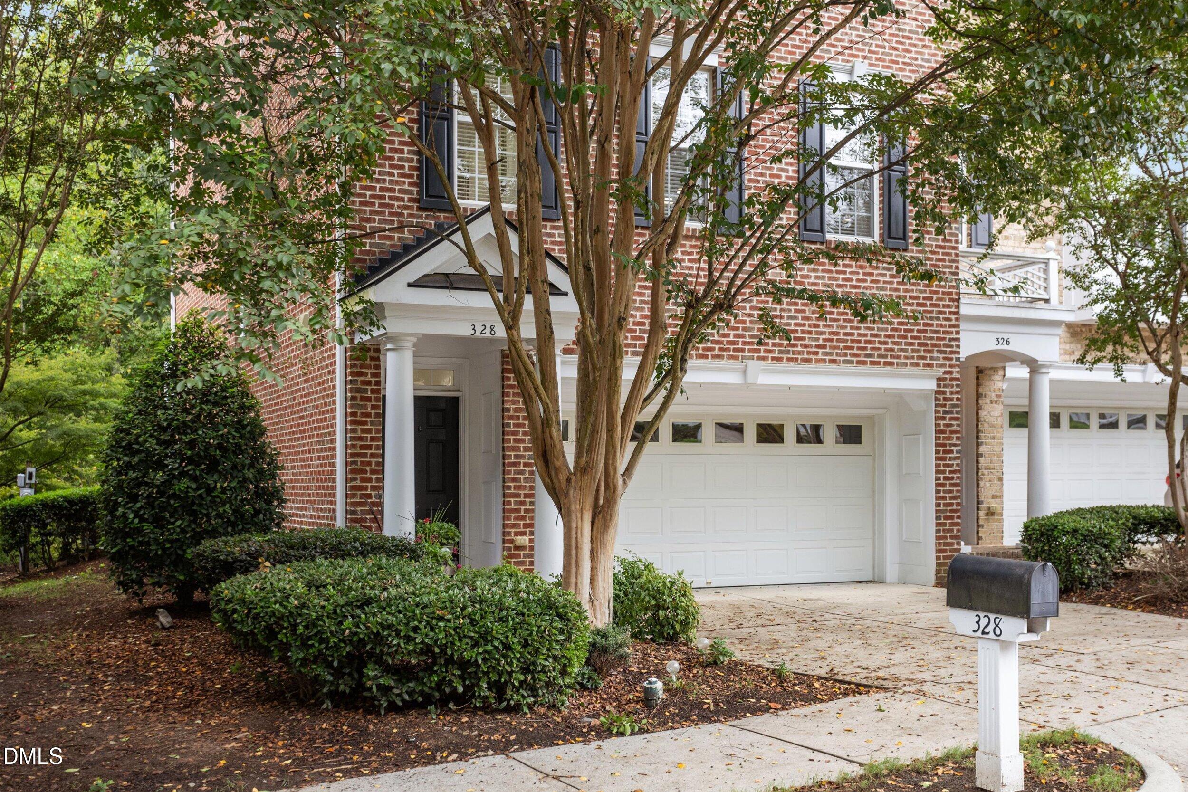
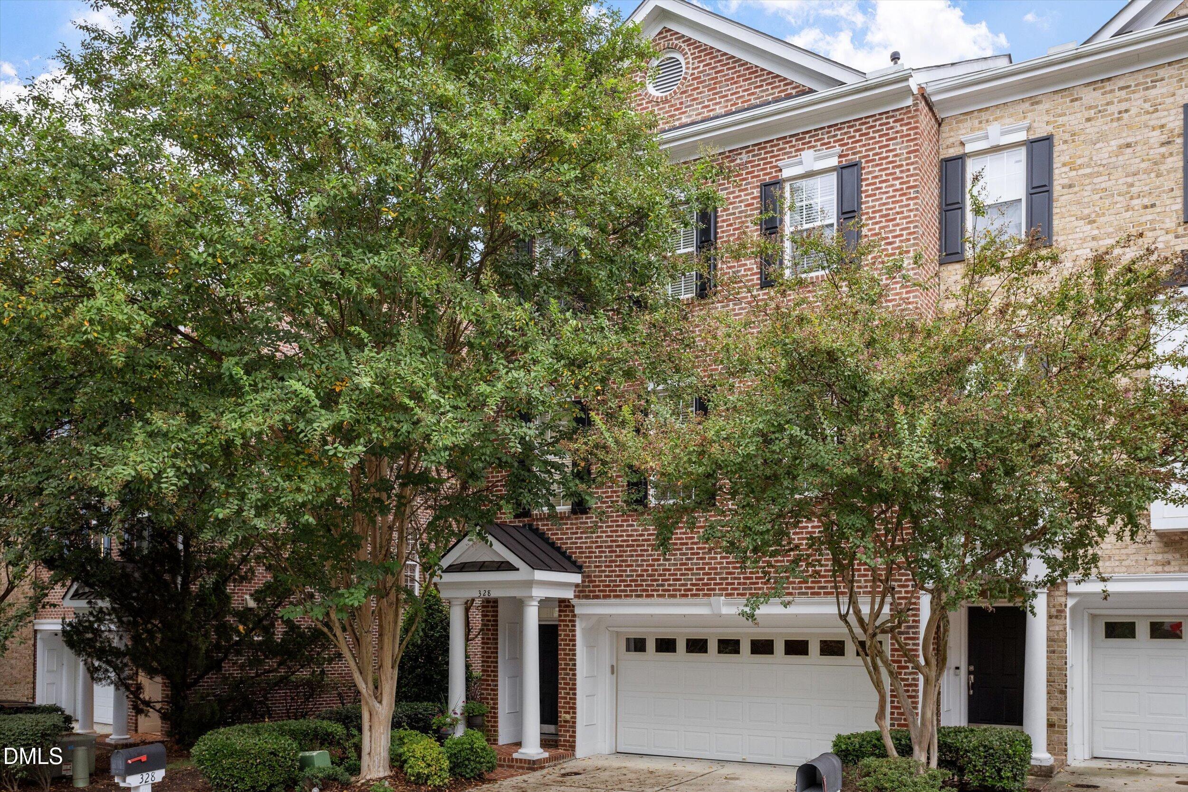
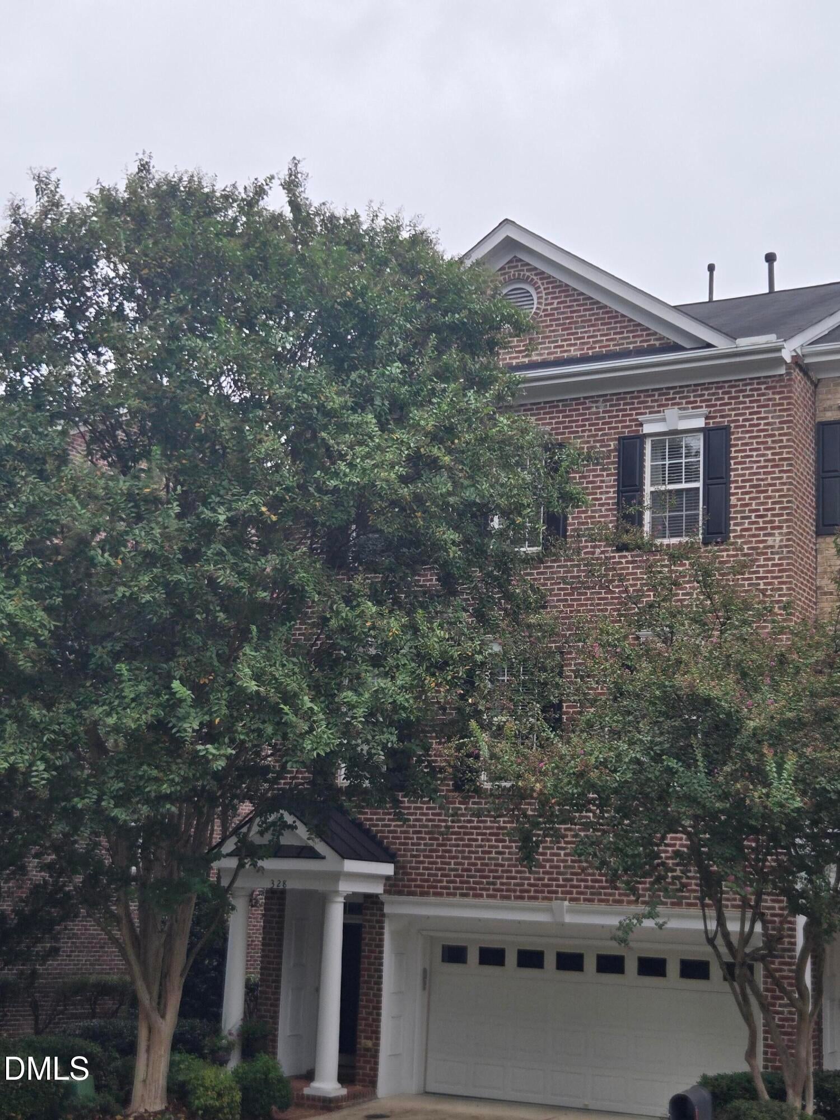
CLASSIC CARY ELEGANCE! Immaculate end-unit luxury townhome in sought-after Cary Park offering exceptional space and flexibility. Multiple flex spaces include a sitting room in the huge primary suite, main-level sunroom/office, plus two additional rooms and a full bath on the lower level. Wood floors throughout and a chef-inspired kitchen featuring granite countertops, gas cooktop, wall oven, island, backsplash and under-cabinet lighting. Add central vacuum, abundant living space and a fantastic central Cary location. Elegant, flexible and ready to call home!
Save
Ask
Tour
Hide
Listing Snapshot
Price
$549,900
Days On Site
4 Days
Bedrooms
3
Inside Area (SqFt)
3,282 sqft
Total Baths
4
Full Baths
3
Partial Baths
1
Lot Size
0.05 Acres
Year Built
2005
MLS® Number
10195024
Status
Active
Property Tax
$5,005.17
HOA/Condo/Coop Fees
$270 monthly
Sq Ft Source
N/A
Friends & Family
Recent Activity
| 3 hours ago | Status changed to Active | |
| 3 hours ago | Listing updated with changes from the MLS® | |
| 4 days ago | Listing first seen on site |
General Features
Acres
0.05
Attached Garage
Yes
Disclosures
Seller Disclosure
Foundation
Slab
Garage
Yes
Garage Spaces
2
Levels
Three Or More
Parking
AttachedGarageDrivewayGarage Faces FrontGarage Door Opener
Parking Spaces
4
Property Sub Type
Townhouse
Security
Security System
Sewer
Public Sewer
Special Circumstances
Standard
SqFt Above
3282
SqFt Total
3282
Style
Transitional
Utilities
Cable AvailableElectricity ConnectedNatural Gas ConnectedPhone AvailableSewer ConnectedWater Connected
Water Source
Public
Zoning
RMFP
Interior Features
Appliances
Bar FridgeBuilt-In Gas OvenDryerDisposalDishwasherExhaust FanGas CooktopGas Water HeaterMicrowaveRefrigerator
Cooling
Central AirZoned
Fireplace
Yes
Fireplace Features
Gas LogGas StarterLiving Room
Fireplaces
1
Flooring
HardwoodTile
Heating
CentralForced Air
Interior
BookcasesCentral VacuumDouble VanityEntrance FoyerEat-in KitchenGranite CountersHigh CeilingsOpen FloorplanPantryHigh Speed Internet
Laundry Features
Laundry RoomUpper Level
Window Features
BlindsDouble Pane Windows
Bathroom 2
Level - Third
Bathroom 3
Level - First
Bathroom 4
Level - Second
Bedroom 2
Level - Third
Bedroom 3
Level - Third
Dining Room
Level - Second
Entrance Hall
Level - First
Family Room
Level - First
Kitchen
Level - Second
Laundry
Level - Third
Master Bathroom
Level - Third
Master Bedroom
Level - Third
Media Room
Level - First
Sunroom
Level - Second
Save
Ask
Tour
Hide
Exterior Features
Construction Details
BrickFiber Cement
Exterior
Balcony
Lot Features
Landscaped
Patio And Porch
CoveredDeckFront PorchRear Porch
Road Frontage
City Street
Roof
Shingle
View
NeighborhoodTrees/Woods
Waterview
NeighborhoodTrees/Woods
Windows/Doors
BlindsDouble Pane Windows
Community Features
Association Amenities
Jogging PathMaintenance GroundsManagementMaintenance StructureParkPoolPond Year Round
Association Fee
$270.0
Association Fee Frequency
Monthly
Additional Association Fee
$270.0
Additional Association Fee Frequency
Semi-Annually
Community Features
ClubhousePlaygroundPoolSidewalks
Financing Terms Available
1031 ExchangeCashConventionalFHAVA Loan
Roads
Asphalt
Schools
School District
Unknown
Elementary School
Wake - Mills Park Elementary
Middle School
Wake - Mills Park Middle School
High School
Wake - Green Level High School
Listing courtesy of Richard Burghgraef of LPT Realty, LLC

Listings that are marked with an icon are provided courtesy of the Triangle MLS, Inc. of North Carolina, Internet Data Exchange Database. Copyright 2026 Triangle MLS, Inc. of North Carolina. All rights reserved.
Last checked: 2026-09-29 09:49 AM UTC
Listings that are marked with an icon are provided courtesy of the Triangle MLS, Inc. of North Carolina, Internet Data Exchange Database. Copyright 2026 Triangle MLS, Inc. of North Carolina. All rights reserved.
Last checked: 2026-09-29 09:49 AM UTC
Neighborhood & Commute
Source: Walkscore
Save
Ask
Tour
Hide
Did you know? You can invite friends and family to your search. They can join your search, rate and discuss listings with you.