Due to the health concerns created by Coronavirus we are offering personal 1-1 online video walkthough tours where possible.
Upcoming Open Houses
Due to COVID-19, we recommend you verify Open Houses before attending.
Sat, Oct 3, 2:00 PM - 4:00 PM
Save
Ask
Tour
Hide
Share
Photos
Map
Nearby Listings
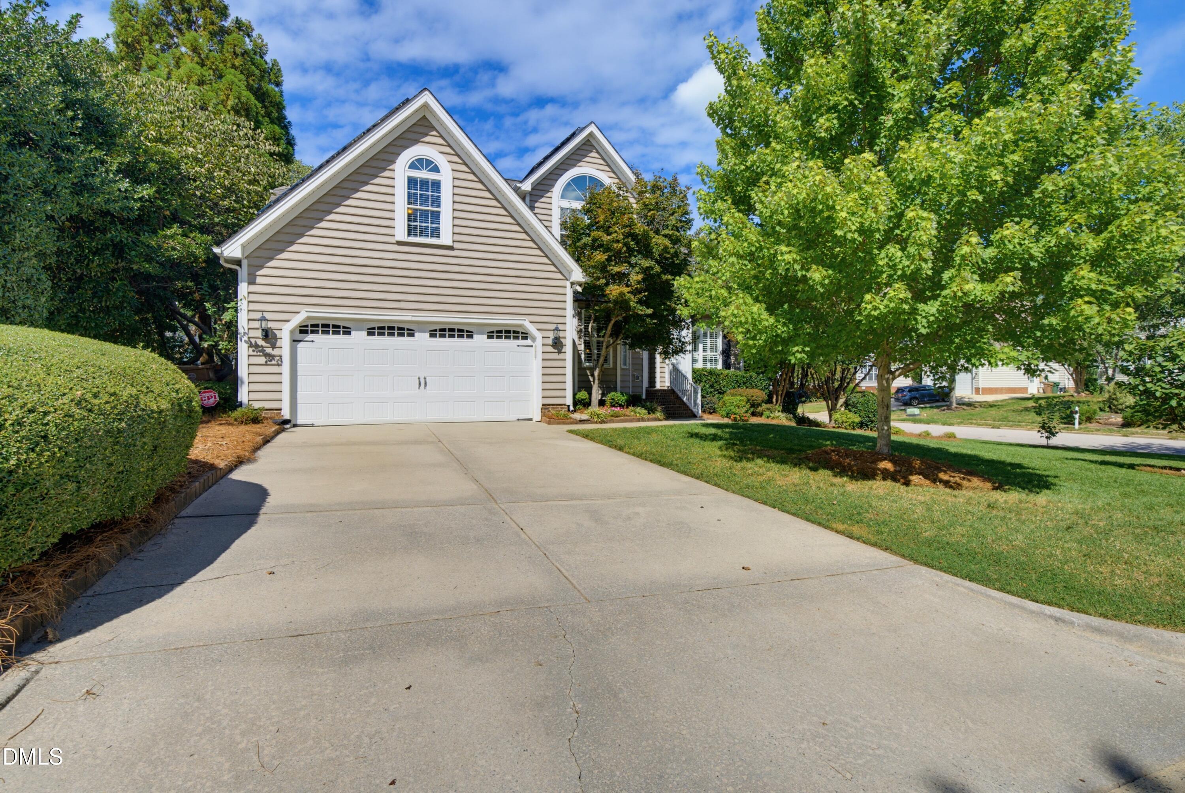
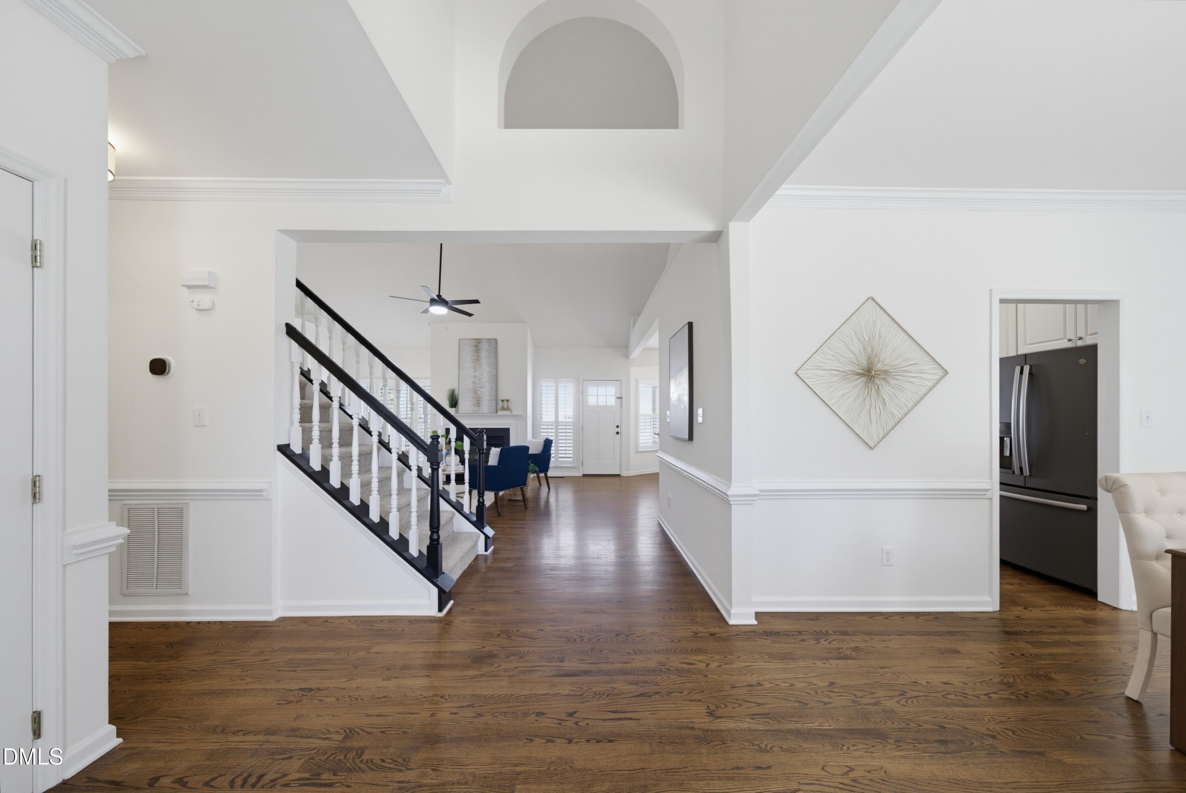
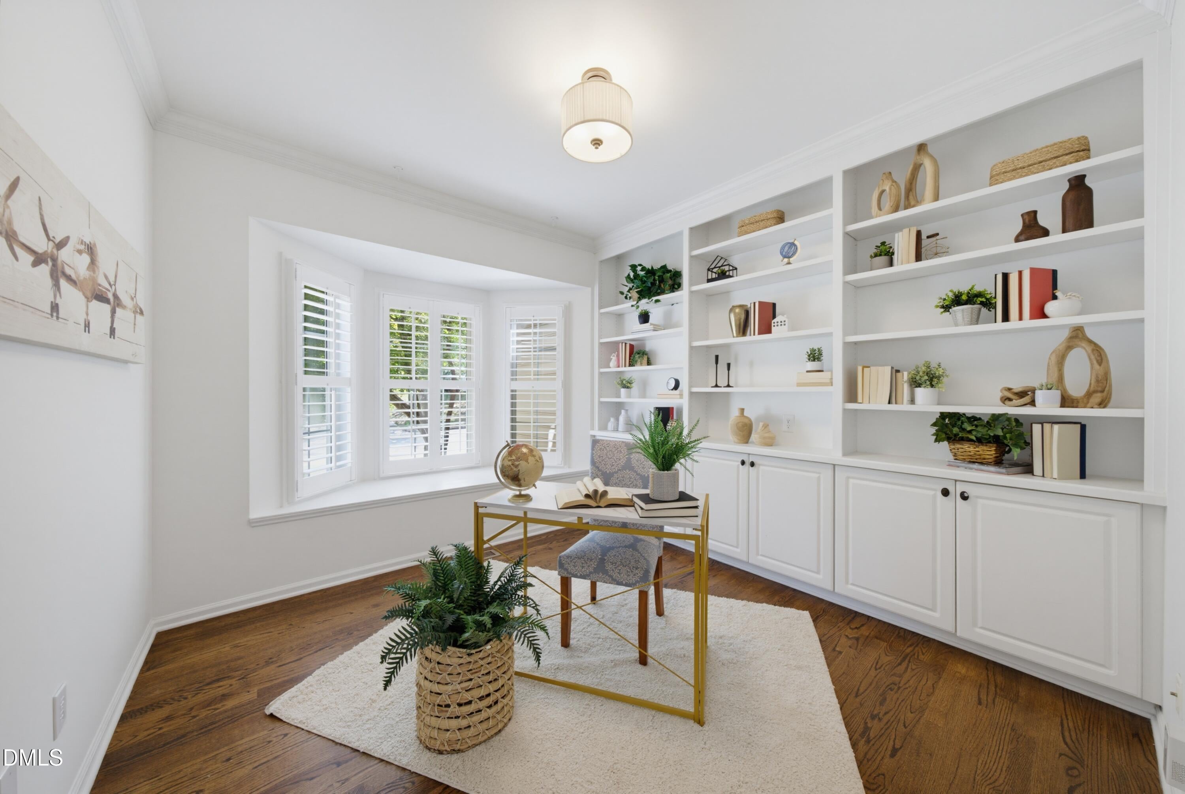
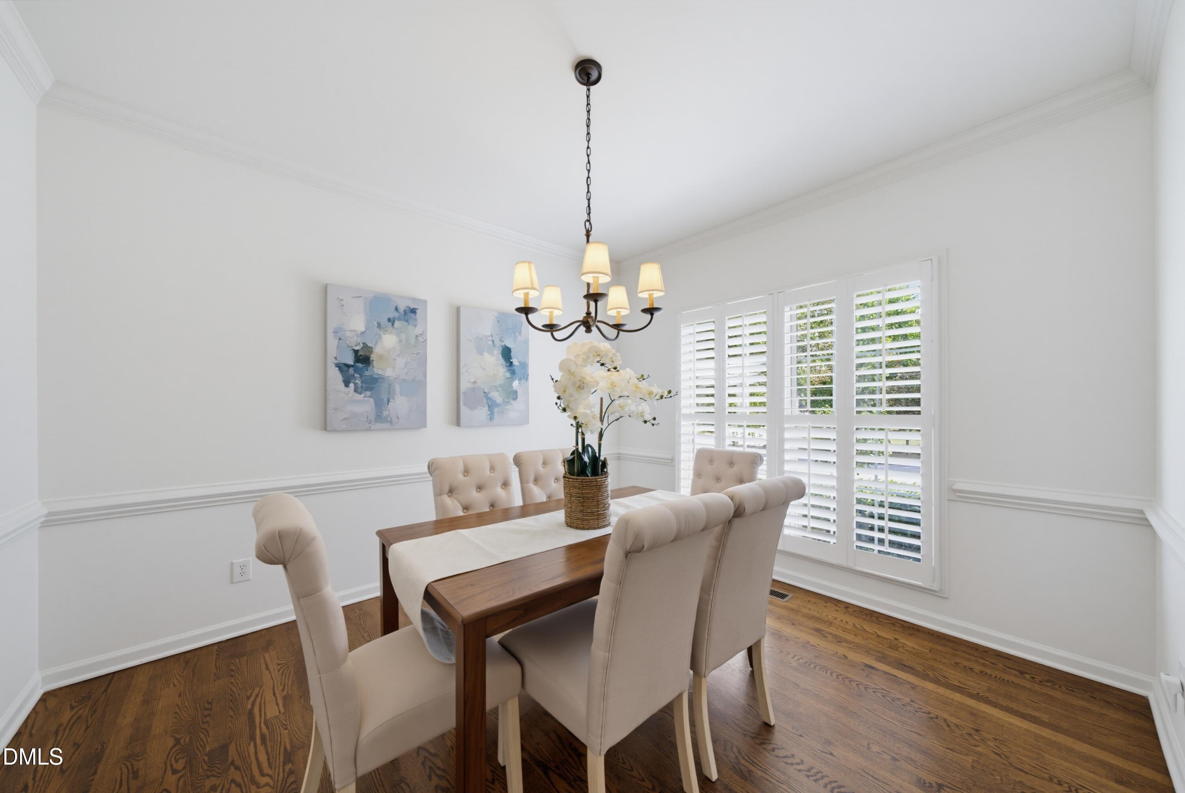
Light, bright, and beautifully updated, this Cary home is truly move-in ready! Fresh paint, new carpet, gleaming hardwood floors, and soaring ceilings create a warm and inviting feel from the moment you walk in. The spacious kitchen features granite countertops, stainless steel appliances, and a dual-fuel range with convection oven, with plenty of room for everyday living and entertaining. The main-level owner's suite is a wonderful retreat with a spa-like bath and two closets, while a separate downstairs office with built-ins makes working from home easy. Upstairs, you'll find additional bedrooms and a spacious bonus room offering plenty of flexibility for a playroom, media room, or additional living space. Step outside to a fenced backyard with a deck, patio, mature landscaping, and plenty of privacy—perfect for morning coffee, entertaining friends, or simply relaxing at the end of the day. The home also offers solar panels, and for added peace of mind, the sellers have replaced the original polybutylene plumbing with PEX. And the location is hard to beat! Just minutes from Downtown Cary, Bond Park, RTP, shopping, restaurants, and so much of what makes Cary such a great place to call home.
Save
Ask
Tour
Hide
Share
Listing Snapshot
Price
$725,000
Days On Site
2 Days
Bedrooms
3
Inside Area (SqFt)
2,560 sqft
Total Baths
3
Full Baths
2
Partial Baths
1
Lot Size
0.22 Acres
Year Built
1996
MLS® Number
10195433
Status
Active
Property Tax
$6,087.88
HOA/Condo/Coop Fees
$14.42 monthly
Sq Ft Source
N/A
Friends & Family
React
Comment
Invite
No Comments Yet
Did you know? You can invite friends and family to your search. They can join your search, rate and discuss listings with you.
Listing courtesy of Naama Shaked of Berkshire Hathaway HomeService
Listings that are marked with an icon are provided courtesy of the Triangle MLS, Inc. of North Carolina, Internet Data Exchange Database. Copyright 2026 Triangle MLS, Inc. of North Carolina. All rights reserved.



Did you know? You can invite friends and family to your search. They can join your search, rate and discuss listings with you.