Due to the health concerns created by Coronavirus we are offering personal 1-1 online video walkthough tours where possible.
Save
Ask
Tour
Hide
Share
Photos
Map
Nearby Listings
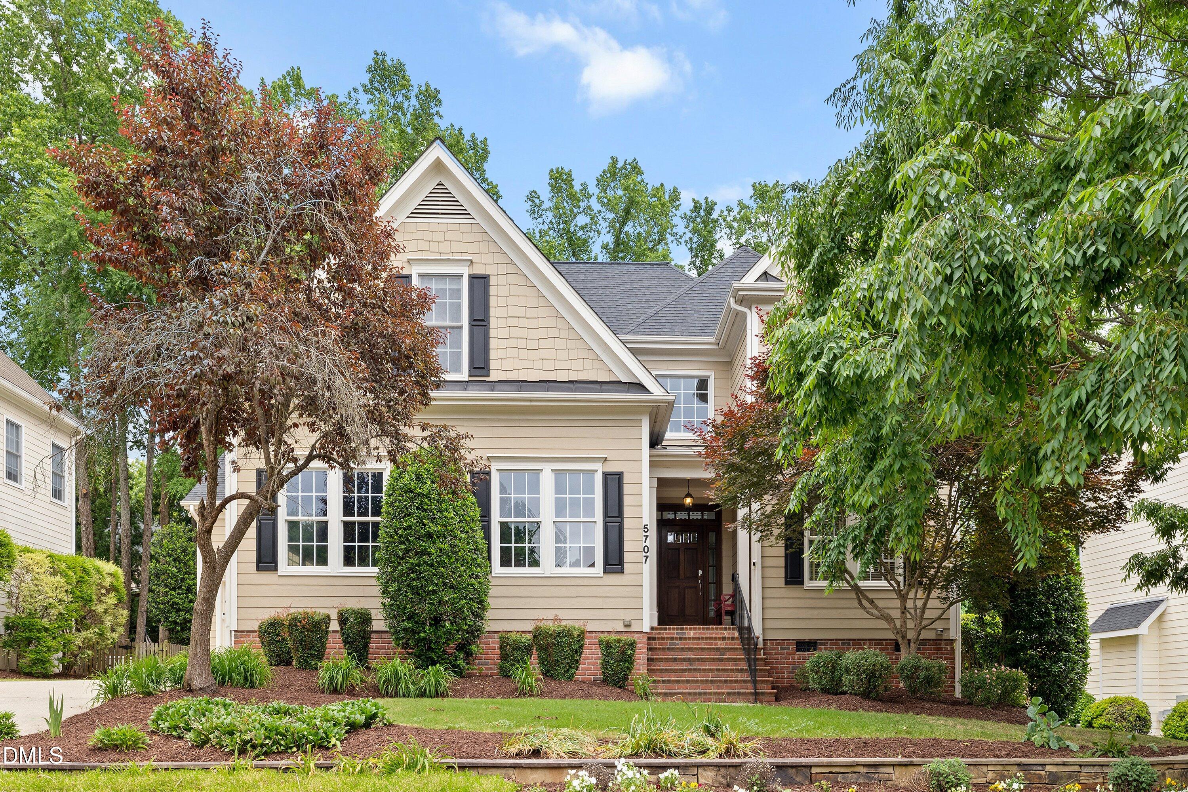
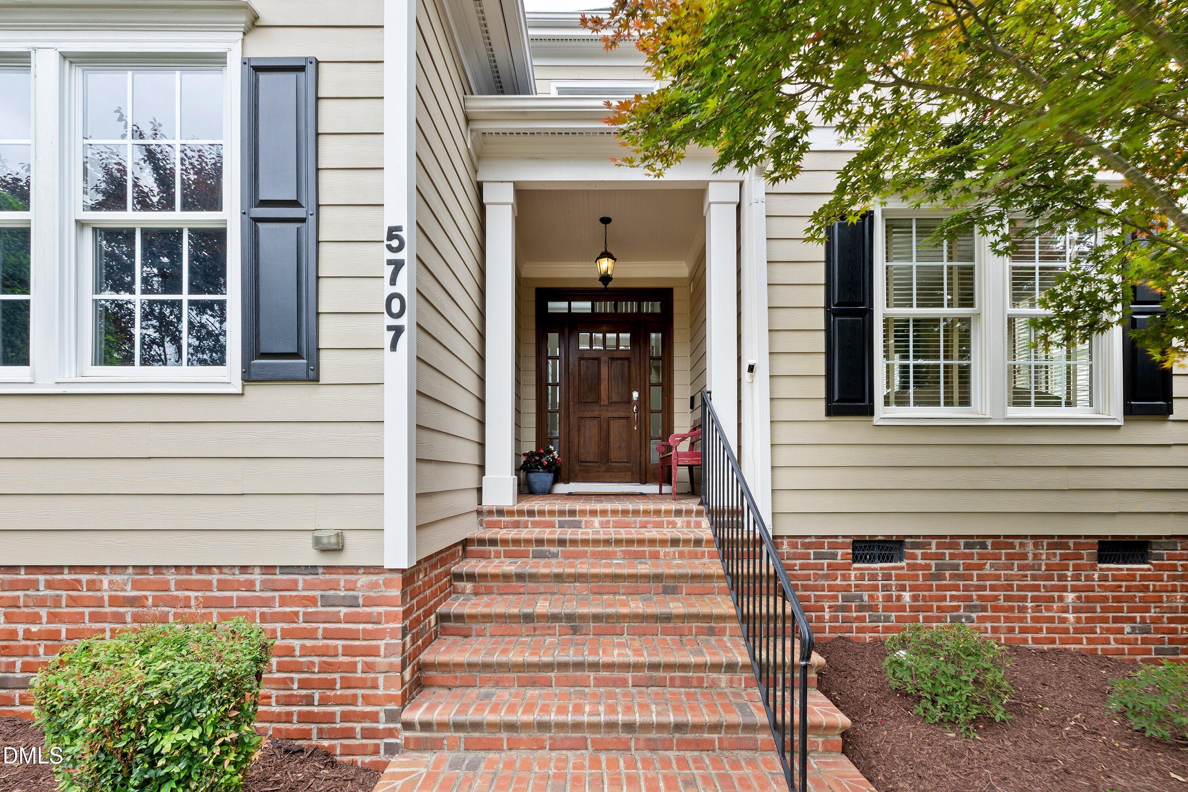
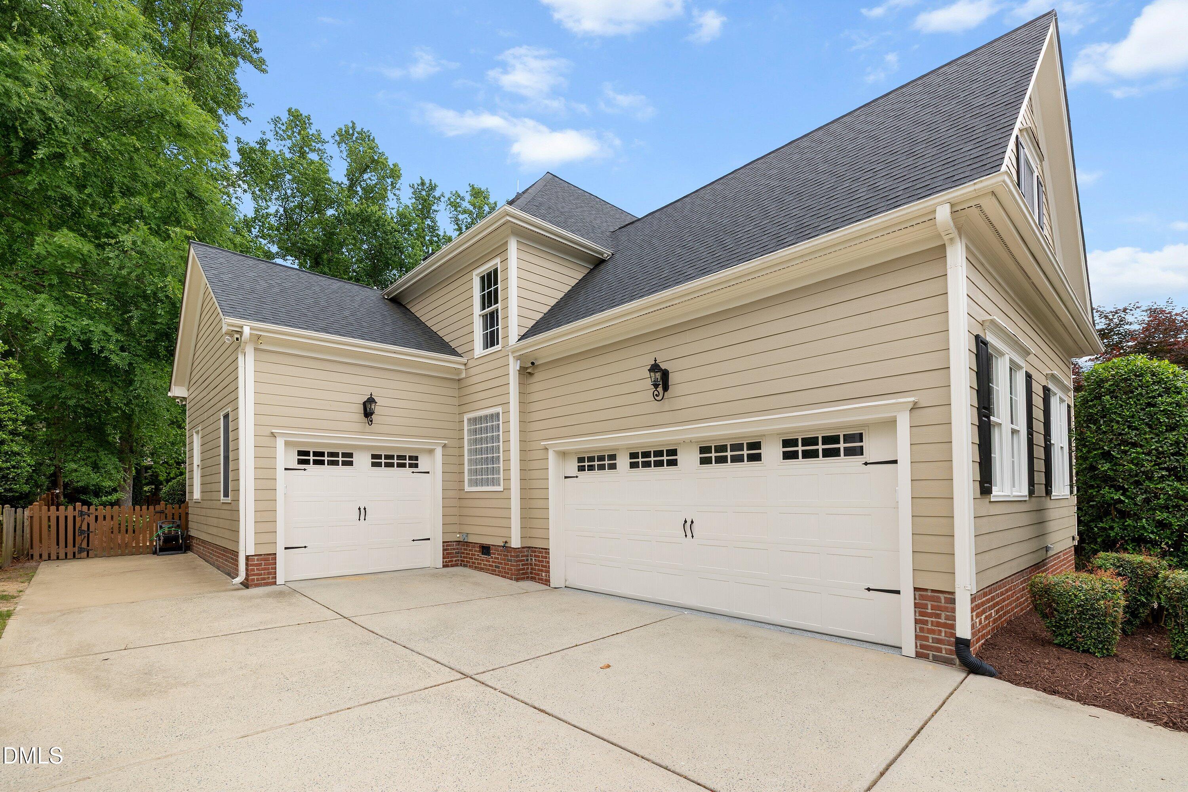
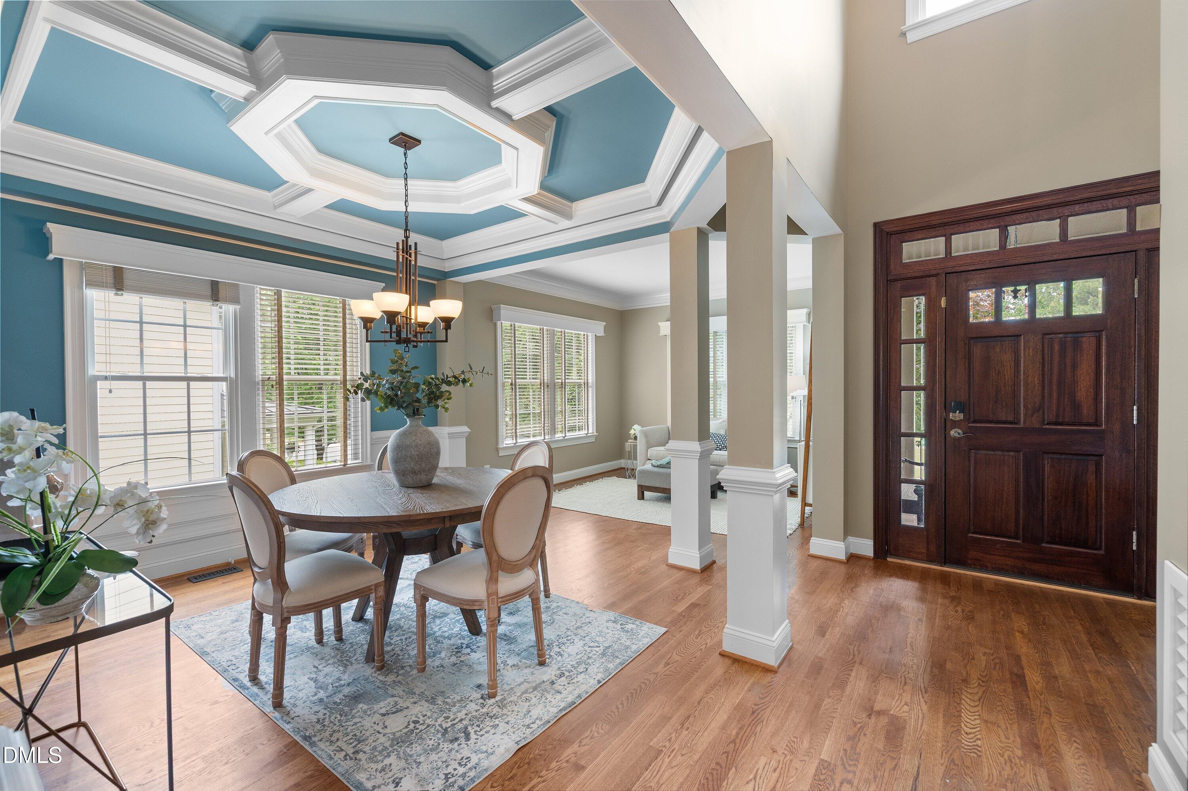
Set a long a tree-lined street in the coveted Highcroft community, 5707 Highcroft Drive is a residence of rare scale and versatility. West Cary location with TOP RATED SCHOOLS. Walk to Highcroft Elementary & Sears Farm Rd Park! With over 4500 square feet this home offers an open transitional timeless design. First floor owner's suite. Flexible second floor level offering 4 additional bedrooms, bonus room & finished 3rd floor rec room or home office. This home gives every chapter of life its own place - guest, work from home, play, rest! The heart of the home is a spacious family room anchored by a warm fireplace, flowing to a nicely to the kitchen and screened porch overlooking a fully fenced backyard. 3 Car Garage & extra parking pad! Ideal location to I-540, RDU & Research Triangle Park
Save
Ask
Tour
Hide
Share
Listing Snapshot
Price
$995,000
Days On Site
1 Day
Bedrooms
5
Inside Area (SqFt)
4,539 sqft
Total Baths
6
Full Baths
4
Partial Baths
2
Lot Size
0.29 Acres
Year Built
2005
MLS® Number
10195657
Status
Active
Property Tax
$8,899
HOA/Condo/Coop Fees
$64.17 monthly
Sq Ft Source
N/A
Friends & Family
React
Comment
Invite
No Comments Yet
Did you know? You can invite friends and family to your search. They can join your search, rate and discuss listings with you.
Recent Activity
yesterday
Listing first seen on site
yesterday
Listing updated with changes from the MLS®
General Features
Acres
0.29
Attached Garage
Yes
Disclosures
Seller Disclosure
Foundation
Raised
Garage
Yes
Garage Spaces
3
Levels
Two
Parking
AttachedGarageDrivewayGarage Faces FrontGarage Faces SideInside EntranceParking Pad
Property Sub Type
Single Family Residence
Security
Smoke Detector(s)
Sewer
Public Sewer
Special Circumstances
Standard
SqFt Above
4539
SqFt Total
4539
Style
TraditionalTransitional
Water Source
Public
Zoning
R8P
Interior Features
Appliances
Bar FridgeCooktopDown DraftDishwasherFree-Standing RefrigeratorGas CooktopIce MakerMicrowaveOvenRefrigeratorStainless Steel Appliance(s)
Listing courtesy of Sandy English of English Realty Group, LLC
Listings that are marked with an icon are provided courtesy of the Triangle MLS, Inc. of North Carolina, Internet Data Exchange Database. Copyright 2026 Triangle MLS, Inc. of North Carolina. All rights reserved.



Did you know? You can invite friends and family to your search. They can join your search, rate and discuss listings with you.