517 Commons Walk Circle, Cary, NC, 27519

Save
Ask
Tour
Hide
Share
$745,000
New Listing

517 Commons Walk Circle
Cary, NC 27519

For Sale|Single Family Residence|Active
3
Beds
3
Total Baths
2
Full Baths
1
Partial Bath
2,996
SqFt
$249
/SqFt
2002
Built
Subdivision:
Carpenter Village
County:
Wake

Due to the health concerns created by Coronavirus we are offering personal 1-1 online video walkthough tours where possible.
Upcoming Open Houses
Due to COVID-19, we recommend you verify Open Houses before attending.
Fri, Oct 2, 4:00 PM - 6:00 PM
Sat, Oct 3, 12:00 PM - 2:00 PM
Sun, Oct 4, 1:00 PM - 5:00 PM
517 Commons Walk Circle517 Commons Walk Circle517 Commons Walk Circle517 Commons Walk Circle
Save
Ask
Tour
Hide
Share

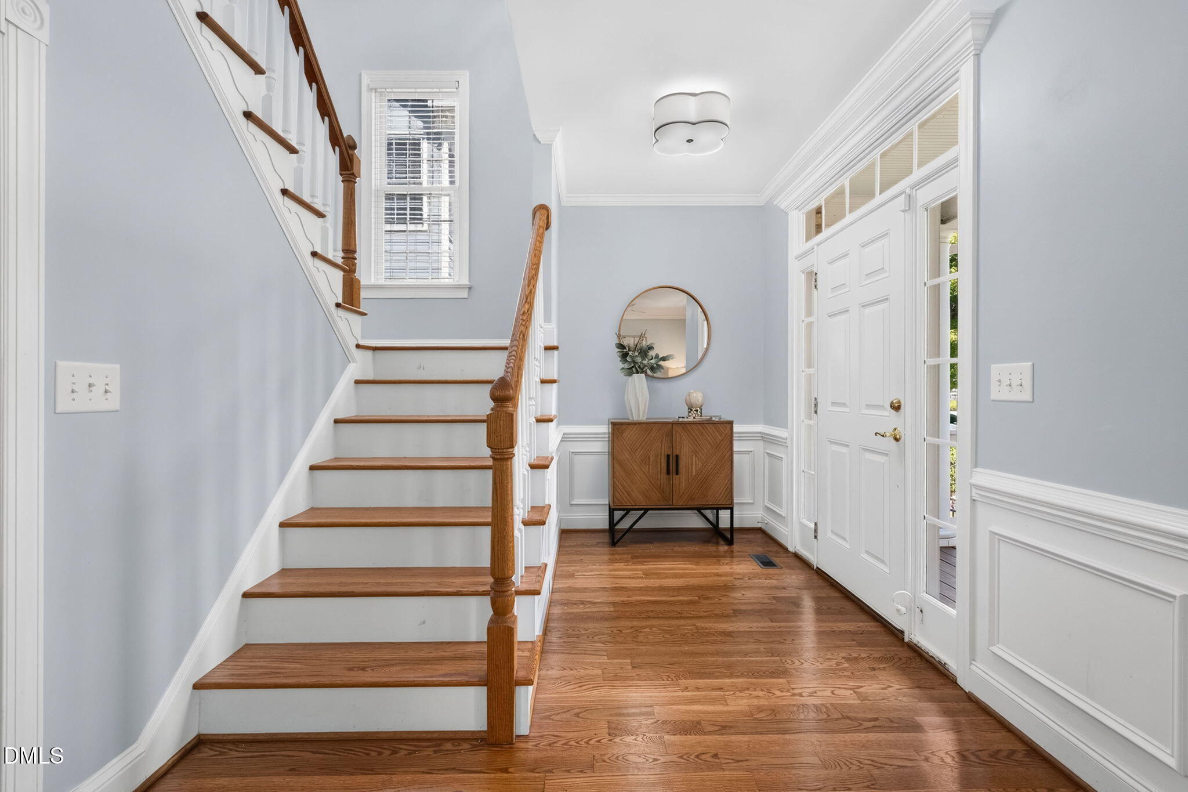
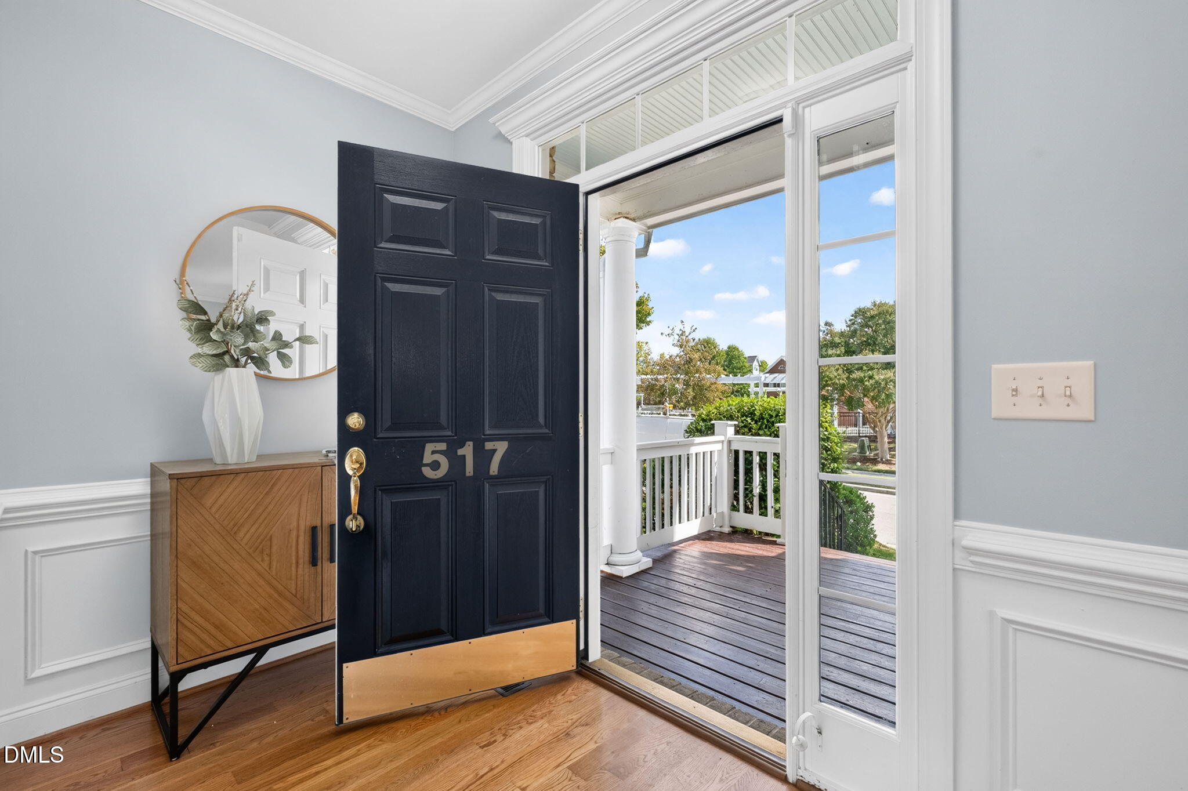
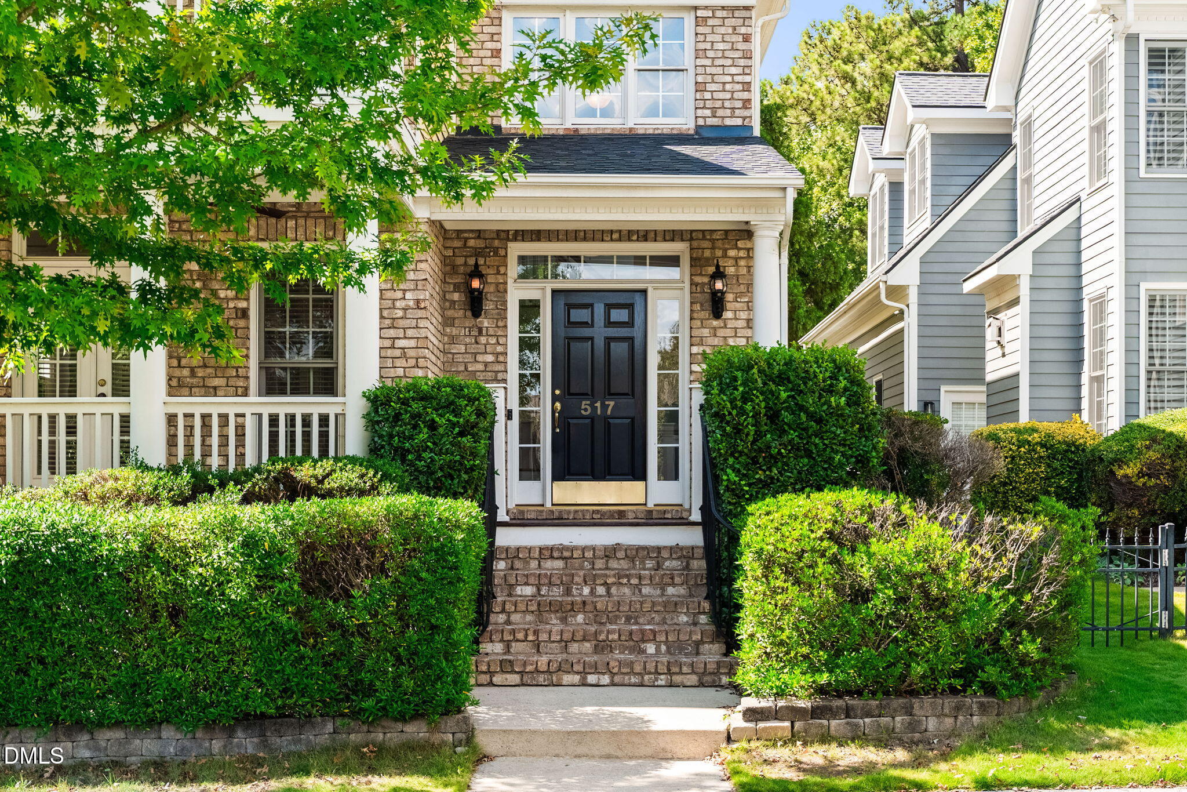
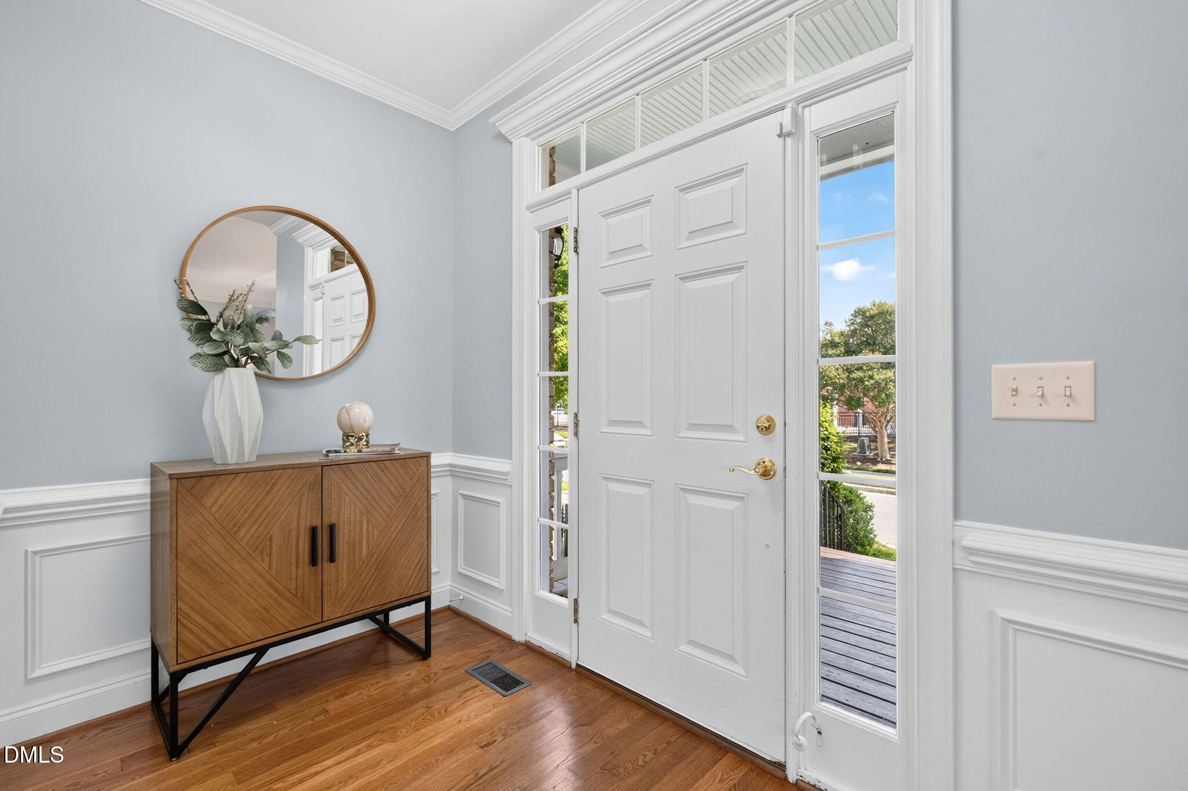
Welcome to this beautifully appointed Charleston-style home in sought-after Carpenter Village, where timeless Southern charm meets thoughtful custom design. Double rocking-chair porches welcome you home and overlook the picturesque neighborhood setting, with the community pool just a stone's throw away and the neighborhood lake across the street. Inside, an inviting open floor plan features hardwood floors throughout the main level, an expansive living room, and a spacious family room highlighted by an open railing overlooking the second-story hallway. The stunning updated kitchen is designed for both everyday living and entertaining, featuring new quartz countertops and backsplash, a huge center island, maple cabinetry, stainless steel appliances, and a gas stove. Exceptional custom wood moldings add distinctive architectural character throughout the home, from the foyer and kitchen island to the upper hallway. The private primary suite is a true retreat, featuring a tray ceiling and a private balcony porch with ceiling fans—perfect for morning coffee while enjoying the peaceful neighborhood views. The spa-inspired primary bath offers a jetted tub, separate shower, dual vanities with white cabinetry, and a generous walk-in closet. A spectacularly updated secondary bath features a quartz countertop and stylish finishes. An oversized bonus room with wet bar, wine rack, and convenient rear staircase provides exceptional flexibility for entertaining, a media room, home office, or additional living space. Fresh neutral interior paint, all-new carpeting, and updated lighting throughout create a beautifully refreshed and move-in-ready feel. Outdoor living is equally inviting, with a large rear deck overlooking a beautiful cobblestone patio and wooden pergola—perfect for al fresco dining, quiet evenings, or entertaining family and friends. The wrought-iron fenced yard adds both charm and privacy. Additional highlights include a finished and freshly painted oversized garage, dual-zone heating and air with programmable thermostats, and an on-demand water heater. Enjoy the exceptional lifestyle of Carpenter Village with a community pool, tennis courts, volleyball courts, playgrounds, and scenic walking trails surrounding the neighborhood lake. Ideally located near shopping, dining, West Cary Library, Cary Tennis Park, Research Triangle Park, and Raleigh-Durham International Airport. A rare combination of Southern elegance, custom craftsmanship, beautifully updated interiors, exceptional outdoor living, and an unbeatable location just steps from the community pool

Save
Ask
Tour
Hide
Share
Listing Snapshot
Price 
$745,000
Days On Site 
0 Days
Bedrooms 
3
Inside Area (SqFt) 
2,996 sqft
Total Baths 
3
Full Baths 
2
Partial Baths 
1
Lot Size 
0.11 Acres
Year Built 
2002
MLS® Number 
10195803
Status 
Active
Property Tax 
$5,241.57
HOA/Condo/Coop Fees 
$82.67 monthly
Sq Ft Source 
N/A
Friends & Family
Recent Activity
10 hours agoListing first seen on site
10 hours agoListing updated with changes from the MLS®
General Features
Acres 
0.11
Attached Garage 
Yes
Disclosures 
Seller Disclosure
Garage 
Yes
Garage Spaces 
2
Levels 
Two
Parking 
AttachedGarageAlley AccessGarage Faces RearGarage Door Opener
Property Sub Type 
Single Family Residence
Sewer 
Public Sewer
Special Circumstances 
Standard
SqFt Above 
2996
SqFt Total 
2996
Style 
CharlestonTraditional
Utilities 
Electricity ConnectedNatural Gas ConnectedSewer ConnectedWater Connected
Water Source 
Public
Zoning 
TRP
Interior Features
Appliances 
DishwasherGas CooktopGas Water HeaterMicrowaveStainless Steel Appliance(s)Tankless Water HeaterOven
Basement 
Crawl Space
Cooling 
Central AirElectricZoned
Fireplace 
Yes
Fireplace Features 
Family RoomGas Log
Fireplaces 
1
Flooring 
CarpetHardwoodTile
Heating 
Forced AirNatural GasZoned
Interior 
Ceiling Fan(s)Crown MoldingDouble VanityEntrance FoyerHigh CeilingsKitchen IslandOpen FloorplanPantryRecessed LightingTray Ceiling(s)Vaulted Ceiling(s)Wet BarWalk-In Closet(s)High Speed Internet
Laundry Features 
Main LevelSink
Bedroom 2 
Dimensions - 11.7 x 12.0Level - Second
Bedroom 3 
Dimensions - 11.0 x 12.1Level - Second
Bonus Room 
Dimensions - 19.3 x 20.7Level - Second
Breakfast Room 
Dimensions - 9.8 x 13.7Level - MainDescription - or sunroom
Dining Room 
Dimensions - 12.0 x 12.8Level - Main
Entrance Hall 
Dimensions - 5.6 x 10.2Level - Main
Family Room 
Dimensions - 10.2 x 18.0Level - Main
Kitchen 
Dimensions - 13.4 x 15.0Level - Main
Laundry 
Dimensions - 7.7 x 8.3Level - Main
Living Room 
Dimensions - 14.2 x 17.2Level - Main
Master Bedroom 
Dimensions - 13.9 x 17.3Level - Second
Save
Ask
Tour
Hide
Share
Exterior Features
Construction Details 
Brick VeneerFiber Cement
Exterior 
BalconyRain Gutters
Fencing 
Back YardFencedWrought Iron
Lot Features 
Close to ClubhouseLandscaped
Other Structures 
Pergola
Patio And Porch 
CoveredDeckPatioPorch
Road Frontage 
AlleyCity Street
Roof 
Shingle
View 
NeighborhoodPool
Waterview 
NeighborhoodPool
Community Features
Accessibility Features 
Therapeutic Whirlpool
Association Amenities 
ClubhouseGame Court ExteriorManagementPoolTennis Court(s)Trail(s)
Association Fee 
$248.0
Association Fee Frequency 
Quarterly
Community Features 
ClubhouseLakePoolSidewalksTennis Court(s)
Financing Terms Available 
CashConventionalFHAVA Loan
Roads 
Alley PavedPaved
Schools
School District
Unknown
Elementary School
Wake - Carpenter Elementary
Middle School
Wake - Alston Ridge Middle
High School
Wake - Green Hope High
Listing courtesy of Karen Coe of Keller Williams Legacy


Listings that are marked with an icon are provided courtesy of the Triangle MLS, Inc. of North Carolina, Internet Data Exchange Database. Copyright 2026 Triangle MLS, Inc. of North Carolina. All rights reserved.

Last checked: 2026-10-01 10:24 PM UTC

Neighborhood & Commute
Source: Walkscore
Save
Ask
Tour
Hide
Share