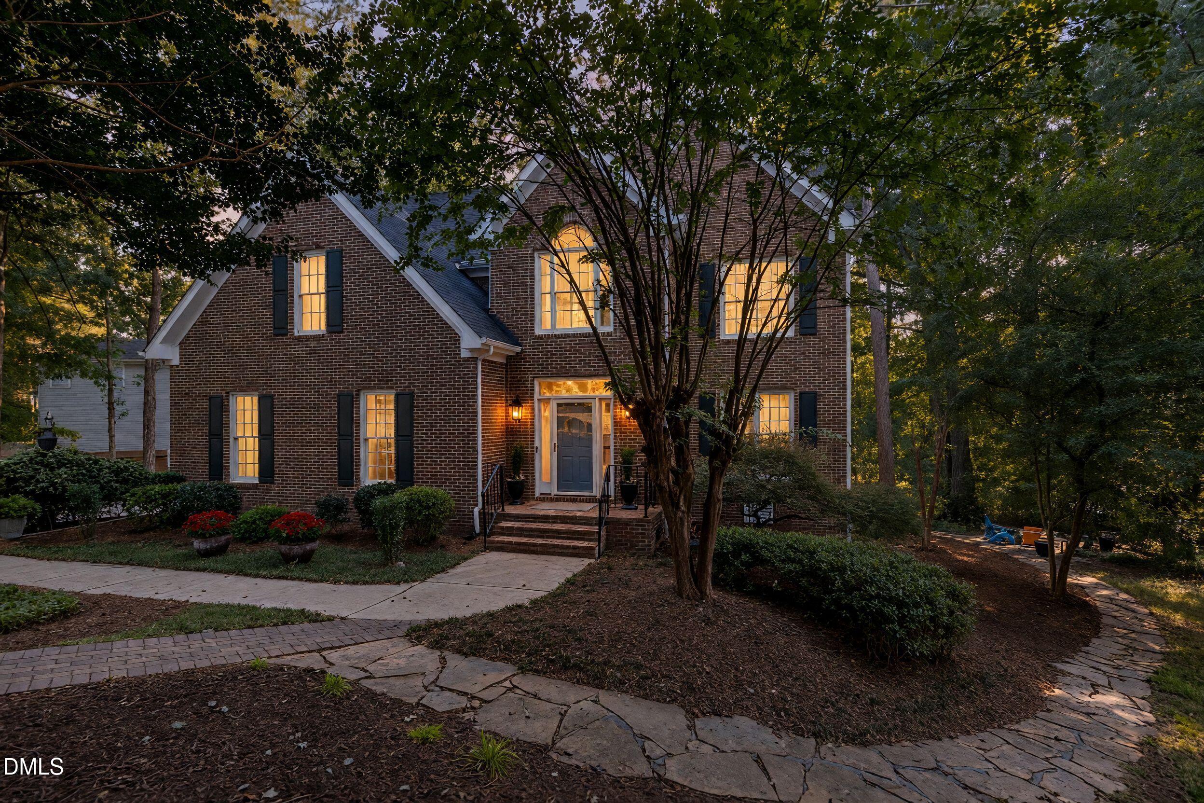
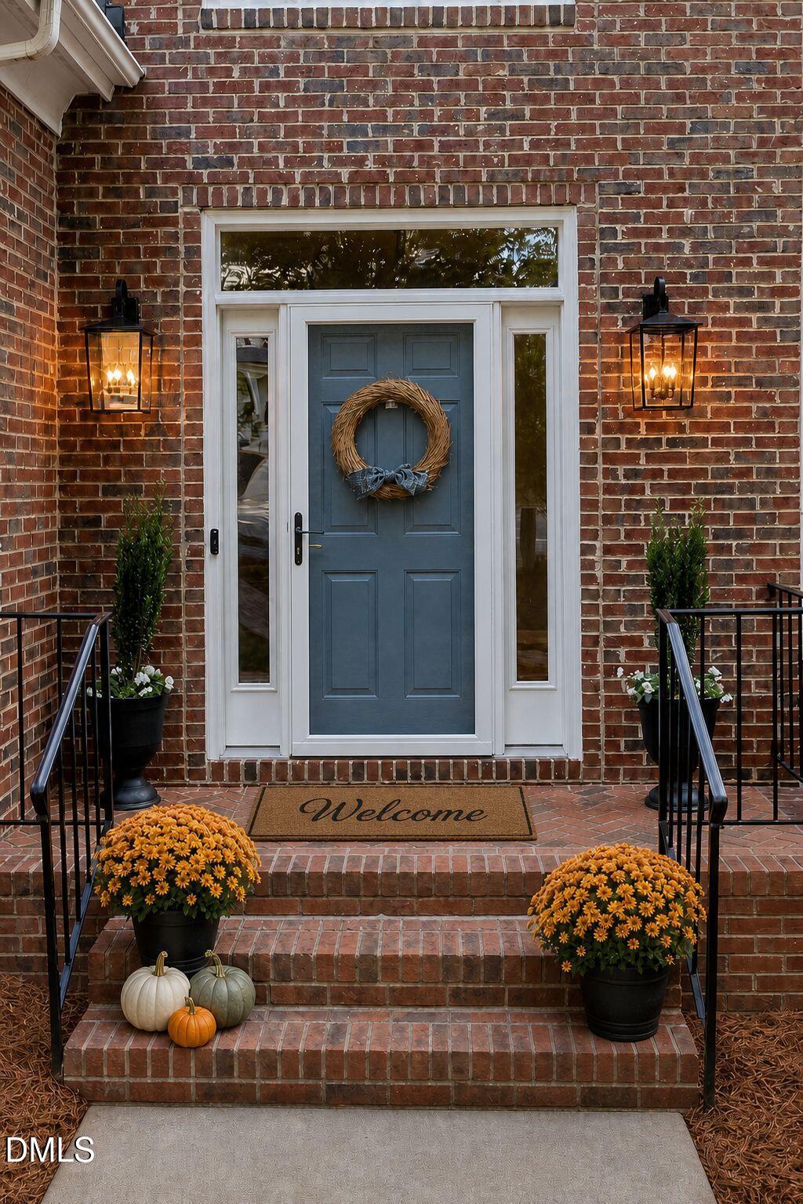
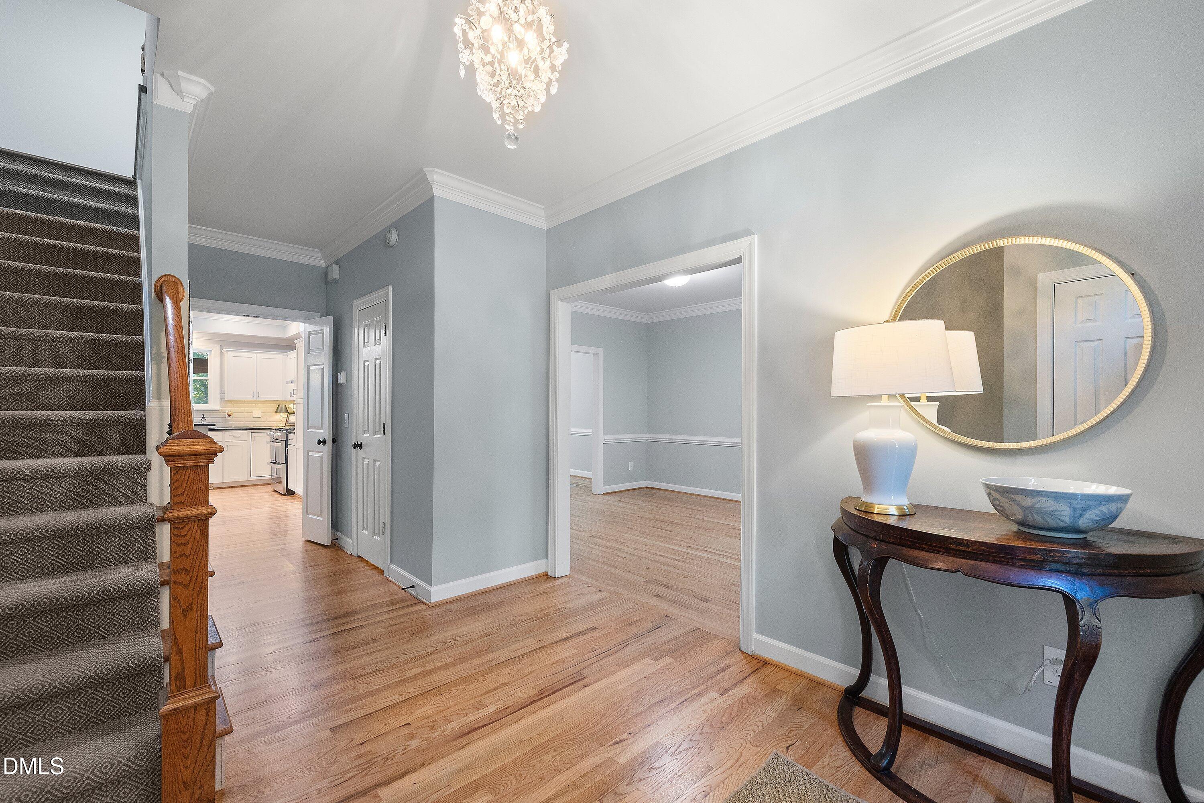
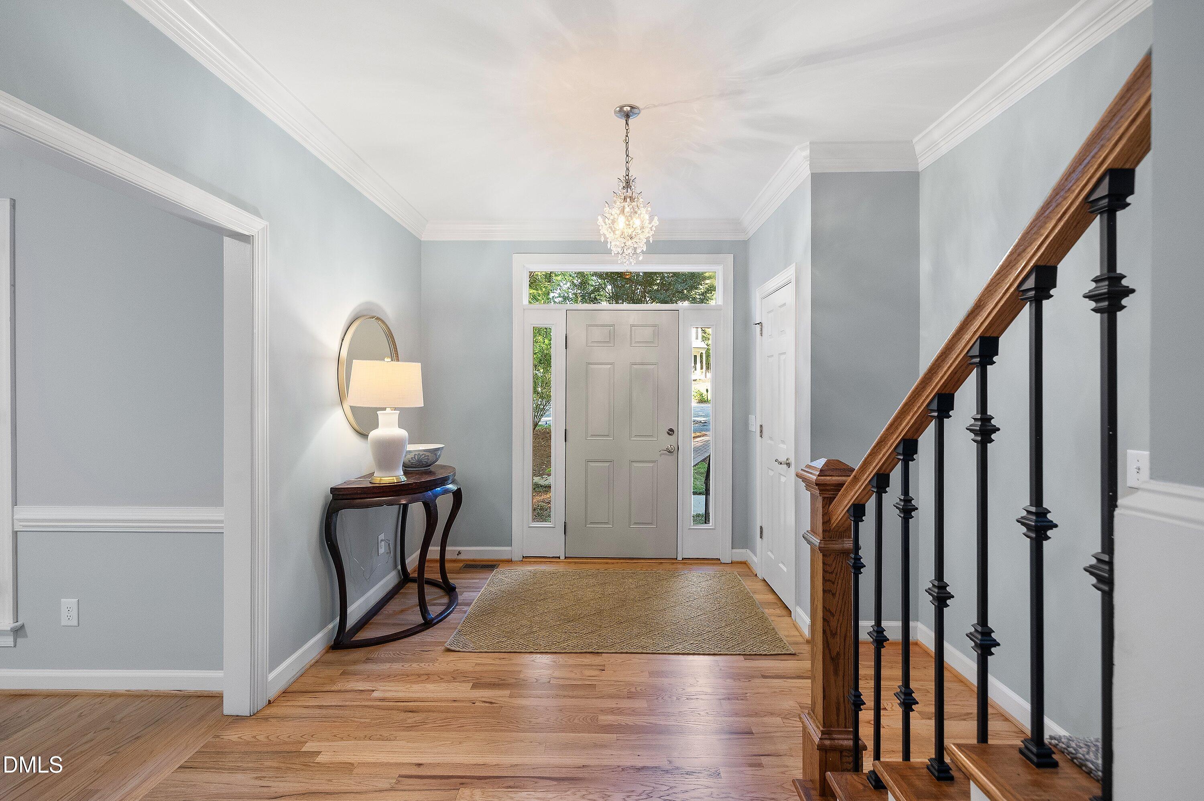
For 22 years, this has been a place where life happened—and where people did it together. In West Park, neighbors become friends, kids grow up together, and the trails seem to connect more than just the neighborhood. They connect people and their everyday journeys of life. Tucked into one of West Park's welcoming cul-de-sacs, this 3,078-square-foot home has been the backdrop for bike rides, backyard gatherings, kickball games, quiet mornings and countless memories. The screened porch, deck with natural gas grill connection, stone patio and brick fire pit make the backyard feel like an extension of the home—a natural place to gather with family and friends. Inside, there is room for life to unfold with 4 bedrooms, a bonus room, 2.5 baths, a spacious family room, formal living and dining rooms, a wonderful home office and a walk-up attic. The updated kitchen was designed with the chef in mind, while the refreshed primary bath adds a beautiful, inviting touch. Thoughtful updates include fresh interior paint, new carpeting, new PEX piping and a 2026 tankless water heater. The home also features 2020 fiber-cement siding, a 2019 HVAC system, a 2013 roof and a 2021 Tesla charger. A tall, easily accessible crawlspace provides valuable storage and convenient access to the home's systems. The location is equally appealing, with top rated schools, shopping, dining, major highways and RDU all nearby. After 22 years of memories, gatherings and everyday life in West Park, this home is ready for what comes next.
Save
Ask
Tour
Hide
Share
Listing Snapshot
Price
$775,000
Days On Site
29 Days
Bedrooms
4
Inside Area (SqFt)
3,078 sqft
Total Baths
3
Full Baths
2
Partial Baths
1
Lot Size
0.27 Acres
Year Built
1992
MLS Number
10196172
Status
Active
Property Tax
$6,095.86
HOA/Condo/Coop Fees
$57.75 monthly
Sq Ft Source
N/A
Friends & Family
React
Comment
Invite
No Comments Yet
Did you know? You can invite friends and family to your search. They can join your search, rate and discuss listings with you.
Recent Activity
2 days ago
Price changed to $775,000
2 days ago
Listing updated with changes from the MLS
4 weeks ago
Listing first seen on site
General Features
Acres
0.27
Attached Garage
Yes
Garage
Yes
Garage Spaces
2
Levels
Two
Parking
AttachedGarageAdditional ParkingConcreteElectric Vehicle Charging Station(s)Garage Faces SideGarage Door OpenerOversized
Property Sub Type
Single Family Residence
Sewer
Public Sewer
Special Circumstances
Standard
SqFt Above
3078
SqFt Total
3078
Style
TraditionalWilliamsburg
Utilities
Cable AvailableElectricity ConnectedNatural Gas ConnectedSewer ConnectedWater Connected
Water Source
Public
Zoning
R8P
Interior Features
Appliances
DryerDisposalDishwasherGas RangeMicrowaveRefrigeratorRange HoodStainless Steel Appliance(s)Tankless Water HeaterWasherOven
Basement
Crawl Space
Cooling
Central Air
Fireplace
Yes
Fireplace Features
Family RoomGasGas Log
Fireplaces
1
Flooring
CarpetHardwoodTile
Heating
CentralForced AirNatural Gas
Interior
Breakfast BarBidetCeiling Fan(s)Crown MoldingDouble VanityEntrance FoyerEat-in KitchenGranite CountersHis and Hers ClosetsKitchen IslandPantryRecessed LightingSoaking TubWalk-In Closet(s)High Speed Internet
Laundry Features
In HallLaundry RoomUpper Level
Window Features
Wood Frames
Bedroom 2
Dimensions - 10.6 x 14.4Level - Second
Bedroom 3
Dimensions - 12.0 x 12.0Level - Second
Bedroom 4
Dimensions - 10.6 x 12.0Level - Second
Bonus Room
Dimensions - 17.2 x 18.3Level - Second
Breakfast Room
Dimensions - 10.0 x 10.0Level - Main
Dining Room
Dimensions - 12.0 x 15.5Level - Main
Entrance Hall
Dimensions - 10.6 x 12.0Level - Main
Family Room
Dimensions - 15.4 x 17.7Level - Main
Kitchen
Dimensions - 12.0 x 15.4Level - Main
Laundry
Dimensions - 6.2 x 6.7Level - Second
Living Room
Dimensions - 12.0 x 13.6Level - Main
Master Bedroom
Dimensions - 15.4 x 20.4Level - Second
Save
Ask
Tour
Hide
Share
Exterior Features
Construction Details
Fiber Cement
Exterior
Fire Pit
Lot Features
Cul-De-SacLandscapedFew Trees
Patio And Porch
DeckFront PorchPorchRear PorchScreened
Roof
Shingle
Windows/Doors
Wood Frames
Community Features
Association Amenities
Basketball CourtJogging PathManagementParkPlaygroundPoolPond Year RoundTennis Court(s)Trail(s)
Association Fee
$173.25
Association Fee Frequency
Quarterly
Community Features
ParkPlaygroundPoolSuburban
Financing Terms Available
Contract
Roads
Asphalt
Schools
School District
Unknown
Elementary School
Wake - Davis Drive Elementary
Middle School
Wake - Davis Drive Middle
High School
Wake - Green Hope High
Listing courtesy of Michelle Gelston of Coldwell Banker Advantage
Listings that are marked with an icon are provided courtesy of the Triangle MLS, Inc. of North Carolina, Internet Data Exchange Database. Copyright 2026 Triangle MLS, Inc. of North Carolina. All rights reserved.



Did you know? You can invite friends and family to your search. They can join your search, rate and discuss listings with you.