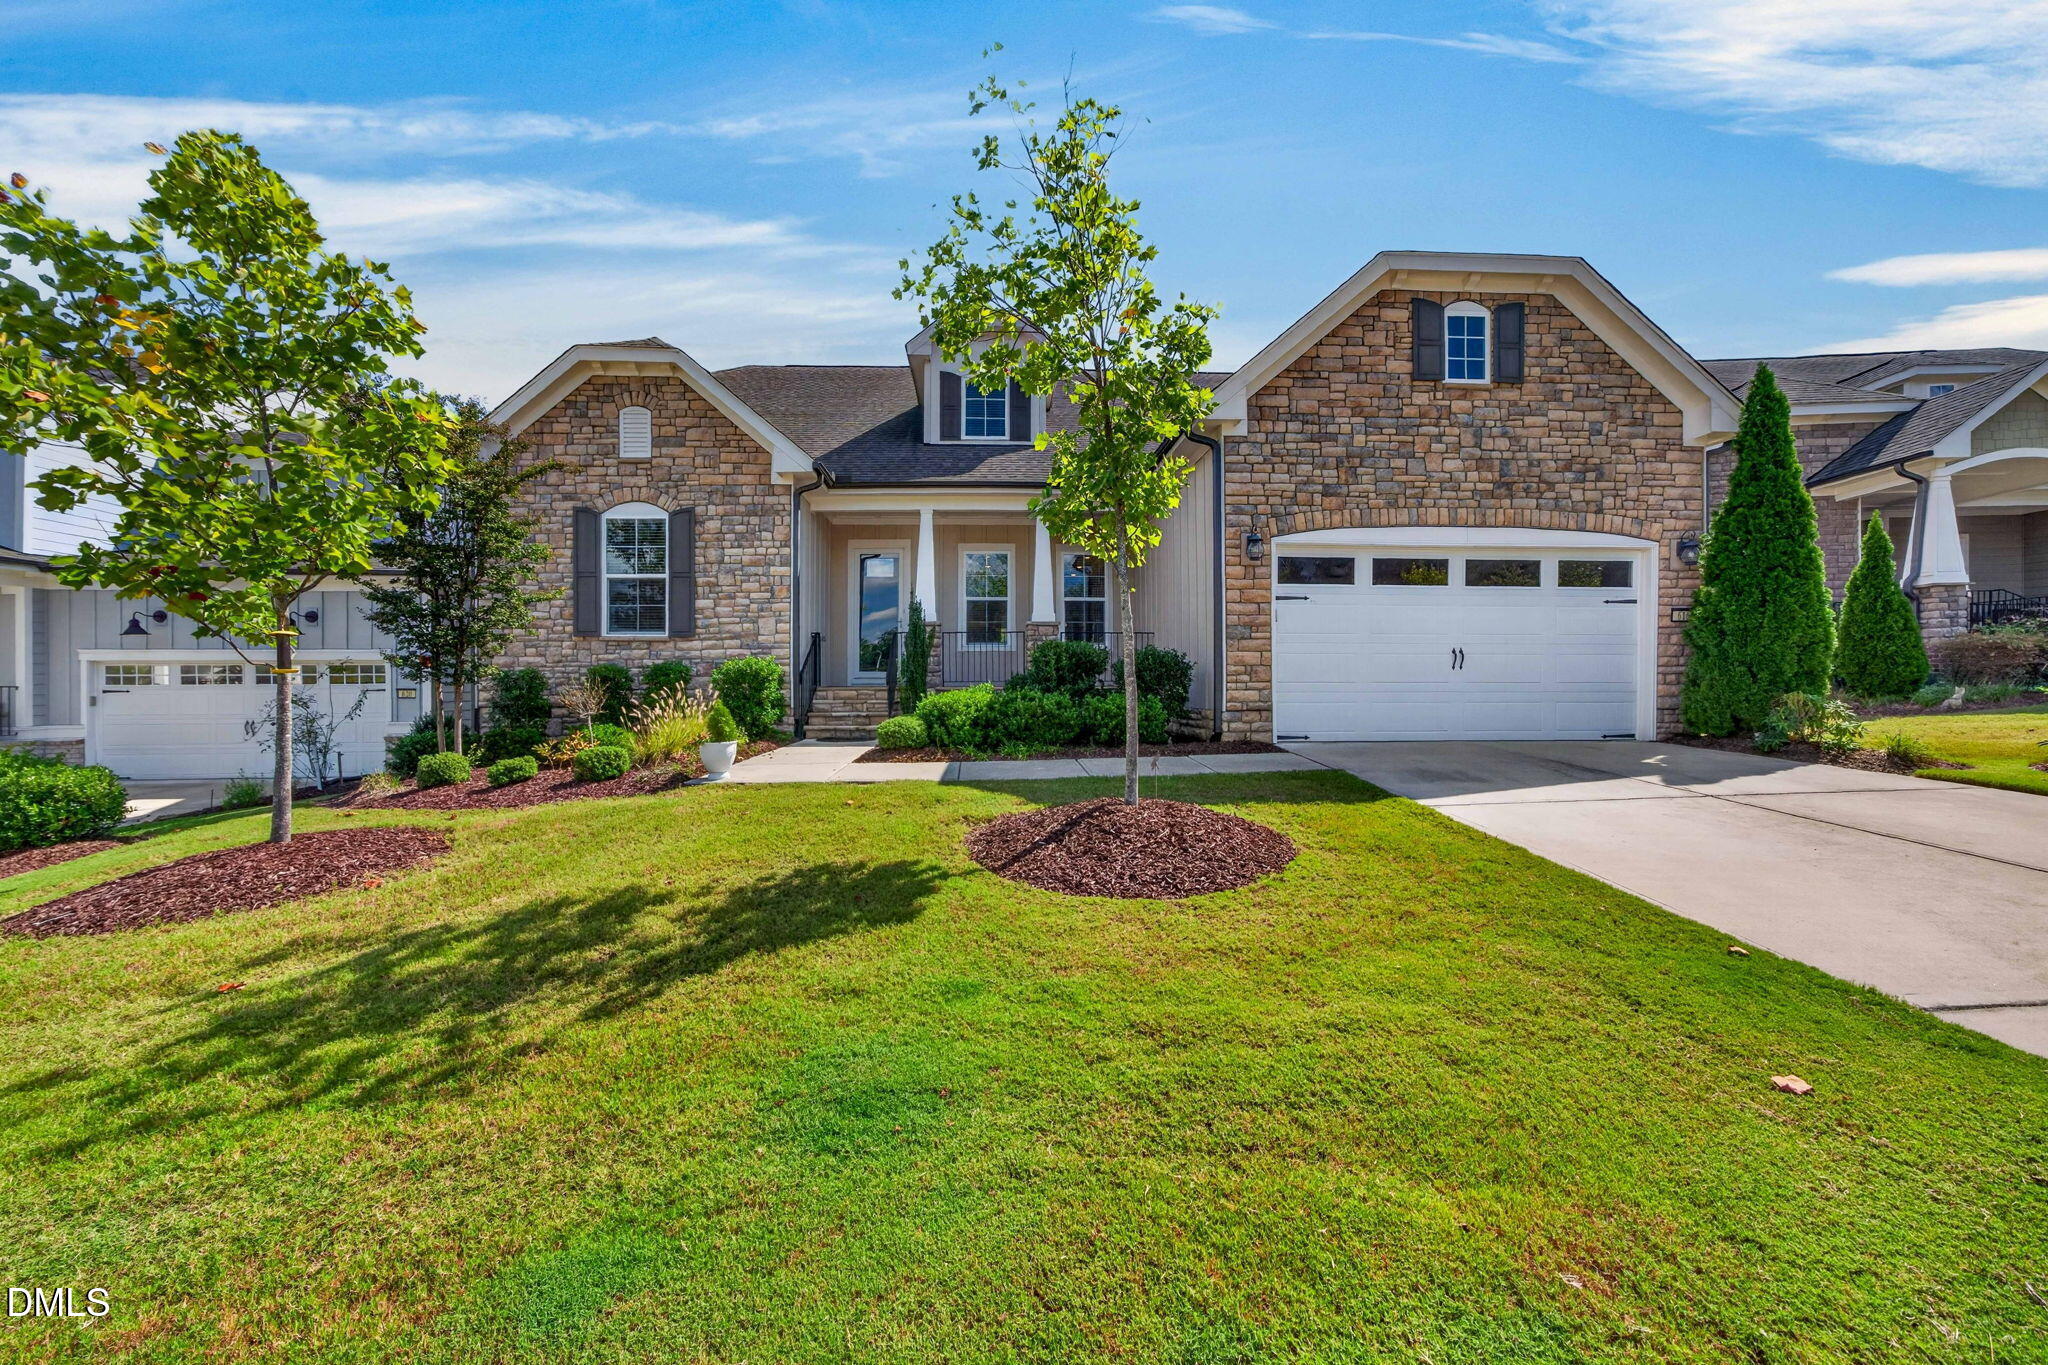
616 Trocha Drive, Cary, NC, 27513

Save
Ask
Tour
Hide
Share
$1,100,000
4 Days On Site

616 Trocha Drive
Cary, NC 27513

For Sale|Single Family Residence|Active
4
Beds
4
Total Baths
4
Full Baths
3,550
SqFt
$310
/SqFt
2019
Built
Subdivision:
Muirfield
County:
Wake

Due to the health concerns created by Coronavirus we are offering personal 1-1 online video walkthough tours where possible.
Upcoming Open Houses
Due to COVID-19, we recommend you verify Open Houses before attending.
Sat, Oct 10, 2:00 PM - 4:00 PM
616 Trocha Drive616 Trocha Drive616 Trocha Drive616 Trocha Drive
Save
Ask
Tour
Hide
Share

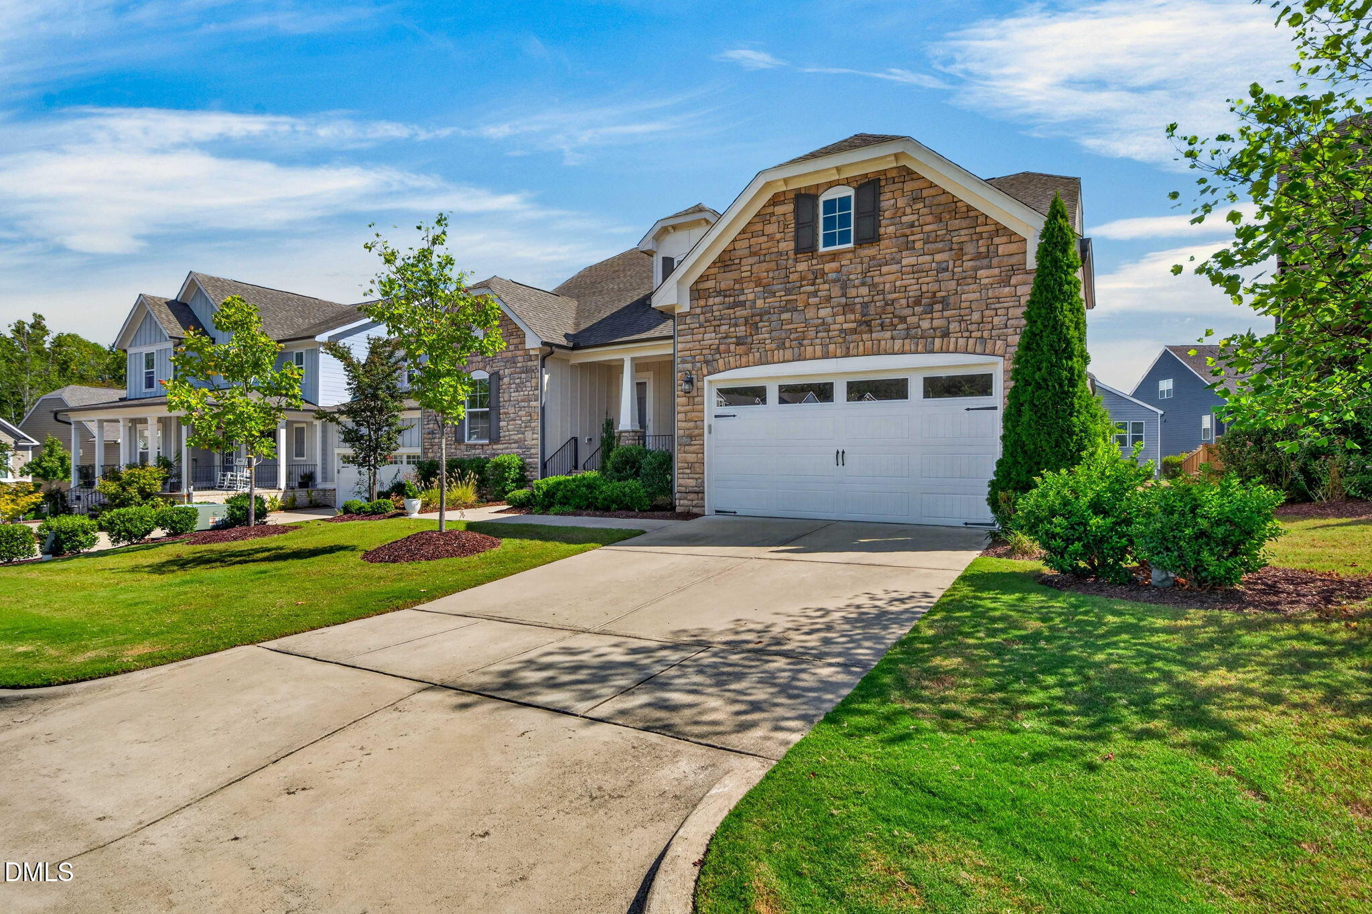
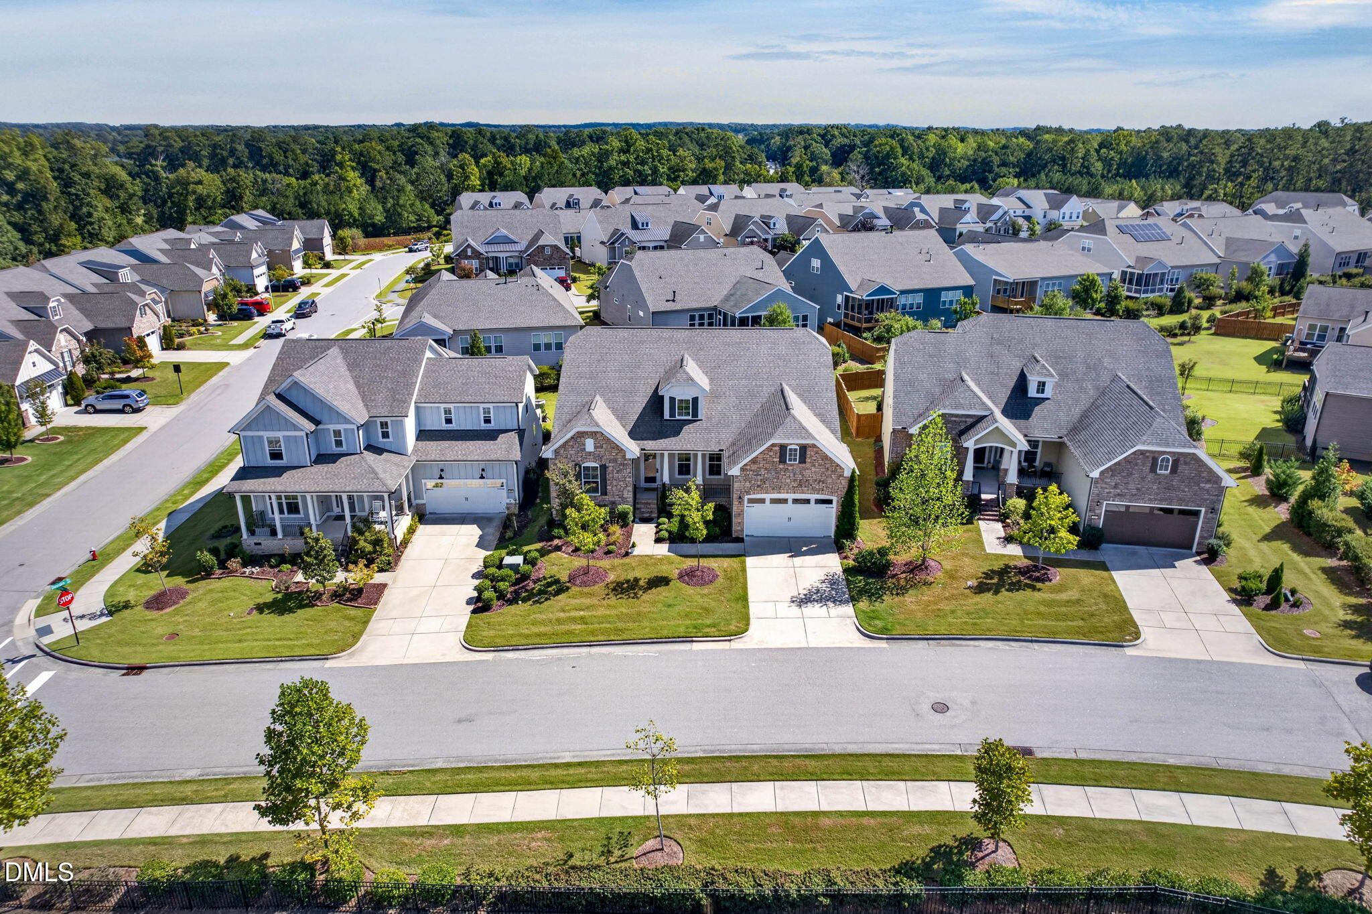
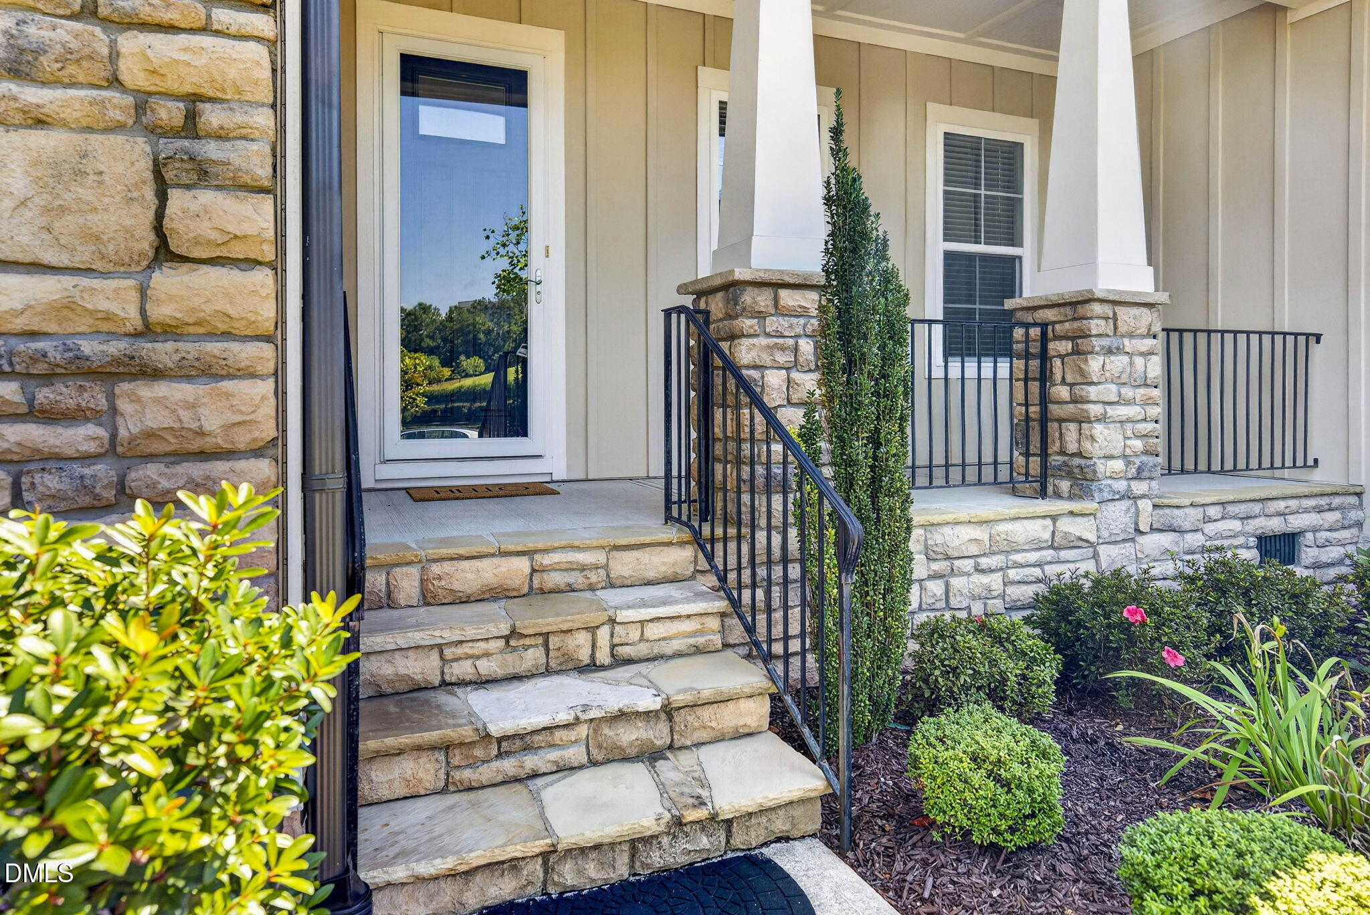
Unbeatable location, phenomenal floor plan. This 1.5 story home is located perfectly between Prestonwood Golf Course and Bradford Shops (ft. Publix). Restaurants, grocery and golf are all located within 1 mile of this stunning home. Built in 2019, this home lives like a ranch with an extra bedroom and bonus room upstairs. Walk in from your front porch and immediately notice the soaring 10ft ceilings, extensive molding and warm hardwood floors. The kitchen features two tone cabinets, Kitchenaid appliances, and a large pantry. There's plenty of space for entertaining between the two eating areas- breakfast nook and separate dining space. Living room features a gas fireplace for cozy nights, while the sunroom offers bright light for morning coffee. Spacious primary bedroom on main floor with tray ceiling and beautifully tiled walk-in shower. Closet features plenty of shelving with laundry pass through. Guest bedrooms are located on the opposite side of the home with two additional full bathrooms. Guest bedroom with private bath could be second primary bedroom (or multi-generational living!). Upstairs you'll find a bonus room, full bathroom and bedroom. Large attic space for storage! Back deck for grilling with custom sun shade. Two car garage with additional space for a golf cart or storage! Yard maintenance by HOA. Neighborhood paved path to Prestonwood.

Save
Ask
Tour
Hide
Share
Listing Snapshot
Price 
$1,100,000
Days On Site 
4 Days
Bedrooms 
4
Inside Area (SqFt) 
3,550 sqft
Total Baths 
4
Full Baths 
4
Partial Baths 
N/A
Lot Size 
0.2 Acres
Year Built 
2019
MLS® Number 
10196244
Status 
Active
Property Tax 
$9,322
HOA/Condo/Coop Fees 
$169 monthly
Sq Ft Source 
N/A
Friends & Family
Recent Activity
4 days agoListing first seen on site
4 days agoListing updated with changes from the MLS®
General Features
Acres 
0.2
Attached Garage 
Yes
Garage 
Yes
Garage Spaces 
2
Levels 
One and One HalfTwo
Parking 
AttachedGarageConcreteDriveway
Property Sub Type 
Single Family Residence
Security 
Security System
Sewer 
Public Sewer
Special Circumstances 
Standard
SqFt Above 
3550
SqFt Total 
3550
Style 
CraftsmanTransitional
Water Source 
Public
Interior Features
Appliances 
DryerDisposalDishwasherGas CooktopMicrowaveRefrigeratorStainless Steel Appliance(s)Tankless Water HeaterVented Exhaust FanWasherOven
Basement 
Crawl Space
Cooling 
Central Air
Fireplace 
Yes
Fireplace Features 
Gas
Fireplaces 
1
Flooring 
CarpetCeramic TileHardwood
Heating 
Floor Furnace
Interior 
Ceiling Fan(s)Crown MoldingDouble VanityEntrance FoyerEat-in KitchenGranite CountersHigh CeilingsKitchen IslandOpen FloorplanPantryTray Ceiling(s)Walk-In Closet(s)Master Downstairs
Laundry Features 
Laundry RoomMain LevelSink
Main Level Bedrooms 
3
Bedroom 2 
Level - Main
Bedroom 3 
Level - Main
Bedroom 4 
Level - Second
Bonus Room 
Level - Second
Dining Room 
Level - Main
Entrance Hall 
Level - Main
Kitchen 
Level - Main
Laundry 
Level - Main
Living Room 
Level - Main
Master Bathroom 
Level - Main
Master Bedroom 
Level - Main
Sunroom 
Level - Main
Save
Ask
Tour
Hide
Share
Exterior Features
Construction Details 
Fiber CementStone Veneer
Exterior 
Awning(s)GardenRain Gutters
Lot Features 
Back YardFront YardLandscaped
Patio And Porch 
Awning(s)DeckFront Porch
Roof 
Shingle
Community Features
Association Fee 
$507.0
Association Fee Frequency 
Quarterly
Community Features 
Sidewalks
Financing Terms Available 
Contract
Roads 
Asphalt
Schools
School District
Unknown
Elementary School
Wake County Schools
Middle School
Wake County Schools
High School
Wake County Schools
Listing courtesy of Mary Kim of Keller Williams Realty Cary


Listings that are marked with an icon are provided courtesy of the Triangle MLS, Inc. of North Carolina, Internet Data Exchange Database. Copyright 2026 Triangle MLS, Inc. of North Carolina. All rights reserved.

Last checked: 2026-10-06 10:17 PM UTC

Neighborhood & Commute
Source: Walkscore
Save
Ask
Tour
Hide
Share