Due to the health concerns created by Coronavirus we are offering personal 1-1 online video walkthough tours where possible.
Upcoming Open Houses
Due to COVID-19, we recommend you verify Open Houses before attending.
Sat, Oct 10, 2:00 PM - 4:00 PM
Save
Ask
Tour
Hide
Share
Photos
Map
Nearby Listings
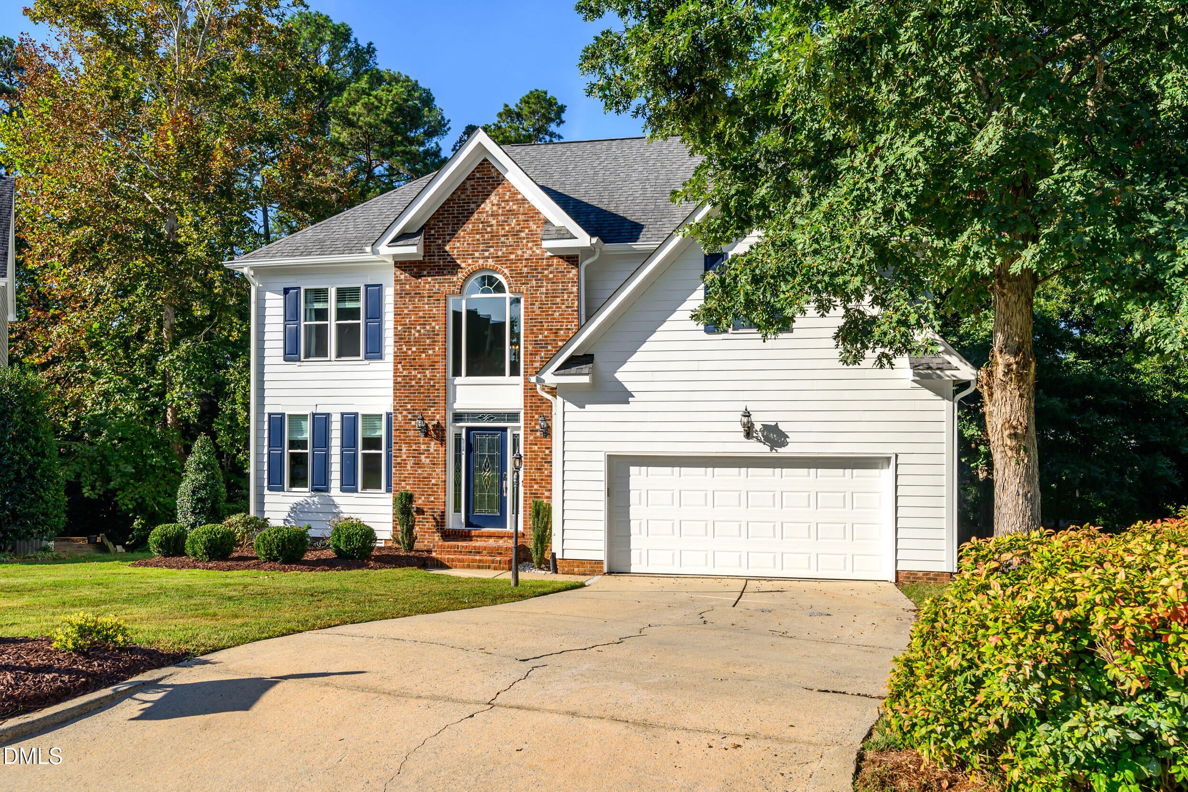
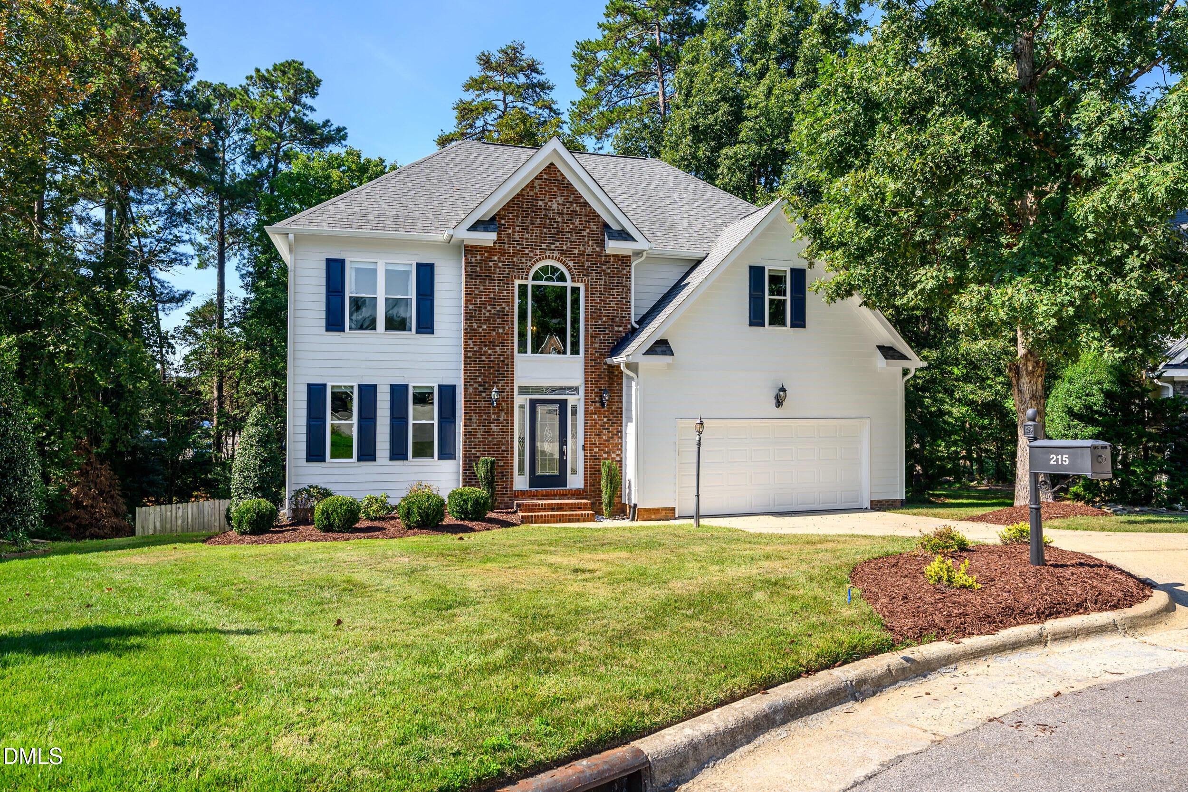
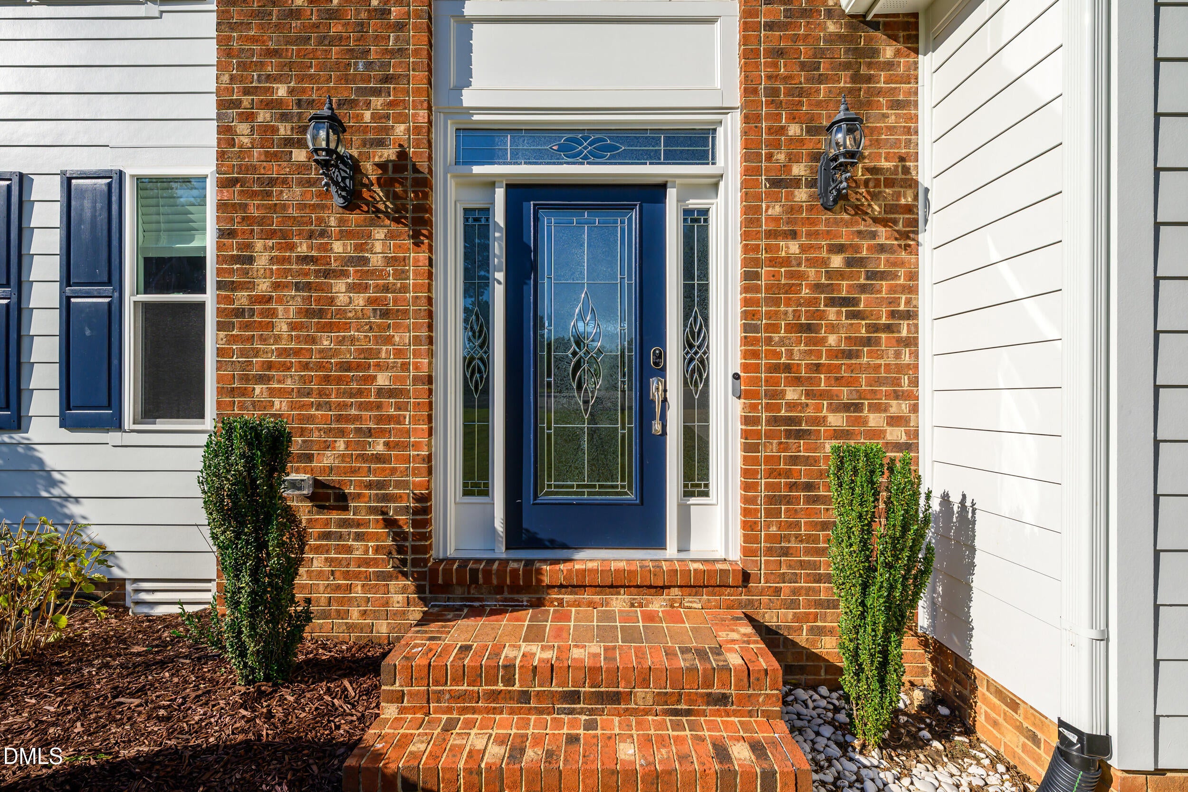
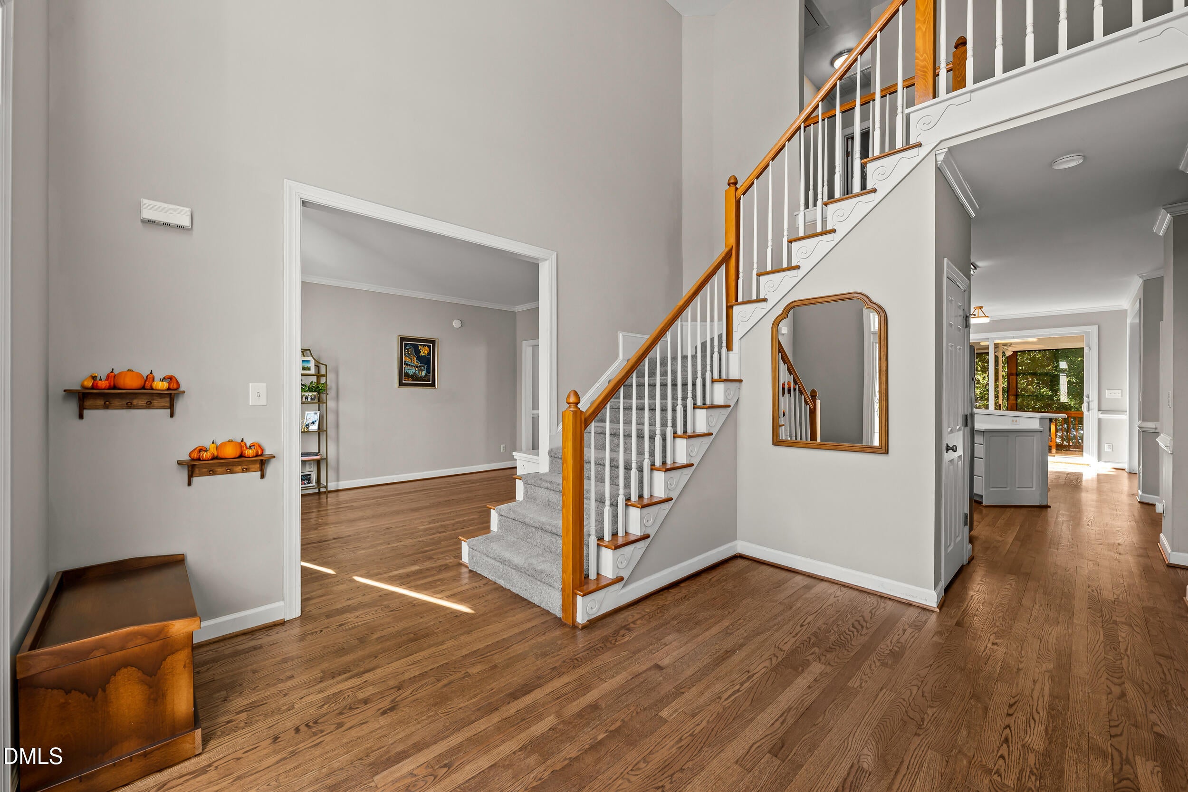
Welcome to 215 Lewiston Court, tucked away at the end of a cul-de-sac in the desirable Prestonwood Country Club golf course community! This 4-bedroom, 2.5-bath home offers an opportunity to make a home your own in a sought-after Cary location. The home features brand-new hardwood flooring, along with numerous significant improvements, including new fiber cement siding, all brand new windows, a custom sliding glass door, and a new glass front door, all completed in 2024. Enjoy outdoor living on the screened-in porch and deck, also added in 2024, while the fenced yard provides additional outdoor space to enjoy. Other improvements include an encapsulated crawlspace, an underground gutter drainage system, and a new ventless fireplace. The kitchen and bathrooms offer an opportunity for the next owner to bring their own style and vision to these spaces. The asking price reflects the home's current condition and provides an opportunity to personalize the interior while benefiting from the many improvements already completed. With its cul-de-sac setting, desirable Prestonwood location, and extensive list of updates, 215 Lewiston Court is ready for its next chapter!
Save
Ask
Tour
Hide
Share
Listing Snapshot
Price
$779,900
Days On Site
4 Days
Bedrooms
4
Inside Area (SqFt)
2,600 sqft
Total Baths
2
Full Baths
2
Partial Baths
N/A
Lot Size
0.27 Acres
Year Built
1995
MLS® Number
10196300
Status
Active
Property Tax
$6,020.56
HOA/Condo/Coop Fees
$37.5 monthly
Sq Ft Source
N/A
Friends & Family
React
Comment
Invite
No Comments Yet
Did you know? You can invite friends and family to your search. They can join your search, rate and discuss listings with you.
Recent Activity
4 days ago
Listing first seen on site
4 days ago
Listing updated with changes from the MLS®
General Features
Acres
0.27
Attached Garage
Yes
Garage
Yes
Garage Spaces
2
Levels
Two
Parking
AttachedGarageDriveway
Property Sub Type
Single Family Residence
Sewer
Public Sewer
Special Circumstances
Standard
SqFt Above
2600
SqFt Total
2600
Style
TraditionalTransitional
Water Source
Public
Zoning
R12P
Interior Features
Appliances
DishwasherElectric OvenElectric RangeFree-Standing Electric RangeFree-Standing RefrigeratorFree-Standing RangeMicrowaveRangeRefrigeratorStainless Steel Appliance(s)Washer/Dryer
Listing courtesy of Amy Dexheimer of Keller Williams Legacy
Listings that are marked with an icon are provided courtesy of the Triangle MLS, Inc. of North Carolina, Internet Data Exchange Database. Copyright 2026 Triangle MLS, Inc. of North Carolina. All rights reserved.



Did you know? You can invite friends and family to your search. They can join your search, rate and discuss listings with you.