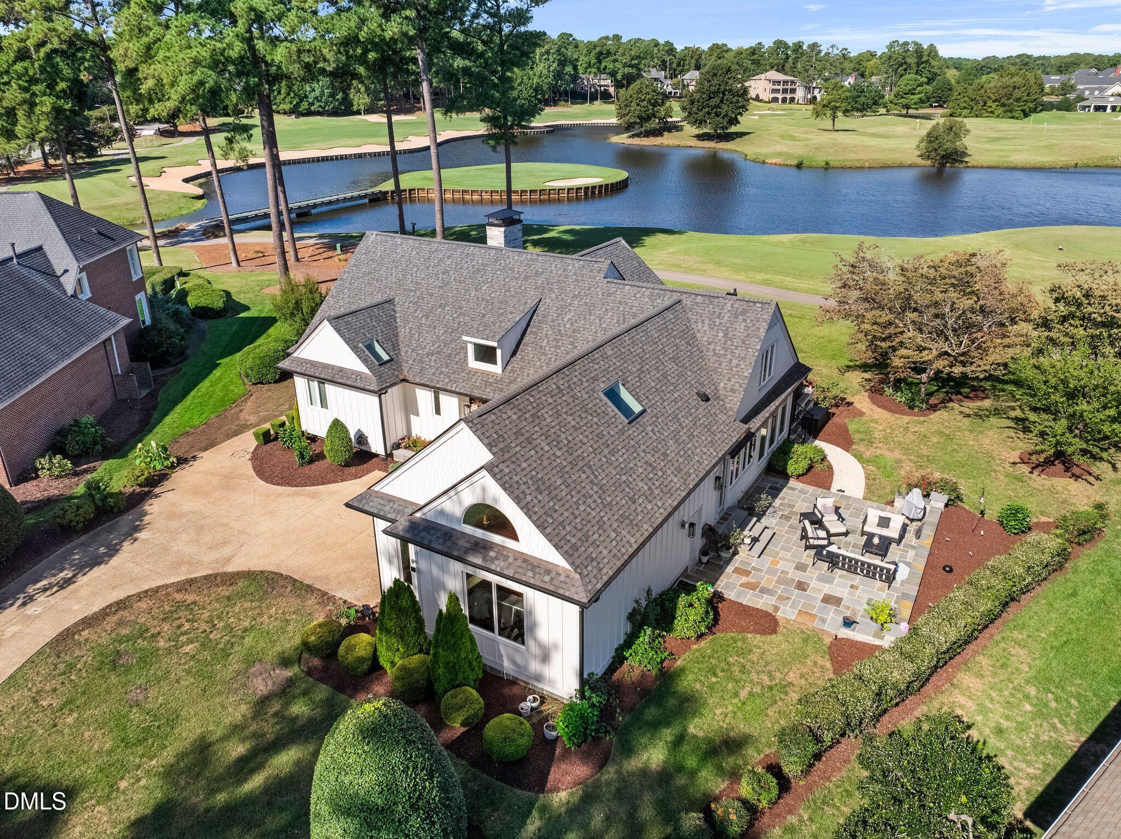
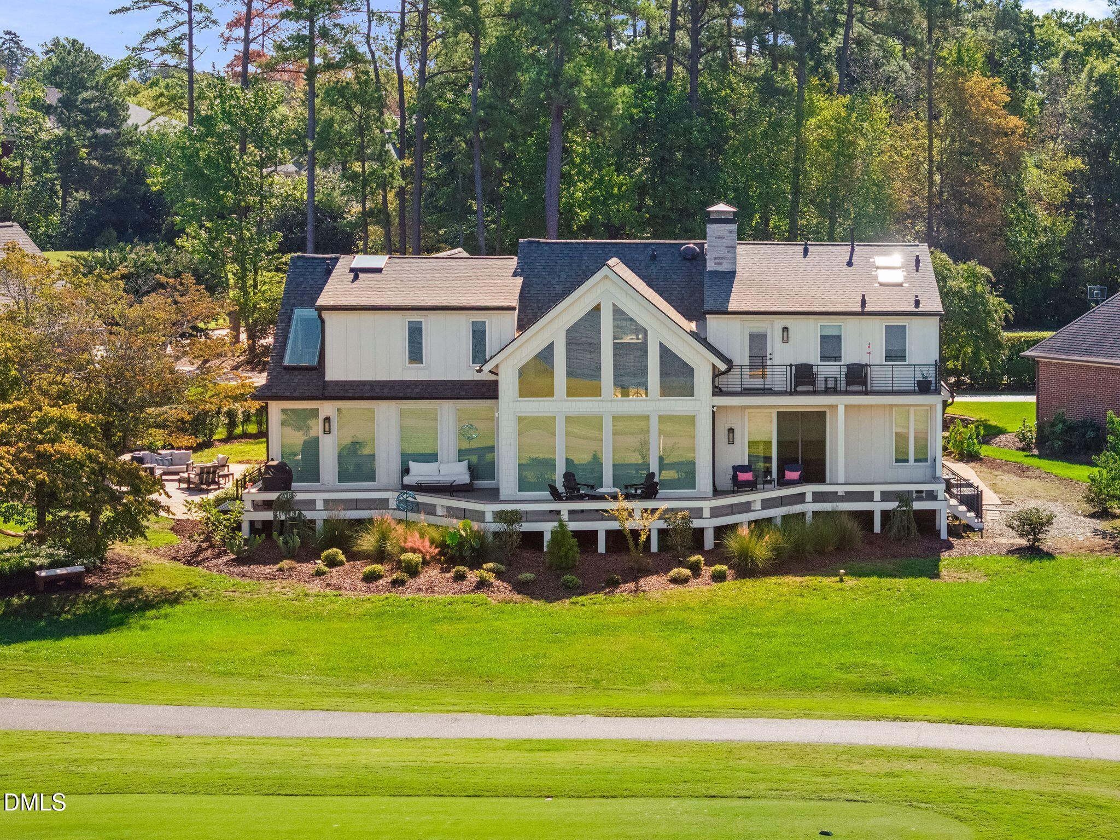
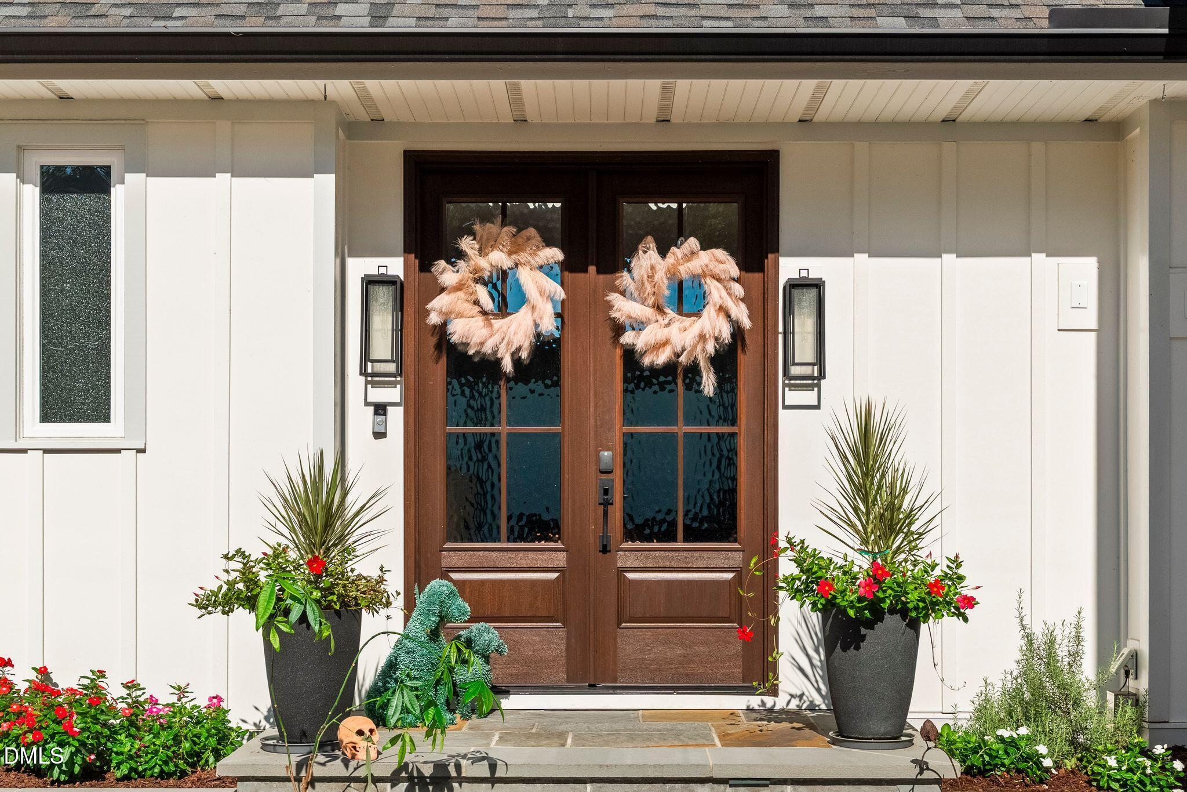
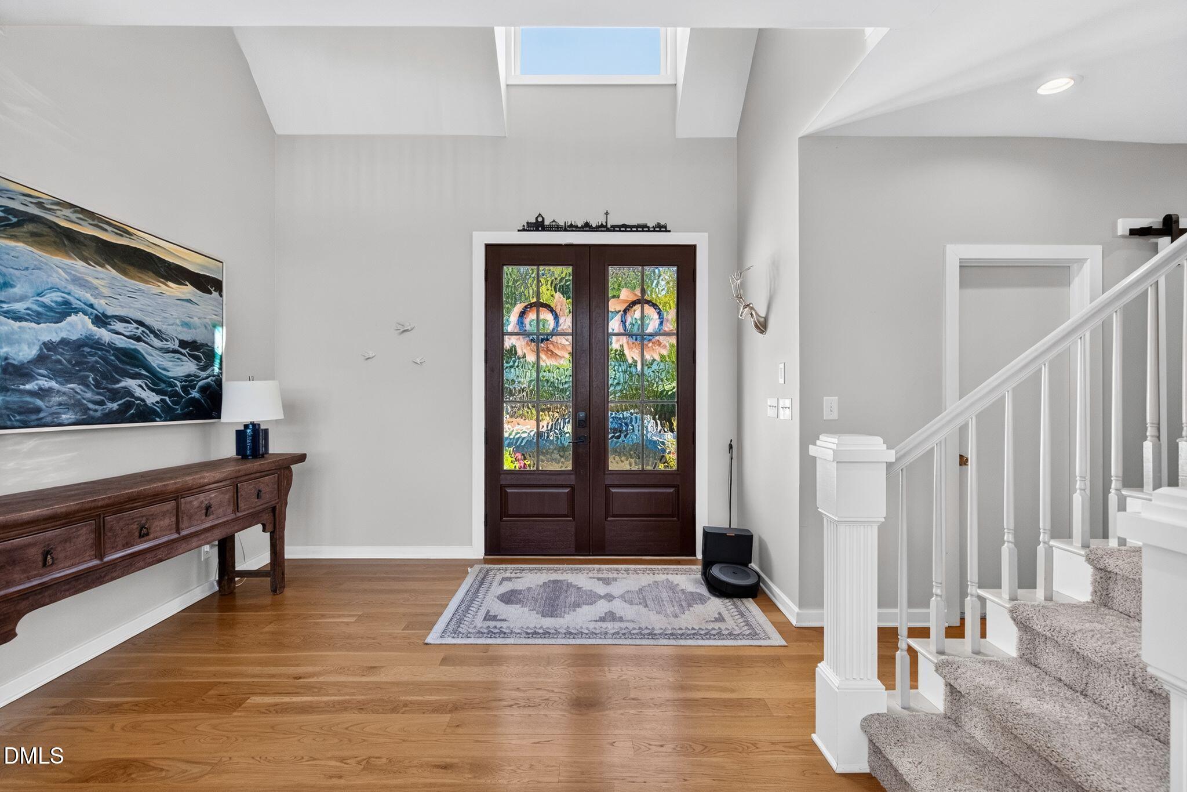
One-of-a-kind Preston residence with breathtaking golf course and lake views, overlooking the legendary 17th island hole at Prestonwood Country Club. From nearly every room, enjoy sweeping views of the golf course and water, creating an extraordinary backdrop rarely found in Preston. The open-concept main level features a gorgeous kitchen, inviting living spaces, and a luxurious first-floor primary suite with a spa-inspired bath and generous walk-in closets. An exceptional first-floor laundry room adds convenience and functionality. Upstairs, spacious secondary bedrooms offer plenty of room for family and guests, complemented by brand-new carpet and beautifully updated baths. The location is truly exceptional, with easy access to Prestonwood Country Club's golf courses, driving range, pools, tennis and pickleball courts, fitness facilities, and main clubhouse. Conveniently located near RTP, RDU International Airport, premier shopping, and outstanding restaurants, this is a rare opportunity to experience the best of Preston living with spectacular golf and lake views from nearly every room.
Save
Ask
Tour
Hide
Share
Listing Snapshot
Price
$2,000,000
Days On Site
9 Days
Bedrooms
4
Inside Area (SqFt)
4,102 sqft
Total Baths
4
Full Baths
3
Partial Baths
1
Lot Size
0.42 Acres
Year Built
1988
MLS® Number
10197113
Status
Active
Property Tax
$15,094.96
HOA/Condo/Coop Fees
$60 monthly
Sq Ft Source
N/A
Friends & Family
React
Comment
Invite
No Comments Yet
Did you know? You can invite friends and family to your search. They can join your search, rate and discuss listings with you.
Recent Activity
yesterday
Status changed to Active
yesterday
Listing updated with changes from the MLS®
a week ago
Listing first seen on site
General Features
Acres
0.42
Attached Garage
Yes
Disclosures
Seller Disclosure
Garage
Yes
Garage Spaces
2
Levels
Two
Parking
AttachedGarageConcreteDrivewayGarage Faces SideGarage Door Opener
Property Condition
Updated/Remodeled
Property Sub Type
Single Family Residence
Sewer
Public Sewer
Special Circumstances
Standard
SqFt Above
4102
SqFt Total
4102
Style
Transitional
Utilities
Electricity ConnectedNatural Gas ConnectedSewer ConnectedWater Connected
Water Source
Public
Zoning
R12P
Interior Features
Appliances
Bar FridgeDouble OvenDishwasherElectric RangeGas Water HeaterMicrowaveRange HoodStainless Steel Appliance(s)Vented Exhaust FanOven
Dimensions - 4.3 x 13.7Level - SecondDescription - Sitting Area
Master Bedroom
Dimensions - 20.0 x 22.3Level - Main
Other
Dimensions - 17.3 x 22.5Level - SecondDescription - Flex Area
Save
Ask
Tour
Hide
Share
Exterior Features
Construction Details
Fiber Cement
Exterior
Rain Gutters
Frontage
Golf Course
Lot Features
Back YardFront YardLandscapedOn Golf Course
Patio And Porch
DeckPatio
Road Frontage
City Street
Roof
Shingle
View
Golf Course
Waterview
Golf Course
Windows/Doors
Skylight(s)
Community Features
Association Amenities
Management
Association Fee
$180.0
Association Fee Frequency
Quarterly
Community Features
ClubhouseGolfPoolTennis Court(s)
Financing Terms Available
CashConventional
Roads
Paved
Schools
School District
Unknown
Elementary School
Wake - Weatherstone Elementary
Middle School
Wake - West Cary Middle
High School
Wake - Green Hope High
Listing courtesy of Karen Coe of Keller Williams Legacy
Listings that are marked with an icon are provided courtesy of the Triangle MLS, Inc. of North Carolina, Internet Data Exchange Database. Copyright 2026 Triangle MLS, Inc. of North Carolina. All rights reserved.



Did you know? You can invite friends and family to your search. They can join your search, rate and discuss listings with you.