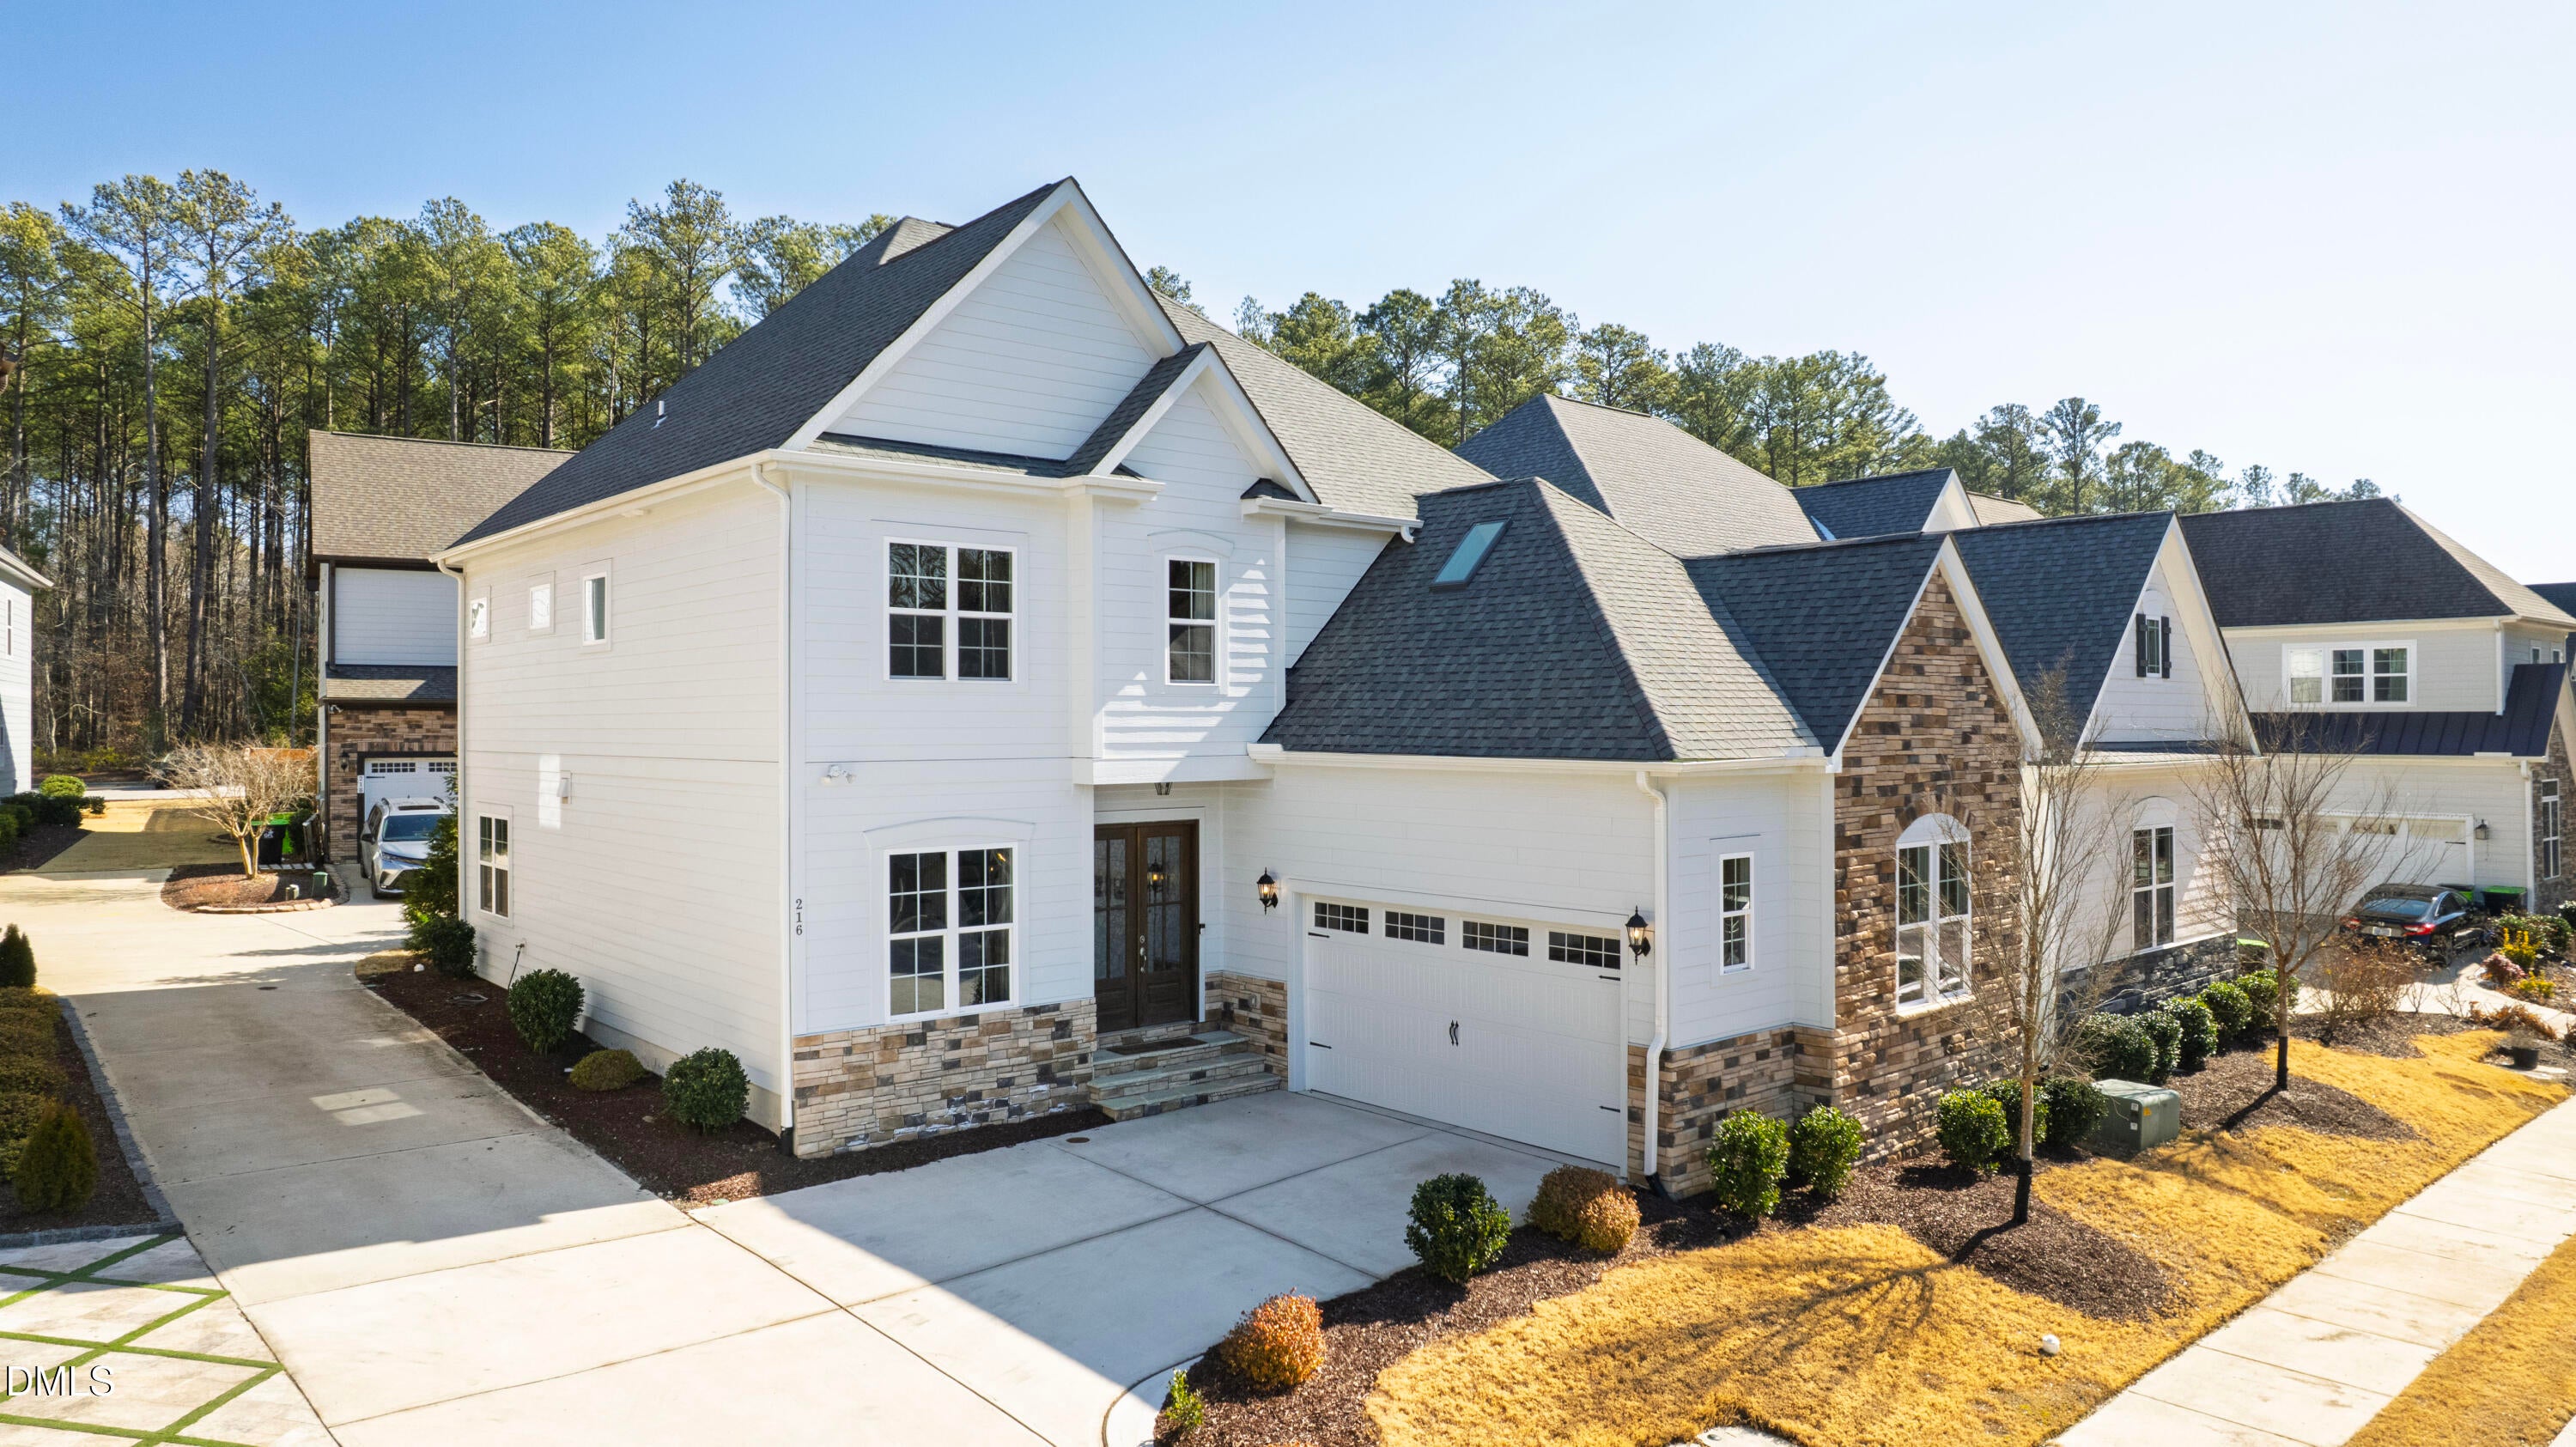
216 Cotten Drive, Morrisville, NC, 27560

Save
Ask
Tour
Hide
Share
$799,000
2 Days On Site

216 Cotten Drive
Morrisville, NC 27560

For Sale|Single Family Residence|Active
4
Beds
3
Total Baths
3
Full Baths
3,315
SqFt
$241
/SqFt
2022
Built
Subdivision:
Villas at Sunset
County:
Wake

Due to the health concerns created by Coronavirus we are offering personal 1-1 online video walkthough tours where possible.
216 Cotten Drive216 Cotten Drive216 Cotten Drive216 Cotten Drive
Save
Ask
Tour
Hide
Share

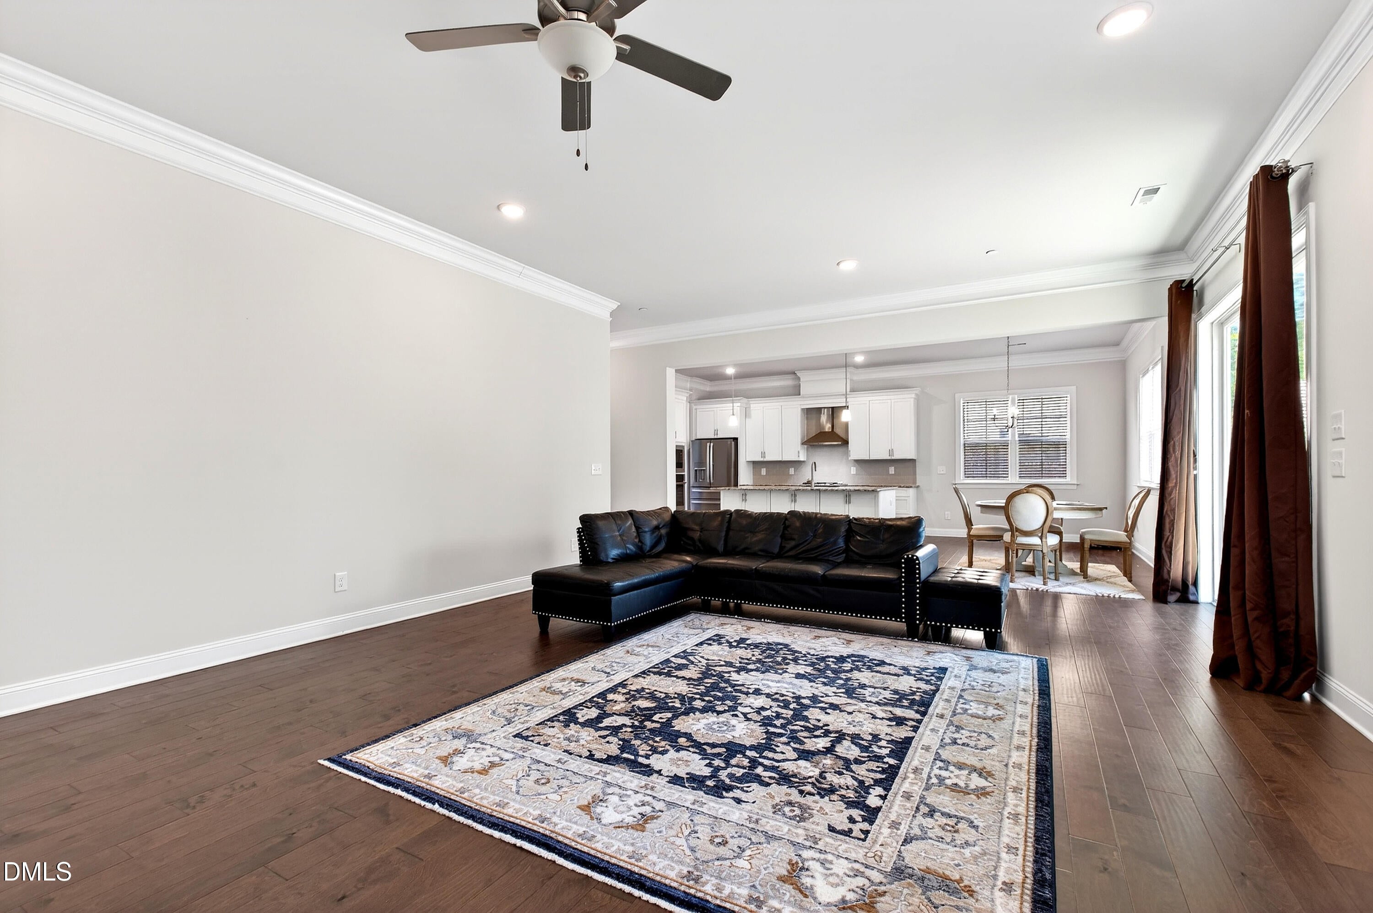
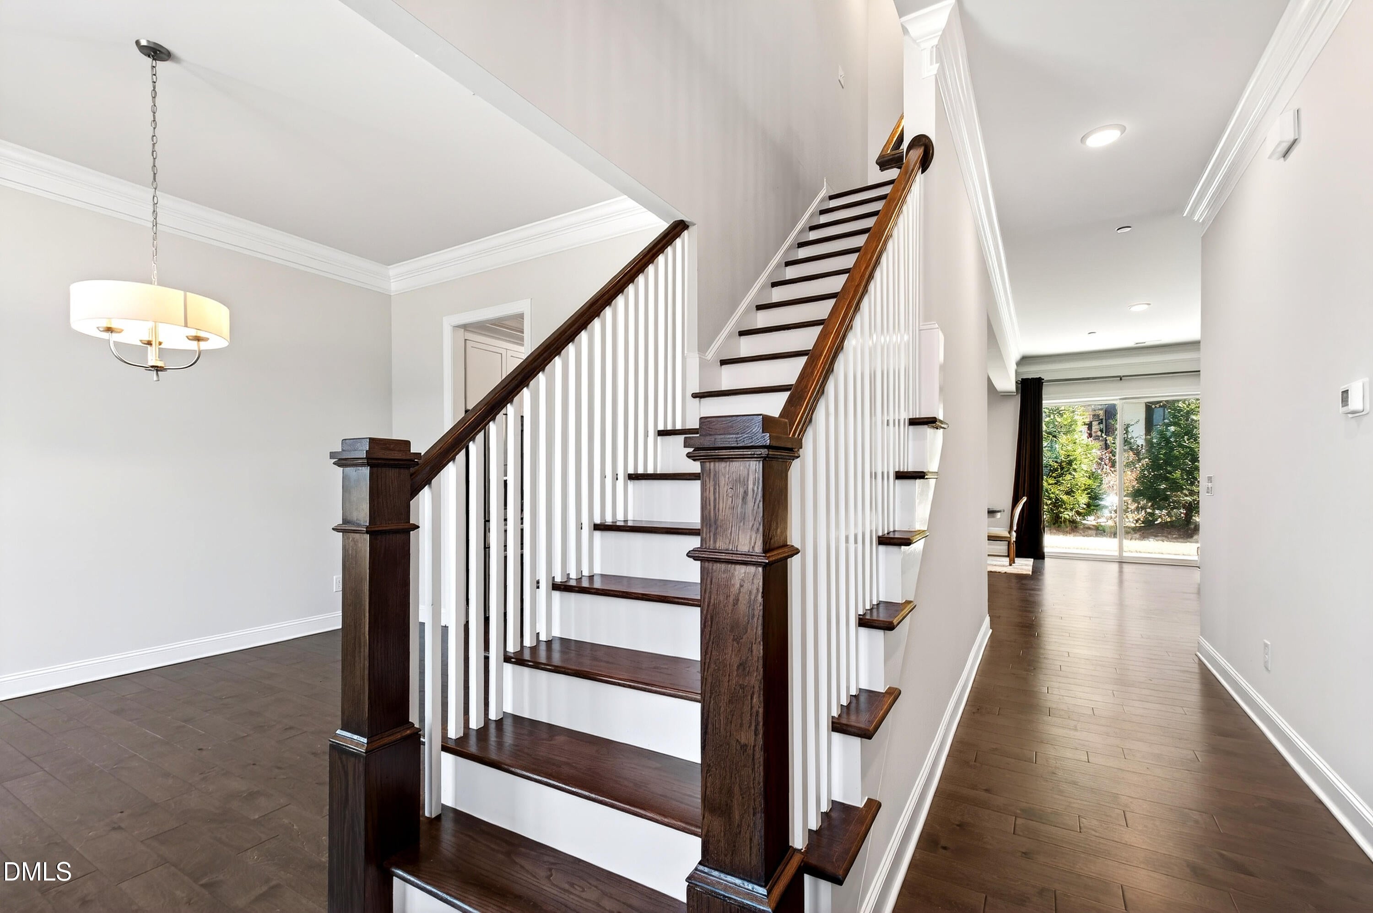
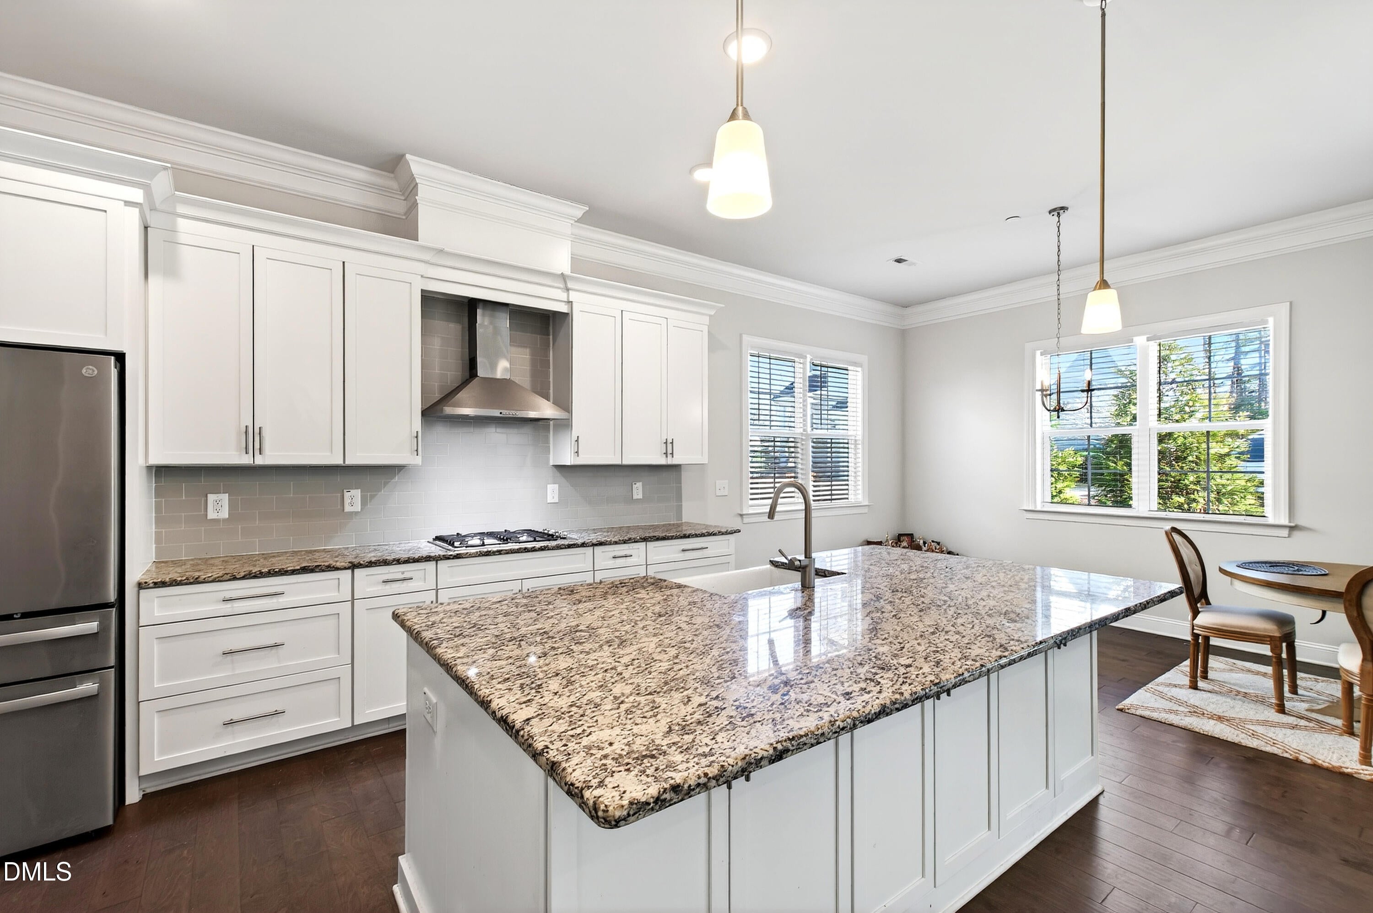
Designed with flexibility in mind, this Morrisville home offers a main-level guest suite, multiple living spaces, and a layout that accommodates a variety of needs. The kitchen features a large center island, granite countertops, tile backsplash, and stainless steel appliances, opening to the breakfast area and family room. A linear gas fireplace anchors the living area, while sliding glass doors provide access to the rear patio. Upstairs, the owner's suite includes a tray ceiling, walk-in closet with built-in shelving, and a private bath with a soaking tub, separate shower, and dual vanity. A bonus room and additional flex space upstairs offer options for a home office, recreation, or hobbies. Conveniently located near Park West Village, Trader Joe's, Wegmans, Research Triangle Park, and major roadways, this home combines a versatile floor plan with access to everyday conveniences.

Save
Ask
Tour
Hide
Share
Listing Snapshot
Price 
$799,000
Days On Site 
2 Days
Bedrooms 
4
Inside Area (SqFt) 
3,315 sqft
Total Baths 
3
Full Baths 
3
Partial Baths 
N/A
Lot Size 
0.11 Acres
Year Built 
2022
MLS® Number 
10197826
Status 
Active
Property Tax 
$6,868.52
HOA/Condo/Coop Fees 
$125 monthly
Sq Ft Source 
N/A
Friends & Family
Recent Activity
3 days agoListing first seen on site
3 days agoListing updated with changes from the MLS®
General Features
Acres 
0.11
Attached Garage 
Yes
Foundation 
Slab
Garage 
Yes
Garage Spaces 
2
Green Energy Efficient 
Thermostat
Levels 
Two
Parking 
AttachedGarageGarage Faces SideShared Driveway
Parking Spaces 
2
Property Sub Type 
Single Family Residence
Sewer 
Public Sewer
Special Circumstances 
Standard
SqFt Above 
3315
SqFt Total 
3315
Style 
TraditionalTransitional
Water Source 
Public
Zoning 
RT
Interior Features
Appliances 
DisposalDishwasherGas RangeMicrowaveRefrigeratorStainless Steel Appliance(s)
Cooling 
Zoned
Flooring 
CarpetHardwoodTile
Heating 
Natural GasZoned
Interior 
Breakfast BarCeiling Fan(s)Crown MoldingEntrance FoyerEat-in KitchenGranite CountersHigh CeilingsIn-Law FloorplanKitchen IslandPantryTray Ceiling(s)Walk-In Closet(s)High Speed Internet
Laundry Features 
Laundry RoomSinkUpper Level
Main Level Bedrooms 
1
Bedroom 2 
Level - Main
Bedroom 3 
Level - Second
Bedroom 4 
Level - Second
Master Bedroom 
Level - Second
Save
Ask
Tour
Hide
Share
Exterior Features
Construction Details 
Fiber CementStone
Exterior 
Rain Gutters
Lot Features 
Landscaped
Patio And Porch 
Patio
Roof 
Shingle
Community Features
Association Fee 
$125.0
Association Fee Frequency 
Monthly
Financing Terms Available 
CashConventionalFHAVA Loan
Schools
School District
Unknown
Elementary School
Wake - Cedar Fork Elementary
Middle School
Wake - West Cary Middle
High School
Wake - Panther Creek High
Listing courtesy of Kristen Jacoby of Real Broker, LLC


Listings that are marked with an icon are provided courtesy of the Triangle MLS, Inc. of North Carolina, Internet Data Exchange Database. Copyright 2026 Triangle MLS, Inc. of North Carolina. All rights reserved.

Last checked: 2026-10-13 11:02 PM UTC

Neighborhood & Commute
Source: Walkscore
Save
Ask
Tour
Hide
Share