806 Carpenter Glenn Drive, Cary, NC, 27519

Save
Ask
Tour
Hide
Share
$339,990
2 Days On Site

806 Carpenter Glenn Drive
Cary, NC 27519

For Sale|Townhouse|Active
2
Beds
3
Total Baths
2
Full Baths
1
Partial Bath
1,516
SqFt
$224
/SqFt
2010
Built
Subdivision:
Camden Park
County:
Wake

Due to the health concerns created by Coronavirus we are offering personal 1-1 online video walkthough tours where possible.
806 Carpenter Glenn Drive806 Carpenter Glenn Drive806 Carpenter Glenn Drive806 Carpenter Glenn Drive
Save
Ask
Tour
Hide
Share

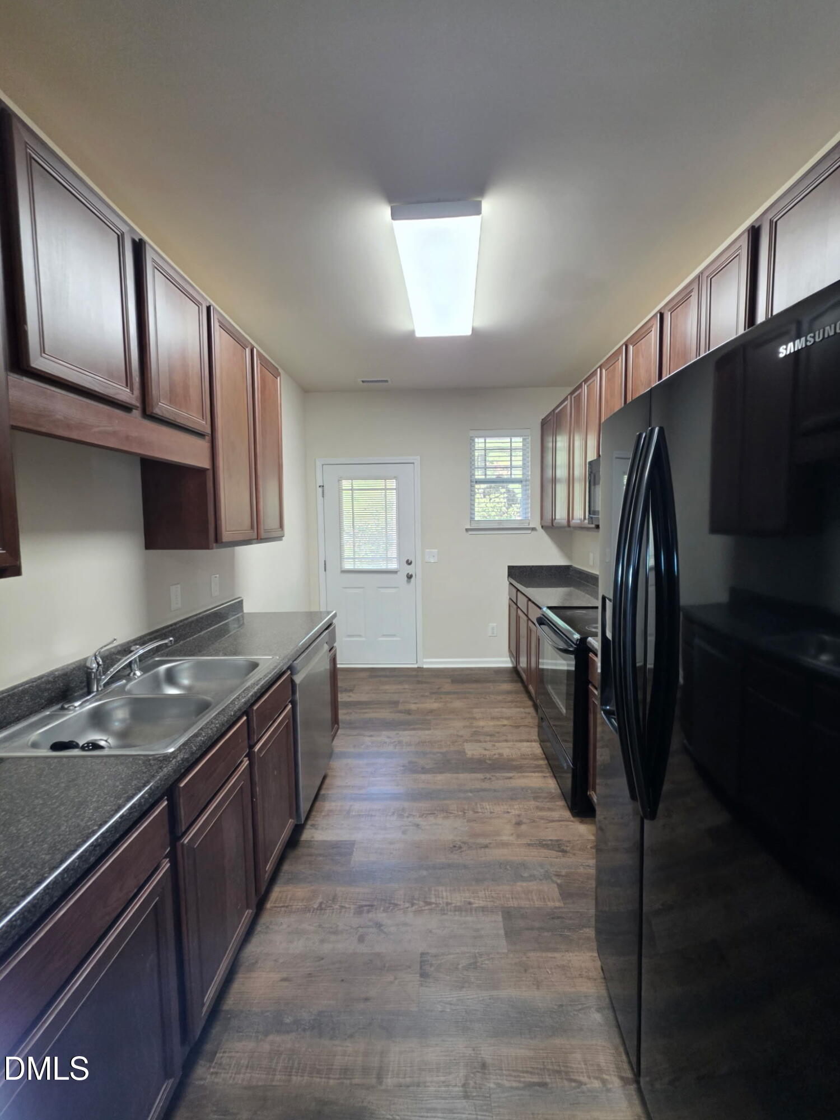
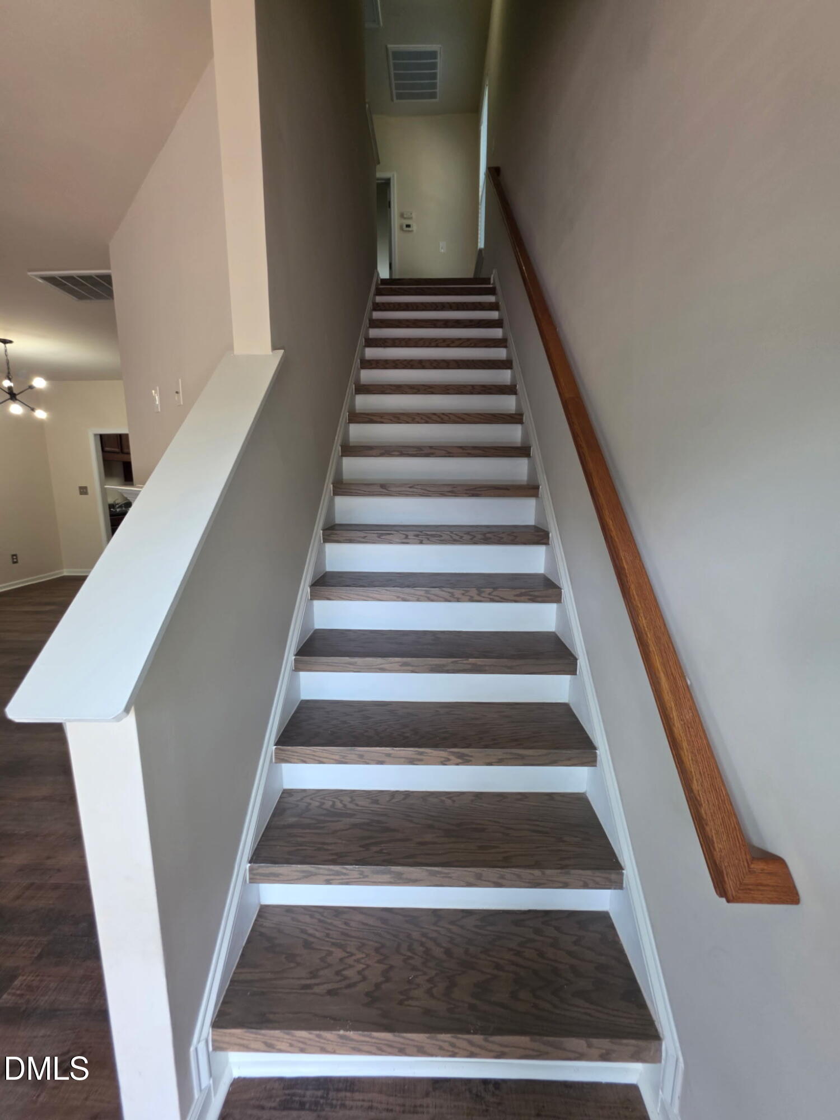
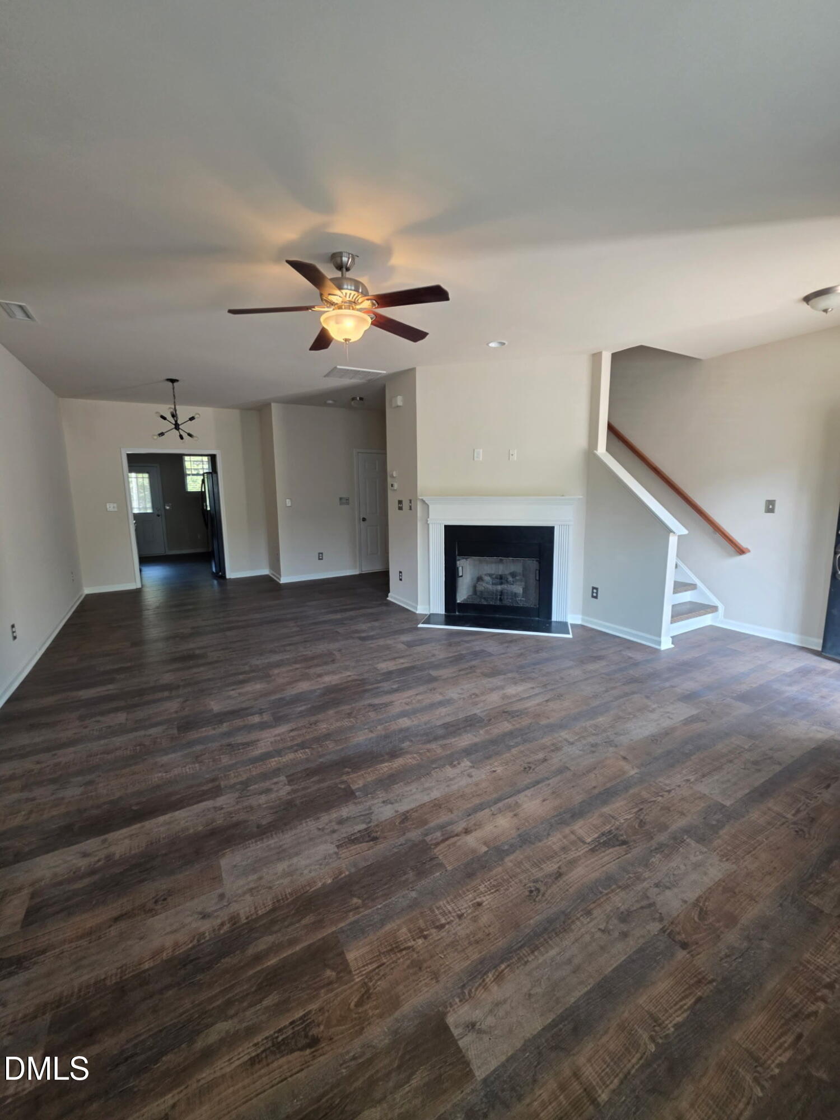
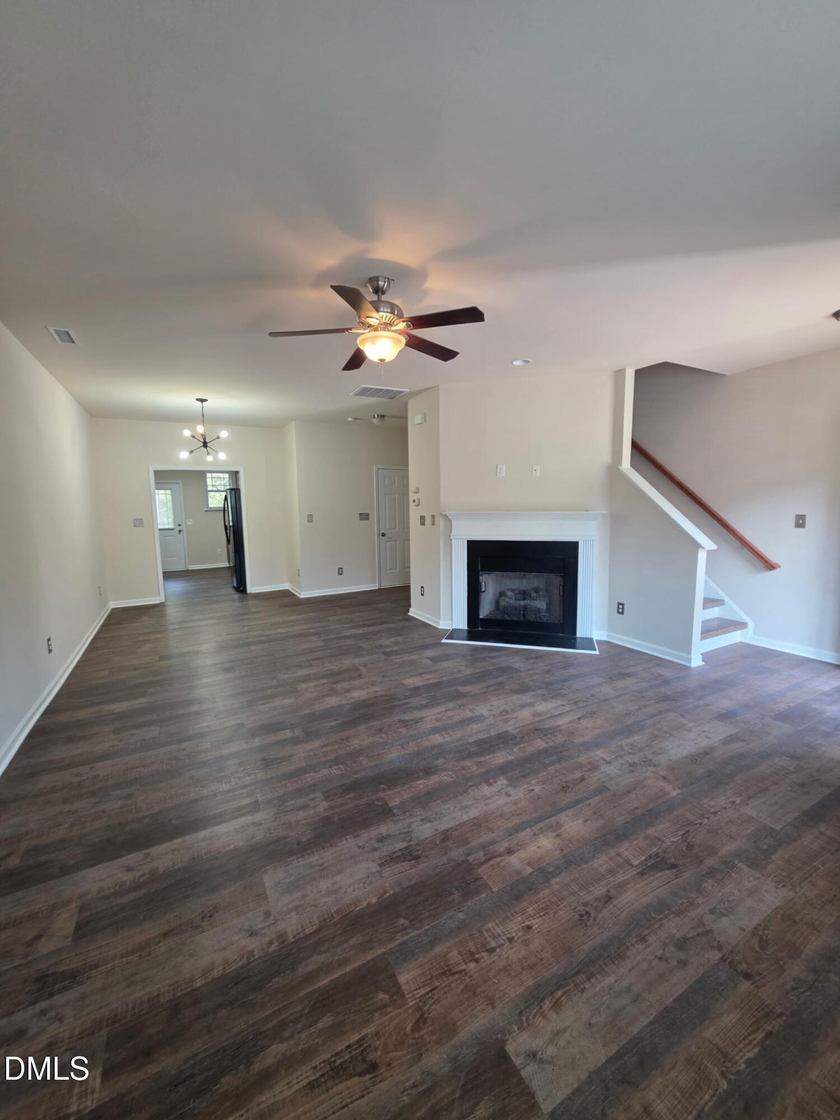
Welcome Home!! This beautifully refreshed and spacious Cary townhome offers an inviting blend of style, comfort, and flexible living spaces. As you enter, the lower-level finished area immediately provides an open space with a fire place. Rich BRAND NEW LVP flooring on the entire first and 2nd floor. FRESH BRAND-NEW interior paint that gives the home a clean and sophisticated feel. The open-concept kitchen is designed for both everyday living and entertaining. The spacious layout allows natural flow between the kitchen and living area. Upstairs, the generous primary suite offers a peaceful retreat with a tray ceiling, large walk-in closet, and private en-suite bath featuring a walk-in shower and a garden tub. One additional spacious bedroom provide flexibility for family, guests, or a dedicated home office. Additional highlights include BRAND NEW AC UNIT, 2 full baths, 1 half baths, a 1-car garage, and thoughtfully designed plan. Ideally located in Cary with convenient access to shopping, dining, entertainment, major highways, and everything this highly desirable Triangle area has to offer. Close to RTP and RDU airport. A MUST SEE!!

Save
Ask
Tour
Hide
Share
Listing Snapshot
Price 
$339,990
Days On Site 
2 Days
Bedrooms 
2
Inside Area (SqFt) 
1,516 sqft
Total Baths 
3
Full Baths 
2
Partial Baths 
1
Lot Size 
0.04 Acres
Year Built 
2010
MLS® Number 
10197872
Status 
Active
Property Tax 
$3,124.49
HOA/Condo/Coop Fees 
$230 monthly
Sq Ft Source 
N/A
Friends & Family
Recent Activity
2 days agoListing first seen on site
2 days agoListing updated with changes from the MLS®
General Features
Acres 
0.04
Attached Garage 
Yes
Foundation 
Slab
Garage 
Yes
Garage Spaces 
1
Levels 
Two
Parking 
AttachedGarageDriveway
Parking Spaces 
1
Property Sub Type 
Townhouse
Sewer 
Public Sewer
Special Circumstances 
Standard
SqFt Above 
1516
SqFt Total 
1516
Style 
Traditional
Utilities 
Cable AvailableElectricity ConnectedNatural Gas ConnectedPhone AvailableWater Connected
Water Source 
Public
Zoning 
RMFP
Interior Features
Appliances 
DisposalDishwasherElectric RangeMicrowaveRangeOven
Cooling 
Central AirCeiling Fan(s)DualElectric
Fireplace 
Yes
Fireplace Features 
Family RoomGas
Fireplaces 
1
Flooring 
CarpetVinyl
Heating 
CentralNatural Gas
Interior 
Ceiling Fan(s)Entrance FoyerHigh CeilingsKitchen IslandOpen FloorplanPantryWalk-In Closet(s)High Speed Internet
Laundry Features 
Laundry RoomUpper Level
Master Bedroom 
Dimensions - 1.0 x 2.0Level - Second
Save
Ask
Tour
Hide
Share
Exterior Features
Construction Details 
Vinyl Siding
Fencing 
None
Roof 
Shingle
Community Features
Association Fee 
$230.0
Association Fee Frequency 
Monthly
Financing Terms Available 
CashConventional
Schools
School District
Unknown
Elementary School
Wake - Green Hope Elementary
Middle School
Wake - Davis Drive Middle
High School
Wake - Panther Creek High
Listing courtesy of Ravi Bheemarao of RB Real Estate Agency


Listings that are marked with an icon are provided courtesy of the Triangle MLS, Inc. of North Carolina, Internet Data Exchange Database. Copyright 2026 Triangle MLS, Inc. of North Carolina. All rights reserved.

Last checked: 2026-10-13 11:02 PM UTC

Neighborhood & Commute
Source: Walkscore
Save
Ask
Tour
Hide
Share