Due to the health concerns created by Coronavirus we are offering personal 1-1 online video walkthough tours where possible.
Upcoming Open Houses
Due to COVID-19, we recommend you verify Open Houses before attending.
Sun, Oct 18, 1:00 PM - 3:00 PM
Save
Ask
Tour
Hide
Share
Photos
Map
Nearby Listings
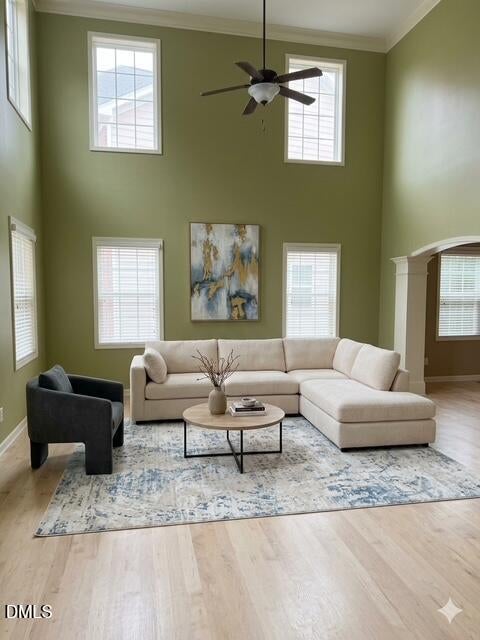
Welcome to 836 Vandalia Drive, ideally located in the desirable Bellemont at Cary Park community! This spacious 5-bedroom, 3-full-bath home offers a versatile floor plan with plenty of living space and thoughtful features throughout. The main level includes a welcoming foyer, soaring ceilings in the front living room, spacious living and family rooms, a convenient first-floor guest bedroom and full bath, and a dedicated laundry room. Upstairs, you'll find four additional bedrooms, including the primary suite, along with a versatile loft area that can be used as a reading nook, home office or flex space. The primary suite features two closets for added storage. Enjoy outdoor living from the screened-in porch and adjoining deck, offering a comfortable space to relax or entertain. New roof, carpet and flooring throughout. Conveniently located near the YMCA, shopping, dining and easy access to I-540.
Save
Ask
Tour
Hide
Share
Listing Snapshot
Price
$795,000
Days On Site
1 Day
Bedrooms
5
Inside Area (SqFt)
3,322 sqft
Total Baths
3
Full Baths
3
Partial Baths
N/A
Lot Size
0.22 Acres
Year Built
2012
MLS® Number
10197950
Status
Active
Property Tax
$6,993.07
HOA/Condo/Coop Fees
$40 monthly
Sq Ft Source
N/A
Friends & Family
React
Comment
Invite
No Comments Yet
Did you know? You can invite friends and family to your search. They can join your search, rate and discuss listings with you.
Recent Activity
yesterday
Listing first seen on site
yesterday
Listing updated with changes from the MLS®
General Features
Acres
0.22
Attached Garage
Yes
Direction Faces
North
Garage
Yes
Garage Spaces
2
Levels
Two
Parking
AttachedGarageDrivewayGarage Faces Front
Parking Spaces
2
Property Sub Type
Single Family Residence
Security
Fire AlarmSecurity System
Sewer
Public Sewer
Special Circumstances
Standard
SqFt Above
3322
SqFt Total
3322
Style
Transitional
Utilities
Cable AvailableElectricity ConnectedNatural Gas ConnectedPhone AvailableWater Connected
Water Source
Public
Zoning
RMFP
Interior Features
Appliances
Built-In Gas OvenBuilt-In RefrigeratorDisposalDishwasherGas OvenGas RangeGas Water HeaterENERGY STAR Qualified Water Heater
Listings that are marked with an icon are provided courtesy of the Triangle MLS, Inc. of North Carolina, Internet Data Exchange Database. Copyright 2026 Triangle MLS, Inc. of North Carolina. All rights reserved.



Did you know? You can invite friends and family to your search. They can join your search, rate and discuss listings with you.