106 Ethans Glen Court, Cary, NC, 27513

Save
Ask
Tour
Hide
Share
$525,000
New Listing

106 Ethans Glen Court
Cary, NC 27513

For Sale|Single Family Residence|Active
3
Beds
3
Total Baths
2
Full Baths
1
Partial Bath
1,513
SqFt
$347
/SqFt
1989
Built
Subdivision:
Preston Point
County:
Wake

Due to the health concerns created by Coronavirus we are offering personal 1-1 online video walkthough tours where possible.
106 Ethans Glen Court106 Ethans Glen Court106 Ethans Glen Court106 Ethans Glen Court
Save
Ask
Tour
Hide
Share

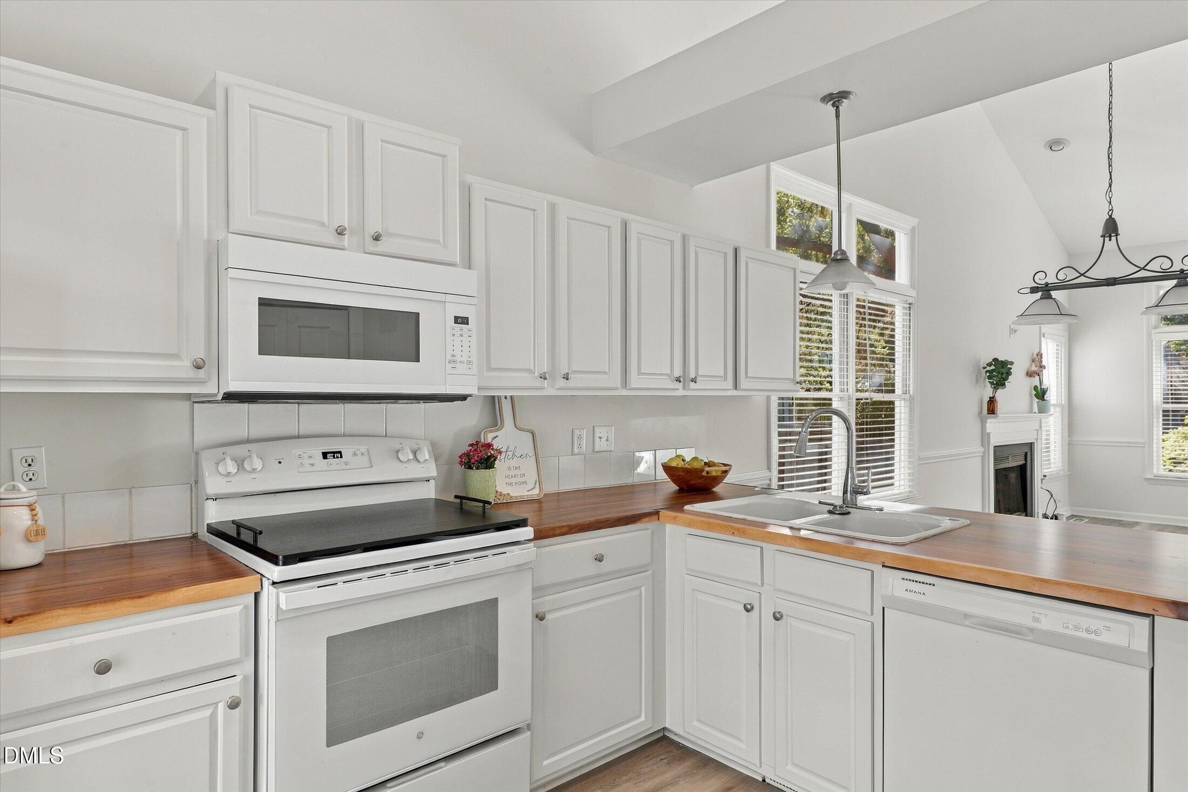
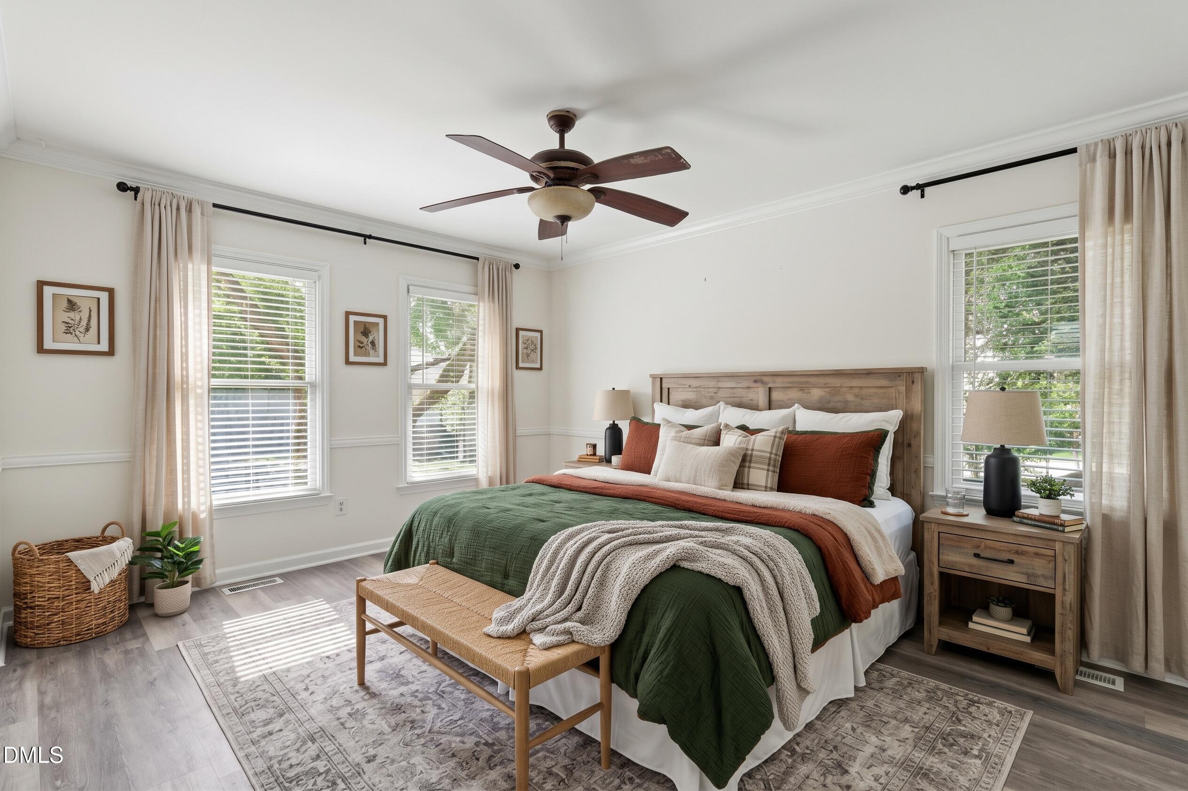
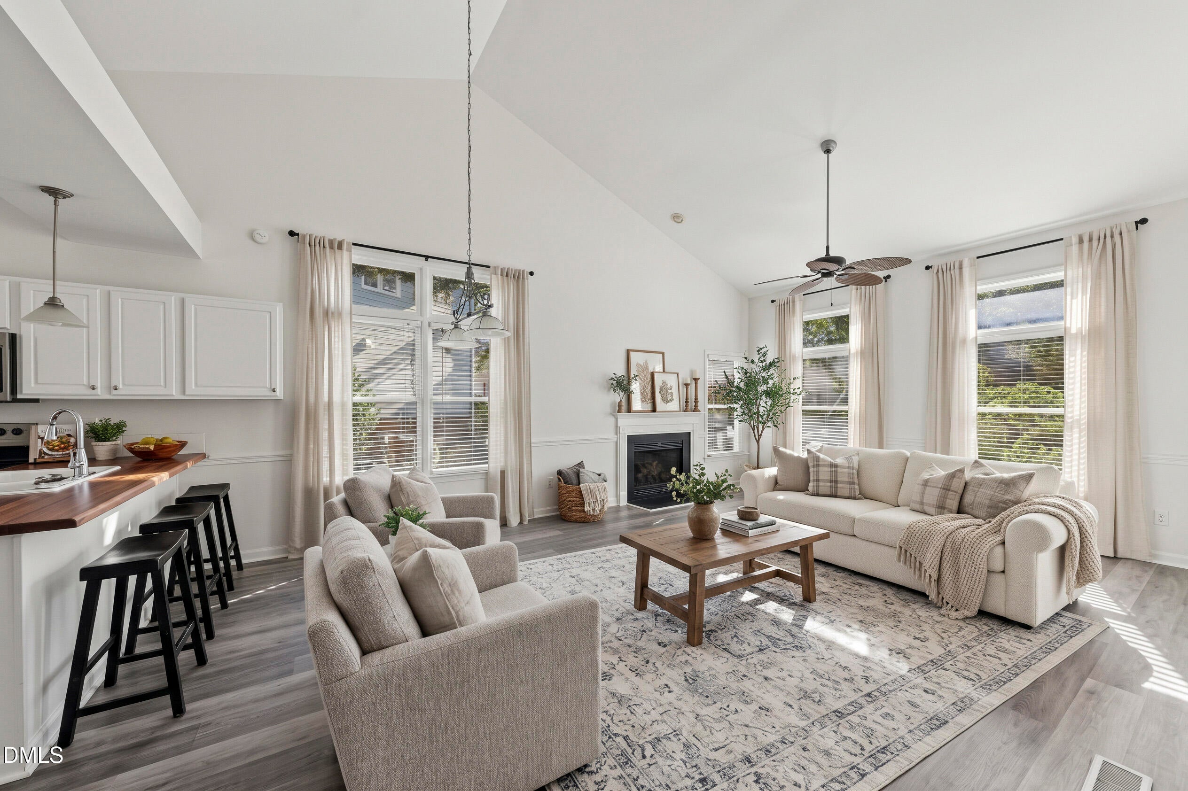
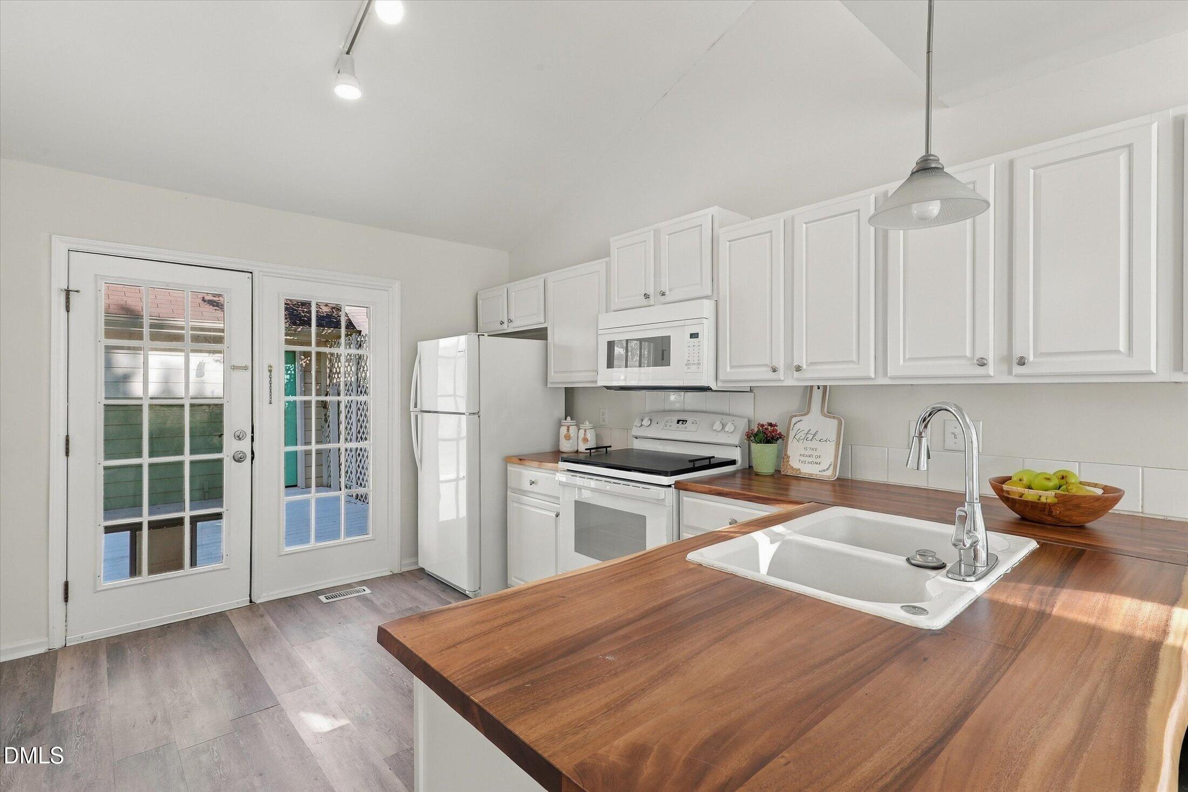
Nestled in the desirable Preston Point neighborhood in the heart of Cary, this light-filled home offers wonderful potential, classic appeal, and an opportunity to make it your own in one of the Triangle's most sought-after communities. With great bones, smooth ceilings, luxury vinyl plank flooring throughout, and a new roof in 2019(Main Structure), the home offers a solid foundation for your vision and personal touches. The spacious great room features soaring ceilings and a fireplace, creating a welcoming gathering space filled with natural light. The adjoining eat-in kitchen opens to a peaceful deck overlooking the beautifully landscaped, fenced backyard—an inviting setting for morning coffee, outdoor dining, or relaxing evenings. A desirable first-floor Master Suite provides convenient main-level living, while two additional upstairs bedrooms offer flexibility for guests, a home office, or hobbies. A rear-entry garage and terrific curb appeal complete the package. Location is everything! Just a three-minute golf cart ride from the renowned Prestonwood Country Club, you'll enjoy close proximity to an exceptional lifestyle with opportunities for golf, tennis, swimming, dining, and social activities through club membership. Conveniently located near shopping, restaurants, or parks, this home puts the best of Cary right at your fingertips. Whether you're ready to renovate, refresh, or create a home that reflects your own style, the possibilities are exciting. An outstanding opportunity to enter the prestigious Preston community at an attractive price point and build equity along the way. Bring your vision and discover the potential!

Save
Ask
Tour
Hide
Share
Listing Snapshot
Price 
$525,000
Days On Site 
0 Days
Bedrooms 
3
Inside Area (SqFt) 
1,513 sqft
Total Baths 
3
Full Baths 
2
Partial Baths 
1
Lot Size 
0.15 Acres
Year Built 
1989
MLS® Number 
10198044
Status 
Active
Property Tax 
$4,320.72
HOA/Condo/Coop Fees 
$83.33 monthly
Sq Ft Source 
N/A
Friends & Family
Recent Activity
12 hours agoListing updated with changes from the MLS®
12 hours agoStatus changed to Active
18 hours agoListing first seen on site
General Features
Acres 
0.15
Direction Faces 
South
Disclosures 
Seller Disclosure
Garage 
Yes
Garage Spaces 
2
Levels 
Two
Parking 
Alley AccessGarage Faces RearGarage Door Opener
Parking Spaces 
2
Property Sub Type 
Single Family Residence
Security 
Smoke Detector(s)
Sewer 
Public Sewer
Special Circumstances 
Standard
SqFt Above 
1513
SqFt Total 
1513
Style 
TraditionalTransitional
Utilities 
Electricity ConnectedNatural Gas ConnectedSewer ConnectedWater Connected
Water Source 
Public
Zoning 
TRP
Interior Features
Appliances 
Built-In Electric OvenDishwasher
Basement 
Crawl Space
Cooling 
Central Air
Fireplace 
Yes
Fireplace Features 
Living Room
Fireplaces 
1
Flooring 
Vinyl
Heating 
Heat Pump
Interior 
Vaulted Ceiling(s)High Speed Internet
Laundry Features 
Electric Dryer HookupIn KitchenMain LevelWasher Hookup
Main Level Bedrooms 
1
Bedroom 2 
Dimensions - 10.1 x 9.11Level - Second
Bedroom 3 
Dimensions - 10.1 x 9.1Level - Second
Dining Room 
Dimensions - 14.6 x 7.11Level - Main
Entrance Hall 
Dimensions - 6.5 x 7.9Level - Main
Family Room 
Dimensions - 14.6 x 13.4Level - Main
Master Bedroom 
Dimensions - 10.9 x 14.5Level - Main
Save
Ask
Tour
Hide
Share
Exterior Features
Construction Details 
Masonite
Exterior 
Private YardRain Gutters
Fencing 
Back YardFenced
Lot Features 
Front YardZero Lot Line
Road Frontage 
City Street
Roof 
Shingle
View 
None
Waterview 
None
Community Features
Association Amenities 
None
Association Fee 
$250.0
Association Fee Frequency 
Quarterly
Community Features 
Street Lights
Financing Terms Available 
CashConventionalFHAVA Loan
Building Access 
Front Door
Roads 
Asphalt
Schools
School District
Unknown
Elementary School
Wake - Weatherstone Elementary
Middle School
Wake - West Cary Middle
High School
Wake - Green Hope High
Listing courtesy of Tracy Santrock of Berkshire Hathaway HomeService


Listings that are marked with an icon are provided courtesy of the Triangle MLS, Inc. of North Carolina, Internet Data Exchange Database. Copyright 2026 Triangle MLS, Inc. of North Carolina. All rights reserved.

Last checked: 2026-10-13 11:02 PM UTC

Neighborhood & Commute
Source: Walkscore
Save
Ask
Tour
Hide
Share