502 Siltstone Place, Cary, NC, 27519

Save
Ask
Tour
Hide
Share
$975,000
1 Day On Site

502 Siltstone Place
Cary, NC 27519

Single Family Residence|Pending
6
Beds
4
Total Baths
4
Full Baths
4,221
SqFt
$231
/SqFt
2006
Built
Subdivision:
Blackstone at Amberly
County:
Wake

Due to the health concerns created by Coronavirus we are offering personal 1-1 online video walkthough tours where possible.
Upcoming Open Houses
Due to COVID-19, we recommend you verify Open Houses before attending.
Sat, Oct 17, 2:00 PM - 4:00 PM
Sun, Oct 18, 2:00 PM - 9:00 PM
502 Siltstone Place502 Siltstone Place502 Siltstone Place502 Siltstone Place
Save
Ask
Tour
Hide
Share

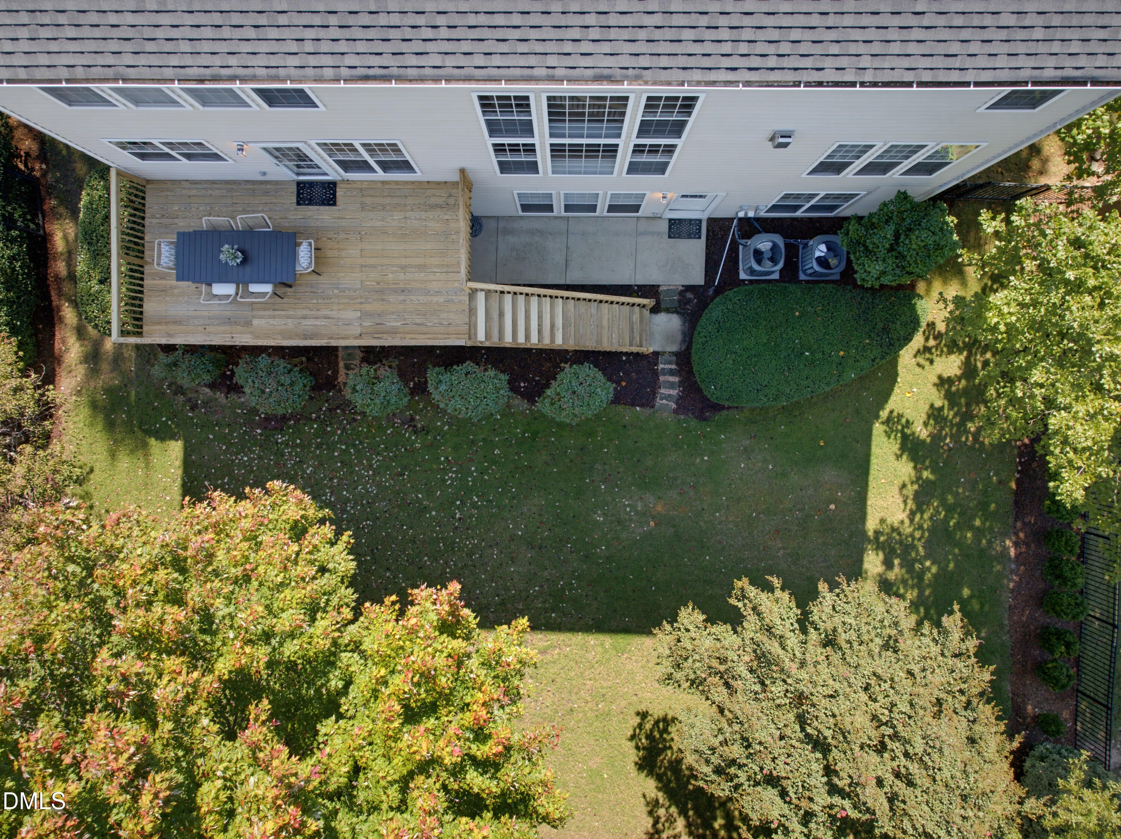
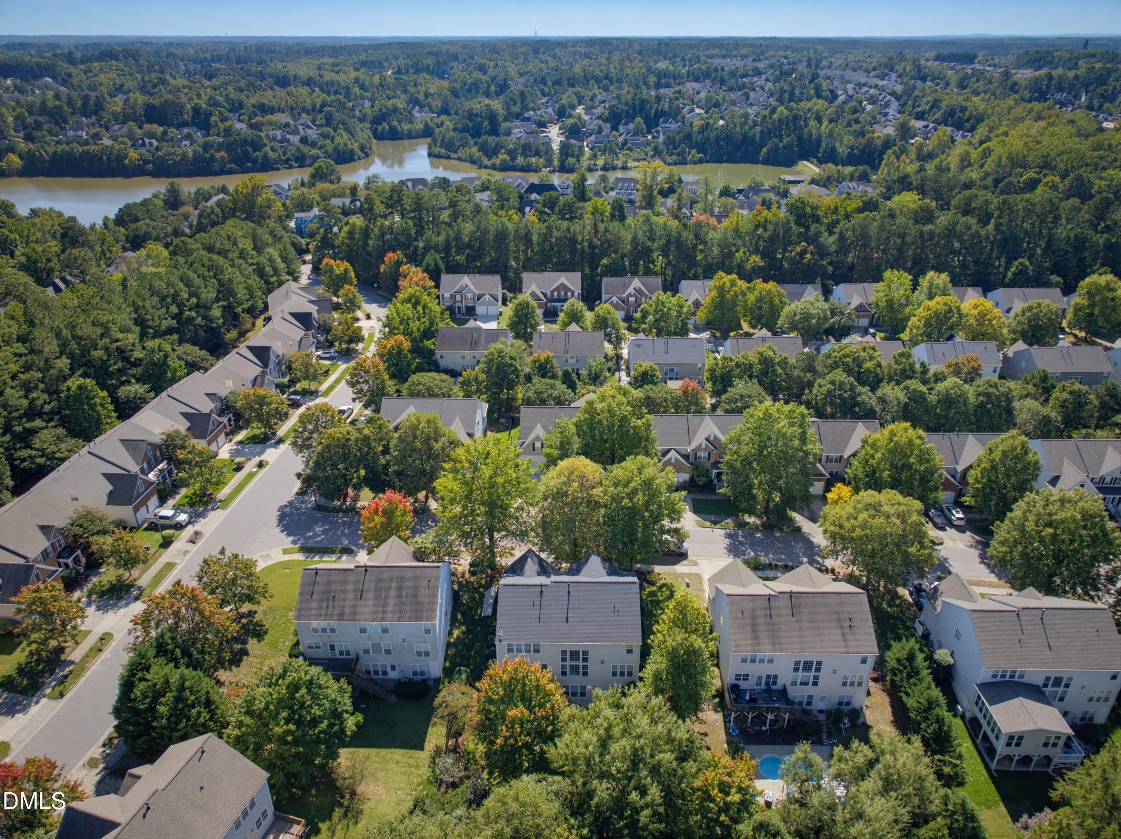
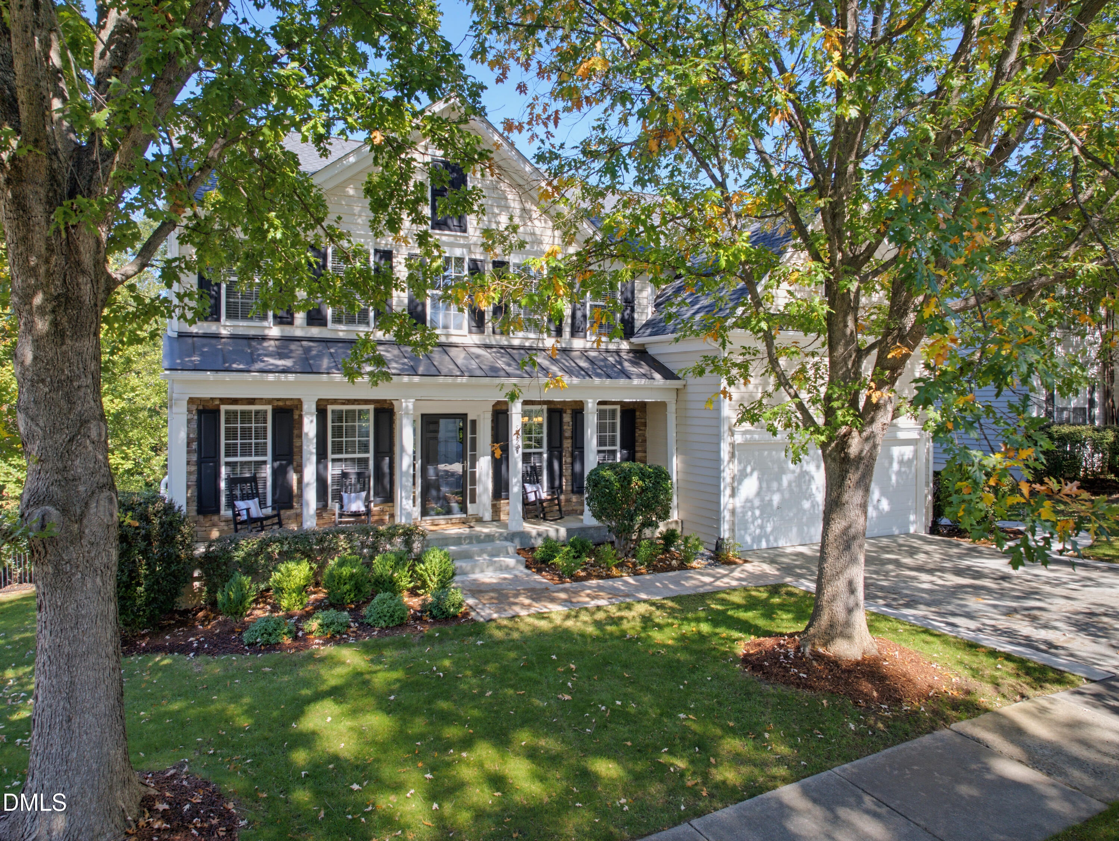
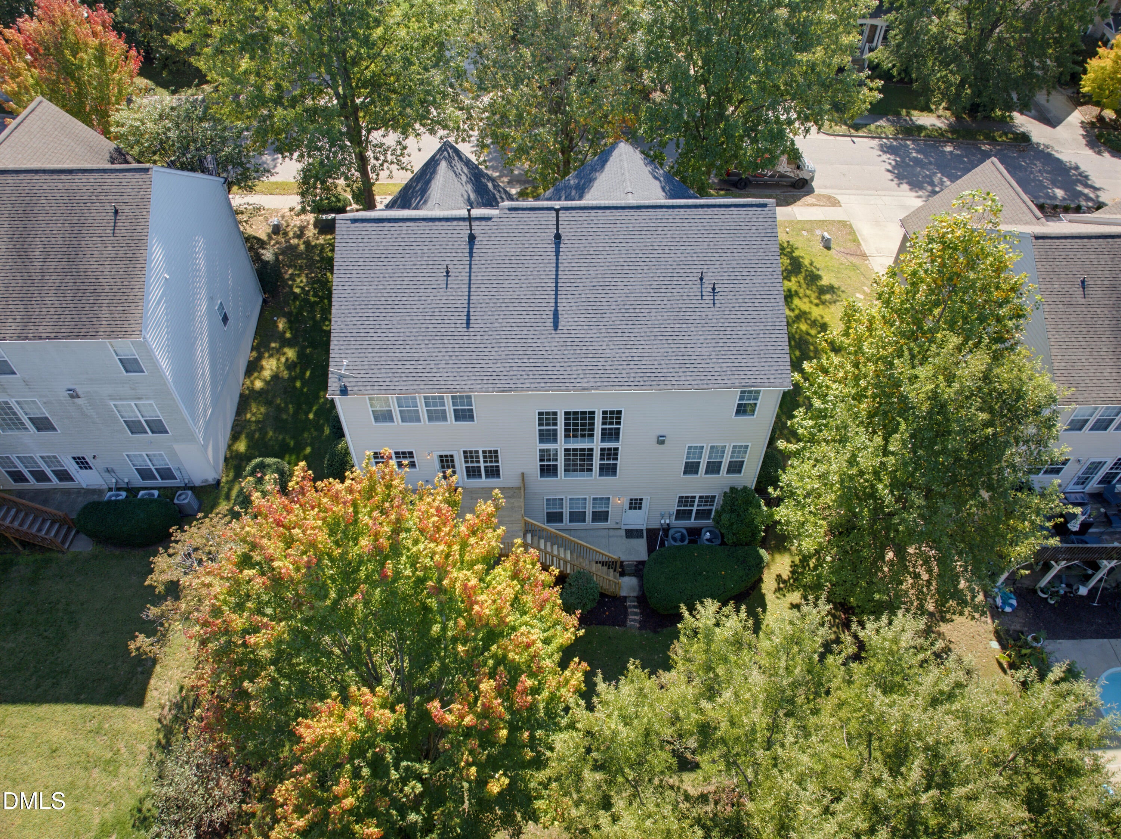
Exceptionally well-maintained by its original owner, this thoughtfully updated home with a finished basement offers an outstanding turnkey opportunity on a charming, tree-lined street in the highly sought-after Blackstone at Amberly community. Enjoy spacious, versatile living areas and access to Amberly's exceptional resort-style amenities, including pools, a waterslide, splash park, fitness center, gymnasium, parks, trails, and more. Designed for both everyday living and entertaining, the main level features an open-concept floor plan with 9-foot ceilings, a living room or home office, and a convenient guest suite with a full bath. The dramatic two-story family room is bathed in natural light from floor-to-ceiling windows and features a gas-log fireplace flanked by custom built-ins. The beautifully appointed chef's kitchen boasts white cabinetry, granite countertops, a center island, stainless steel appliances, a five-burner gas range, tile backsplash, and walk-in pantry, all flowing seamlessly into the breakfast area. Step outside to the deck and enjoy the peaceful setting of the fenced backyard. Upstairs, the spacious primary suite features a tray ceiling and French doors leading to a well-appointed bath with dual vanities, a glass-enclosed shower, a whirlpool tub, and a large walk-in closet. Three additional bedrooms and a full bath complete the second level. The finished basement adds exceptional versatility, with impressive 9-foot ceilings, an expansive recreation room with custom built-ins, a bedroom, a full bath, and two flexible-use rooms ideal for a home office, media room, home gym, hobby space, or additional storage. Additional highlights include a welcoming rocking-chair front porch, a large patio, walk-in storage, a roof replaced in 2021, and HVAC systems replaced in 2023 and 2026. With its generous living spaces, thoughtful updates, and desirable community amenities, this home offers the perfect blend of comfort, functionality, and lifestyle.

Save
Ask
Tour
Hide
Share
Listing Snapshot
Price 
$975,000
Days On Site 
1 Day
Bedrooms 
6
Inside Area (SqFt) 
4,221 sqft
Total Baths 
4
Full Baths 
4
Partial Baths 
N/A
Lot Size 
0.23 Acres
Year Built 
2006
MLS® Number 
10198521
Status 
Pending
Property Tax 
$8,155.52
HOA/Condo/Coop Fees 
$148.33 monthly
Sq Ft Source 
N/A
Friends & Family
Recent Activity
an hour agoListing updated with changes from the MLS®
an hour agoStatus changed to Pending
yesterdayListing first seen on site
General Features
Acres 
0.23
Attached Garage 
Yes
Direction Faces 
Southwest
Foundation 
Block
Garage 
Yes
Garage Spaces 
2
Levels 
Three Or More
Parking 
AttachedGarageGarage Faces FrontGarage Door Opener
Property Sub Type 
Single Family Residence
Security 
Carbon Monoxide Detector(s)Smoke Detector(s)
Sewer 
Public Sewer
Special Circumstances 
Standard
SqFt Above 
2917
SqFt Below 
1304
SqFt Total 
4221
Style 
Traditional
Utilities 
Cable ConnectedElectricity ConnectedNatural Gas ConnectedPhone ConnectedSewer ConnectedWater Connected
Water Source 
Public
Zoning 
R8P
Interior Features
Appliances 
DishwasherFree-Standing Gas RangeFree-Standing Electric OvenGas Water HeaterMicrowaveSelf Cleaning OvenStainless Steel Appliance(s)Water Heater
Basement 
BlockDaylightExterior EntryFinishedFullInterior EntryStorage Space
Cooling 
Central AirDualElectric
Fireplace 
Yes
Fireplace Features 
Family RoomGasGas Log
Fireplaces 
1
Flooring 
CarpetTileVinyl
Heating 
Fireplace(s)Forced AirNatural Gas
Interior 
Built-in FeaturesBookcasesCeiling Fan(s)Crown MoldingDouble VanityEntrance FoyerEat-in KitchenGranite CountersHigh CeilingsKitchen IslandOpen FloorplanPantryRecessed LightingSmart ThermostatSoaking TubStorageTray Ceiling(s)Walk-In Closet(s)High Speed Internet
Laundry Features 
Electric Dryer HookupLaundry RoomMain LevelWasher Hookup
Main Level Bedrooms 
1
Bedroom 2 
Dimensions - 15.9 x 11.6Level - First
Bedroom 3 
Dimensions - 16.7 x 16.2Level - Basement
Bedroom 4 
Dimensions - 13.7 x 12.5Level - Second
Bedroom 5 
Dimensions - 14.6 x 11.5Level - Second
Breakfast Room 
Dimensions - 16.9 x 8.6Level - First
Dining Room 
Dimensions - 14.4 x 11.3Level - First
Entrance Hall 
Dimensions - 17.6 x 7.0Level - First
Family Room 
Dimensions - 19.3 x 17.2Level - First
Kitchen 
Dimensions - 16.2 x 9.0Level - First
Laundry 
Dimensions - 9.1 x 6.0Level - First
Living Room 
Dimensions - 11.9 x 11.9Level - First
Master Bathroom 
Dimensions - 13.3 x 11.7Level - Second
Master Bedroom 
Dimensions - 17.6 x 14.8Level - Second
Media Room 
Dimensions - 18.7 x 14.5Level - Basement
Office 
Dimensions - 13.4 x 11.6Level - Basement
Recreation Room 
Dimensions - 24.1 x 22.3Level - Basement
Save
Ask
Tour
Hide
Share
Exterior Features
Construction Details 
Vinyl Siding
Exterior 
Rain Gutters
Fencing 
Back YardFenced
Lot Features 
Back YardFront YardLandscapedRectangular LotFew Trees
Patio And Porch 
DeckFront PorchPatioPorchRear Porch
Road Frontage 
City Street
Roof 
Asphalt
Community Features
Accessibility Features 
Therapeutic Whirlpool
Association Amenities 
Basketball CourtClubhouseFitness CenterGame Court ExteriorGame Court InteriorGame RoomJogging PathParkPlaygroundPoolPond Year RoundTrail(s)
Association Fee 
$445.0
Association Fee Frequency 
Quarterly
Community Features 
CurbsClubhouseFishingFitness CenterLakePlaygroundPoolSuburbanStreet LightsSidewalks
Financing Terms Available 
CashConventionalVA Loan
Roads 
Asphalt
Schools
School District
Unknown
Elementary School
Wake - Hortons Creek Elementary School
Middle School
Wake - Mills Park Middle School
High School
Wake - Panther Creek High
Listing courtesy of Michelle Roberts of Keller Williams Legacy


Listings that are marked with an icon are provided courtesy of the Triangle MLS, Inc. of North Carolina, Internet Data Exchange Database. Copyright 2026 Triangle MLS, Inc. of North Carolina. All rights reserved.

Last checked: 2026-10-16 11:01 PM UTC

Neighborhood & Commute
Source: Walkscore
Save
Ask
Tour
Hide
Share