106 Laurel Wreath Lane, Cary, NC, 27519

Save
Ask
Tour
Hide
Share
$775,000
1 Day On Site

106 Laurel Wreath Lane
Cary, NC 27519

For Sale|Single Family Residence|Active
4
Beds
3
Total Baths
2
Full Baths
1
Partial Bath
3,151
SqFt
$246
/SqFt
2001
Built
Subdivision:
Carpenter Village
County:
Wake

Due to the health concerns created by Coronavirus we are offering personal 1-1 online video walkthough tours where possible.

Upcoming Open Houses
Due to COVID-19, we recommend you verify Open Houses before attending.
Sat, Oct 17, 1:00 PM - 3:00 PM
Sun, Oct 18, 1:00 PM - 3:00 PM
106 Laurel Wreath Lane106 Laurel Wreath Lane106 Laurel Wreath Lane106 Laurel Wreath Lane
Save
Ask
Tour
Hide
Share

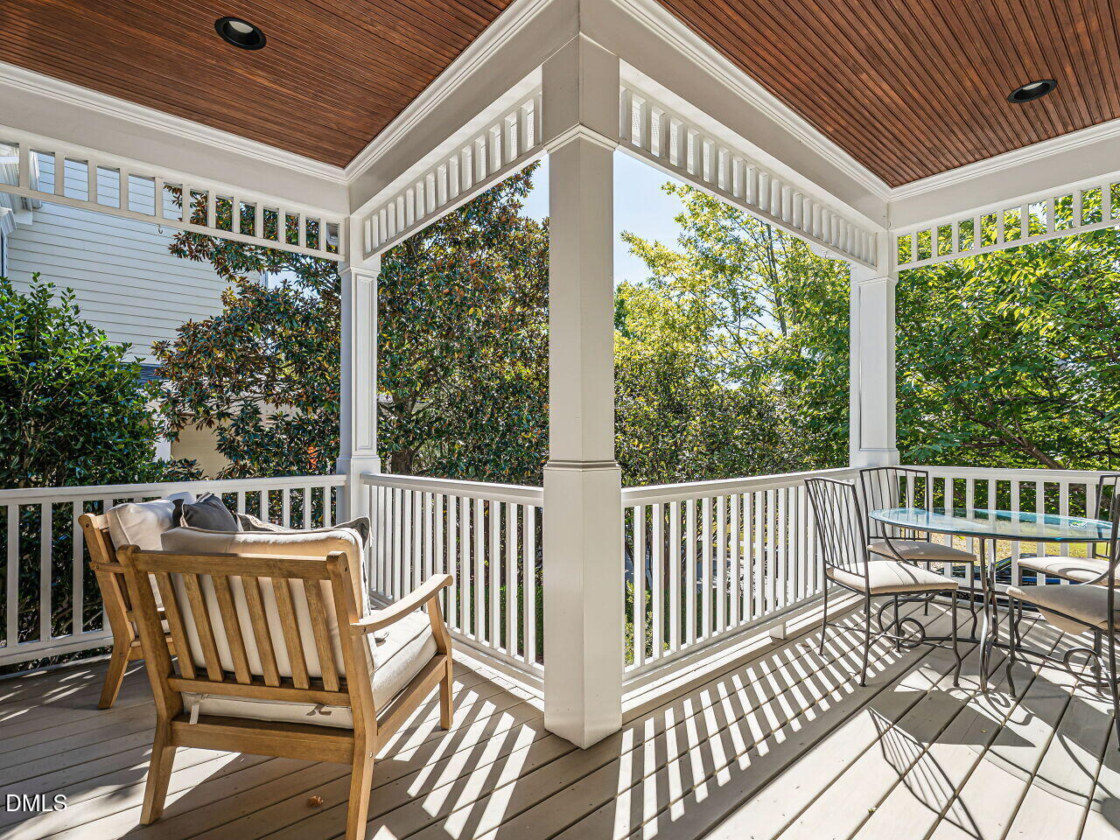
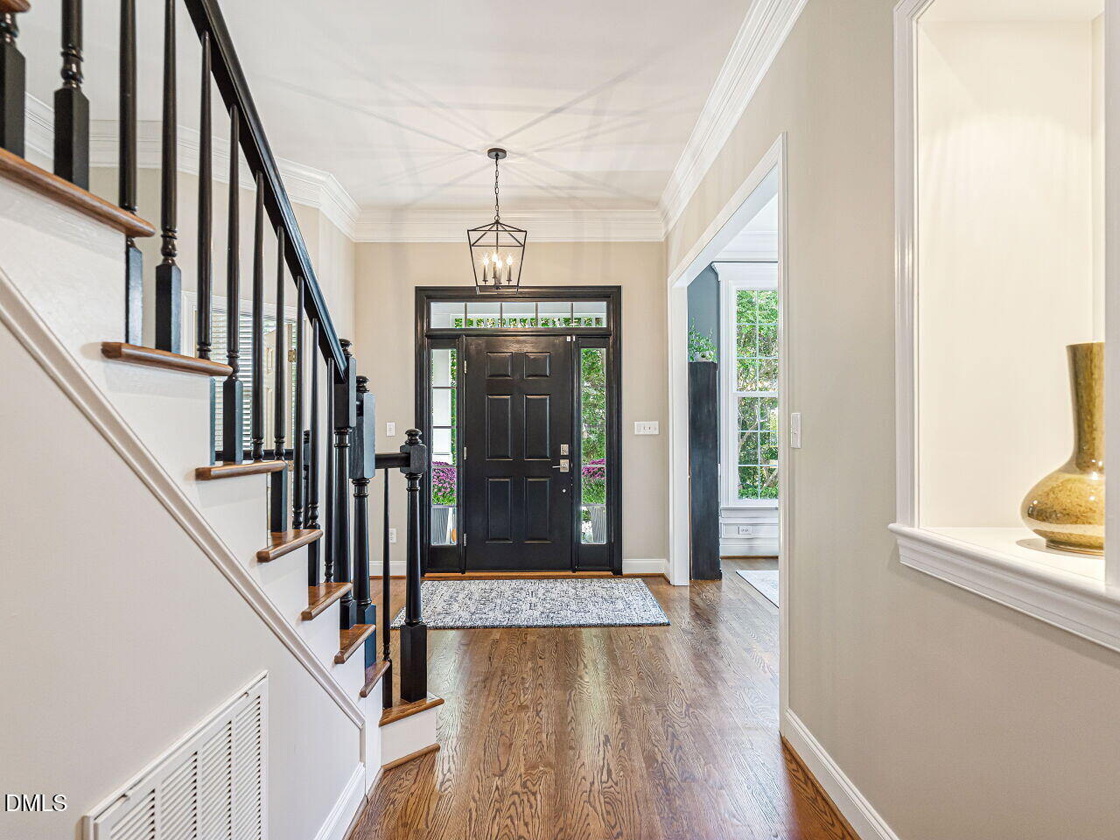
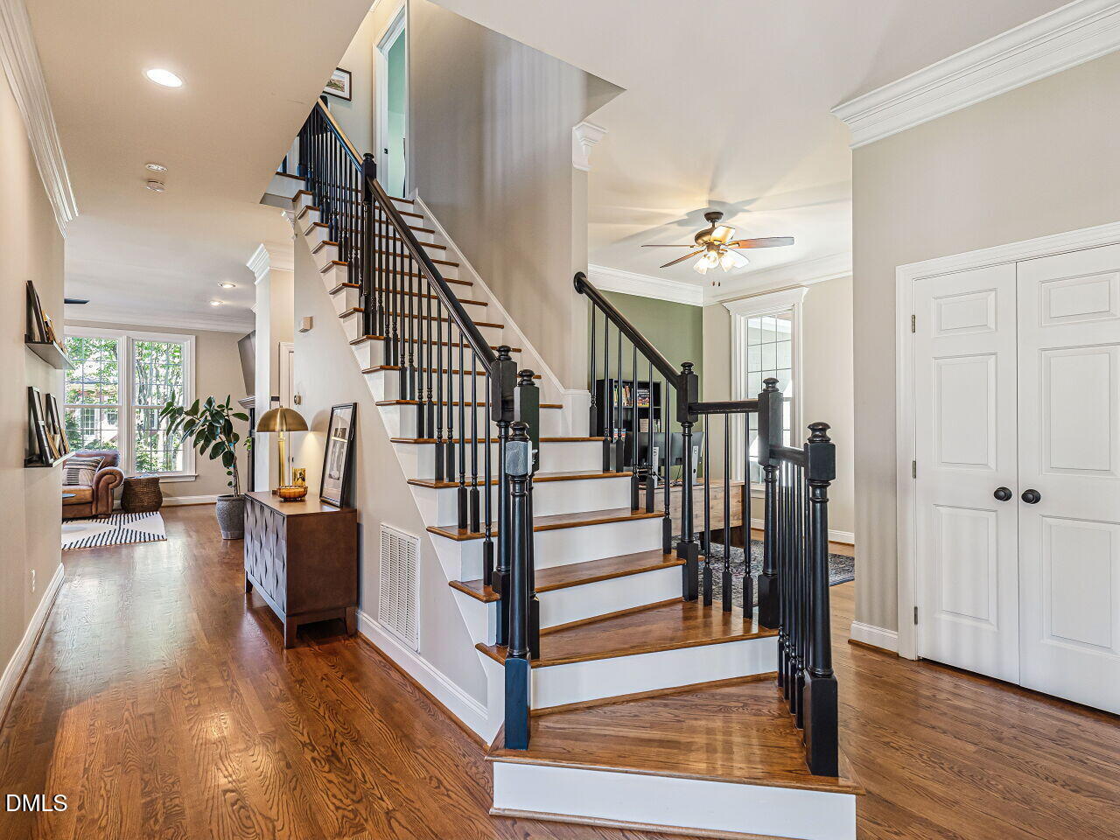
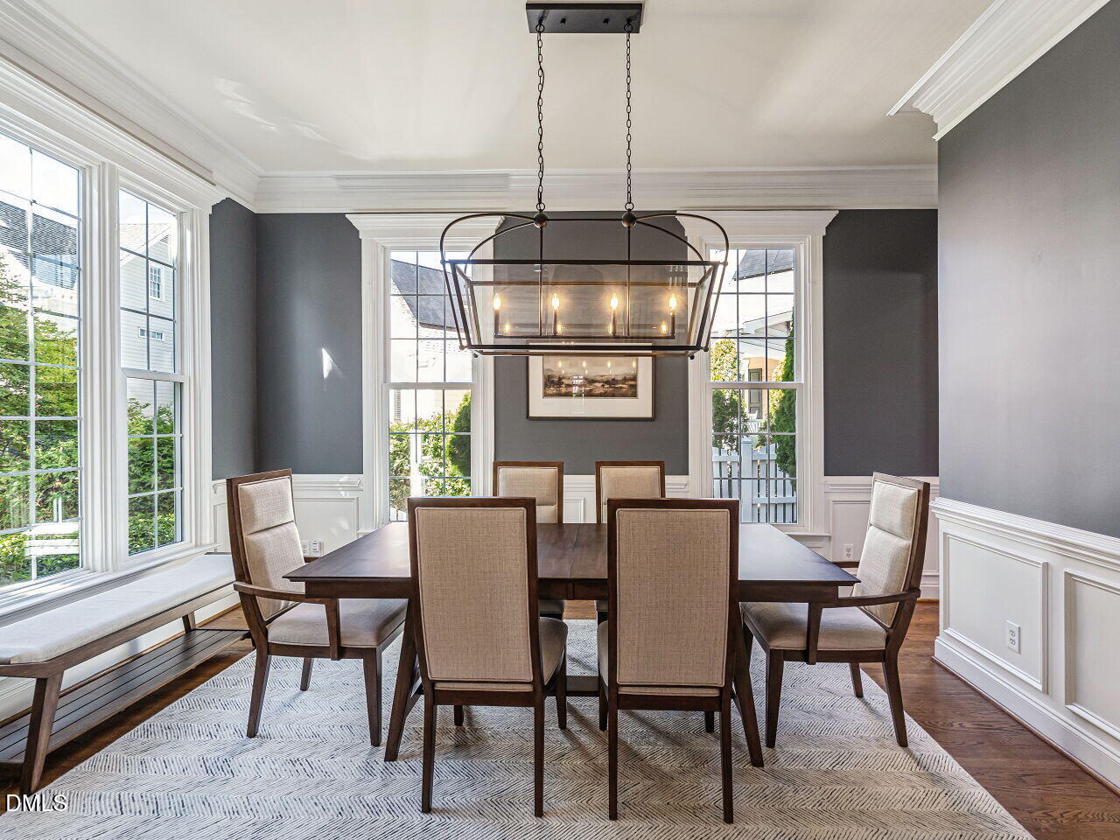
Move-in-ready home in sought-after Carpenter Village, Cary, NC! Set on a private, beautifully landscaped elevated lot with a classic wrap-around porch, this home feels like your own hidden oasis while keeping you close to everything. Inside, you'll find a custom gourmet kitchen, gleaming hardwood floors, and soaring 10-ft ceilings. The primary suite is a true retreat with a spacious bath featuring a vaulted ceiling, plus a convenient second-floor laundry room. Recent updates include all-new windows, new carpet in the secondary bedrooms (2026), a new glass shower door (2026), and updated light fixtures, office ceiling fan, door hardware, faucets, and showerheads. Enjoy community amenities including neighborhood parks, walking trails, a lake, clubhouse, pool, tennis, and a volleyball court. Convenient to RTP, shopping, and dining.

Save
Ask
Tour
Hide
Share
Listing Snapshot
Price 
$775,000
Days On Site 
1 Day
Bedrooms 
4
Inside Area (SqFt) 
3,151 sqft
Total Baths 
3
Full Baths 
2
Partial Baths 
1
Lot Size 
0.13 Acres
Year Built 
2001
MLS® Number 
10198604
Status 
Active
Property Tax 
$6,721.94
HOA/Condo/Coop Fees 
$83.33 monthly
Sq Ft Source 
N/A
Friends & Family
Recent Activity
yesterdayListing first seen on site
yesterdayListing updated with changes from the MLS®
General Features
Acres 
0.13
Attached Garage 
Yes
Garage 
Yes
Garage Spaces 
2
Levels 
Two
Parking 
AttachedGarageDrivewayGarage Faces RearOn Street
Property Sub Type 
Single Family Residence
Sewer 
Public Sewer
Special Circumstances 
Standard
SqFt Above 
2724
SqFt Below 
427
SqFt Total 
3151
Style 
CraftsmanTraditionalTransitional
Water Source 
Public
Zoning 
RMFP
Interior Features
Appliances 
DishwasherGas CooktopMicrowaveOven
Basement 
Crawl Space
Cooling 
Central AirCeiling Fan(s)Heat PumpZoned
Fireplace 
Yes
Fireplace Features 
Family RoomGas
Fireplaces 
1
Flooring 
CarpetHardwoodTile
Heating 
Heat PumpNatural GasZoned
Laundry Features 
Laundry RoomUpper Level
Master Bedroom 
Level - Second
Save
Ask
Tour
Hide
Share
Exterior Features
Construction Details 
Fiber CementWood Siding
Exterior 
Private Yard
Fencing 
Fenced
Lot Features 
LandscapedFew Trees
Patio And Porch 
CoveredFront PorchPatioPorchWrap Around
Roof 
Shingle
Community Features
Association Amenities 
ClubhouseLandscapingManagementPoolRecreation FacilitiesTennis Court(s)
Association Fee 
$250.0
Association Fee Frequency 
Quarterly
Community Features 
LakePoolTennis Court(s)
Financing Terms Available 
CashConventional
Schools
School District
Unknown
Elementary School
Wake - Carpenter Elementary
Middle School
Wake - Alston Ridge Middle
High School
Wake - Green Hope High
Listing courtesy of Tina Dahir of Berkshire Hathaway HomeService


Listings that are marked with an icon are provided courtesy of the Triangle MLS, Inc. of North Carolina, Internet Data Exchange Database. Copyright 2026 Triangle MLS, Inc. of North Carolina. All rights reserved.

Last checked: 2026-10-16 11:01 PM UTC

Neighborhood & Commute
Source: Walkscore
Save
Ask
Tour
Hide
Share