

Save
Ask
Tour
Hide
$525,900
15 Days On Site
109 Badin Lake CourtCary, NC 27519
For Sale|Townhouse|Active
3
Beds
3
Total Baths
2
Full Baths
1
Partial Bath
2,467
SqFt
$213
/SqFt
1997
Built
Subdivision:
LakeridgeTownhomes
County:
Wake
Due to the health concerns created by Coronavirus we are offering personal 1-1 online video walkthough tours where possible.
Save
Ask
Tour
Hide
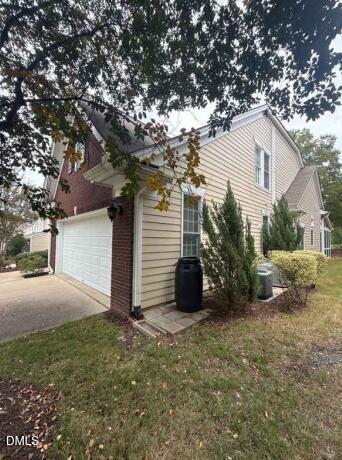
Welcome to this inviting 3-bedroom, 2.5-bath townhome in Cary's Lakeridge community! A first-floor primary bedroom offers the convenience of main-level living, while two additional bedrooms provide flexibility for guests, a home office, or hobbies. With its versatile layout and Cary location, this townhome is ready for your personal touch. Come explore the possibilities and make it your own!
Save
Ask
Tour
Hide
Listing Snapshot
Price
$525,900
Days On Site
15 Days
Bedrooms
3
Inside Area (SqFt)
2,467 sqft
Total Baths
3
Full Baths
2
Partial Baths
1
Lot Size
0.12 Acres
Year Built
1997
MLS Number
10198872
Status
Active
Property Tax
$4,888.77
HOA/Condo/Coop Fees
$358.33 monthly
Sq Ft Source
N/A
Friends & Family
Recent Activity
| yesterday | Status changed to Active | |
| yesterday | Listing updated with changes from the MLS | |
| 2 weeks ago | Listing first seen on site |
General Features
Acres
0.12
Attached Garage
Yes
Foundation
Slab
Garage
Yes
Garage Spaces
2
Levels
Two
Parking
AttachedGarageConcreteDrivewayGarage Faces FrontGarage Door Opener
Parking Spaces
4
Property Sub Type
Townhouse
Sewer
Public Sewer
Special Circumstances
Standard
SqFt Above
2467
SqFt Total
2467
Style
Transitional
Water Source
Public
Zoning
RMF
Interior Features
Appliances
DishwasherElectric RangeGas Water HeaterMicrowavePlumbed For Ice MakerRange Hood
Cooling
Zoned
Fireplace
Yes
Fireplace Features
Family RoomGas Log
Fireplaces
1
Flooring
CarpetHardwoodTileVinyl
Heating
Forced AirNatural GasZoned
Interior
Cathedral Ceiling(s)Ceiling Fan(s)Entrance FoyerHigh CeilingsSoaking TubStorageWalk-In Closet(s)Master DownstairsHigh Speed Internet
Laundry Features
Main Level
Main Level Bedrooms
1
Bedroom 2
Dimensions - 11.4 x 14.5Level - Second
Bedroom 3
Dimensions - 12.11 x 15.6Level - Second
Dining Room
Dimensions - 18.8 x 10.1Level - Main
Entrance Hall
Dimensions - 9.11 x 15.3Level - Main
Family Room
Dimensions - 18.9 x 19.3Level - Main
Kitchen
Dimensions - 10.11 x 19.6Level - Main
Laundry
Dimensions - 7.6 x 5.1Level - Main
Living Room
Dimensions - 11.4 x 13.11Level - Main
Master Bedroom
Dimensions - 12.11 x 16.7Level - Main
Other
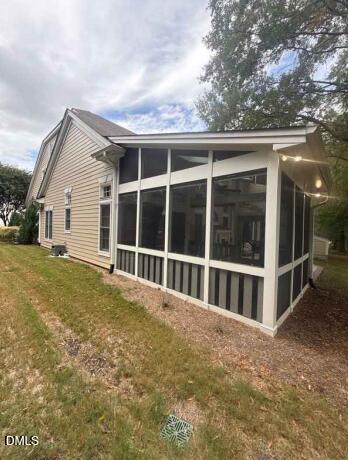
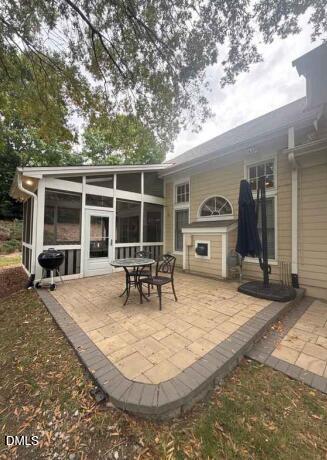
Dimensions - 11.1 x 14.3Level - MainDescription - Screened Porch
Save
Ask
Tour
Hide
Exterior Features
Construction Details
Brick
Lot Features
Cul-De-SacLandscapedFew Trees
Patio And Porch
PatioPorchScreened
Roof
Shingle
Community Features
Association Amenities
Picnic AreaPlaygroundPool
Association Fee
$320.0
Association Fee Frequency
Monthly
Additional Association Fee
$115.0
Additional Association Fee Frequency
Quarterly
Community Features
LakePlaygroundPoolSidewalks
Financing Terms Available
CashConventionalFHAVA Loan
Schools
School District
Unknown
Elementary School
Wake - Green Hope Elementary
Middle School
Wake - Davis Drive Middle
High School
Wake - Green Hope High
Listing courtesy of Colleen Blondell of eXp Realty, LLC - C

Listings that are marked with an icon are provided courtesy of the Triangle MLS, Inc. of North Carolina, Internet Data Exchange Database. Copyright 2026 Triangle MLS, Inc. of North Carolina. All rights reserved.
Last checked: 2026-10-31 10:16 AM UTC
Listings that are marked with an icon are provided courtesy of the Triangle MLS, Inc. of North Carolina, Internet Data Exchange Database. Copyright 2026 Triangle MLS, Inc. of North Carolina. All rights reserved.
Last checked: 2026-10-31 10:16 AM UTC
Neighborhood & Commute
Source: Walkscore
Save
Ask
Tour
Hide
Did you know? You can invite friends and family to your search. They can join your search, rate and discuss listings with you.