101 Hewitt Court, Morrisville, NC, 27560

Save
Ask
Tour
Hide
Share
$624,900
1 Day On Site

101 Hewitt Court
Morrisville, NC 27560

For Sale|Single Family Residence|Active
4
Beds
3
Total Baths
2
Full Baths
1
Partial Bath
2,708
SqFt
$231
/SqFt
1999
Built
Subdivision:
Ridgemont
County:
Wake

Due to the health concerns created by Coronavirus we are offering personal 1-1 online video walkthough tours where possible.
101 Hewitt Court101 Hewitt Court101 Hewitt Court101 Hewitt Court
Save
Ask
Tour
Hide
Share

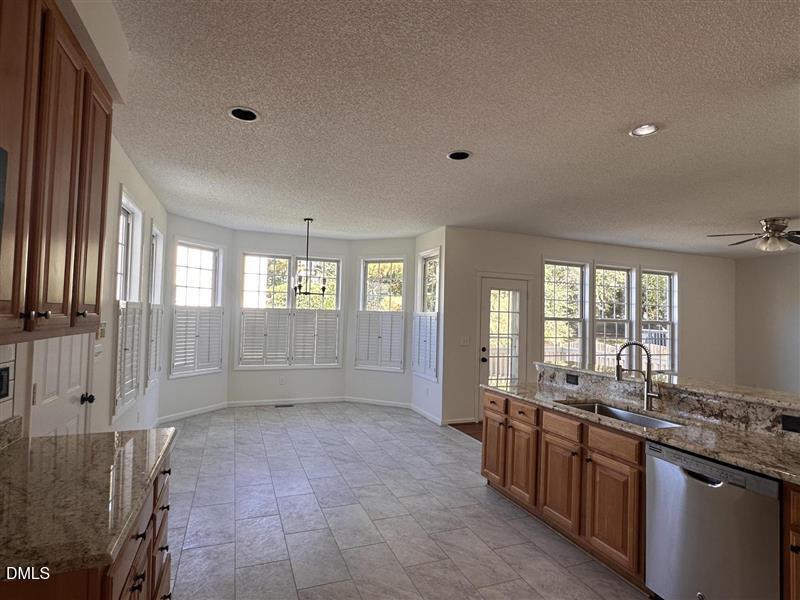
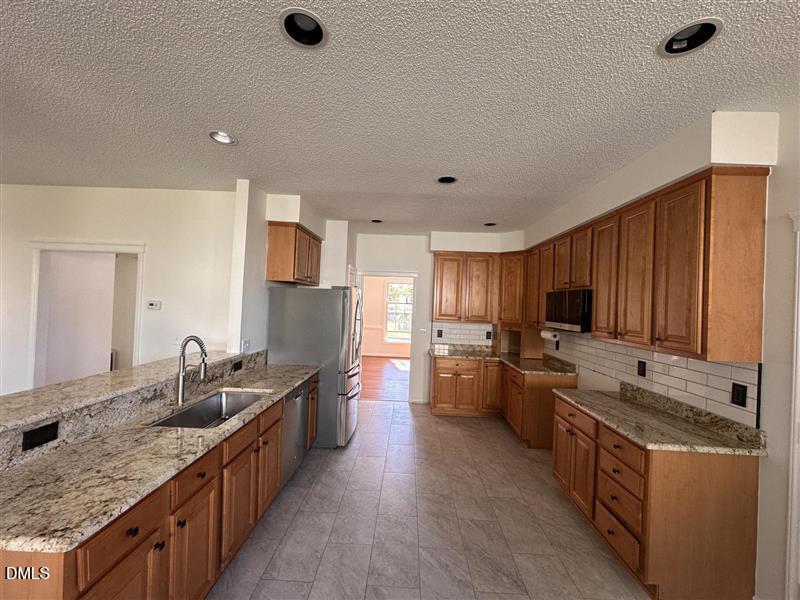
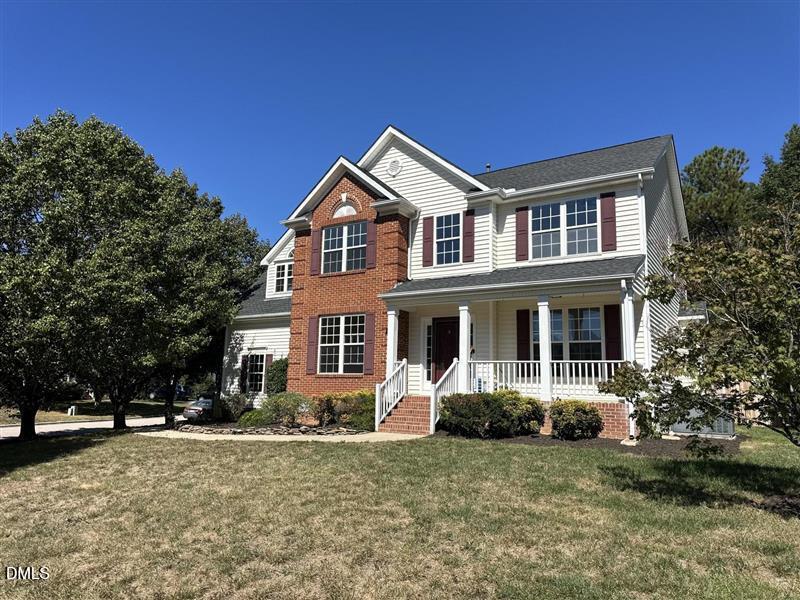
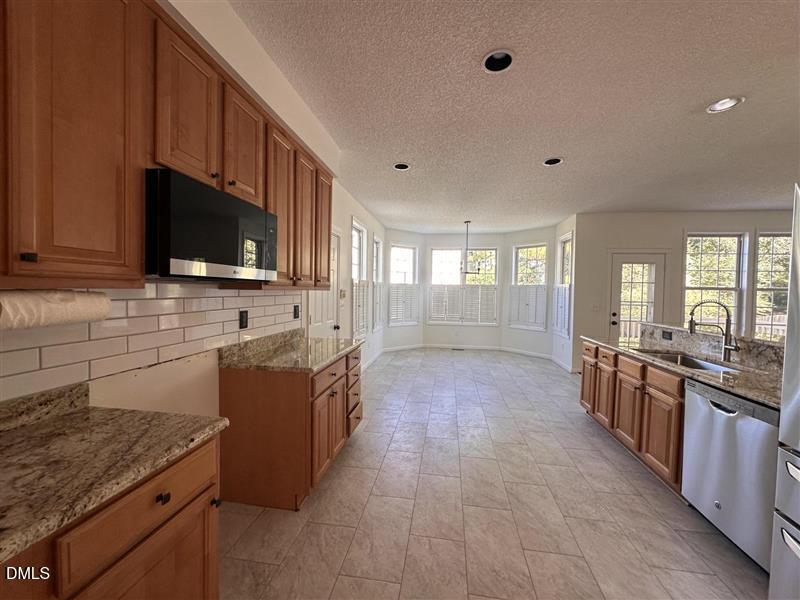
Beautifully refreshed and move-in ready in desirable Morrisville! This spacious 4-bedroom, 2.5-bath home offers approximately 2,700 square feet of thoughtfully designed living space, combining timeless character with a fresh, updated feel. Step inside to discover beautiful hardwood flooring throughout much of the main level, freshly painted interiors in a sophisticated neutral palette, updated lighting, and an inviting layout designed for both everyday living and entertaining. The kitchen features warm wood cabinetry, granite countertops, and a charming breakfast nook overlooking the backyard. A separate dining room provides space for gatherings, while the dedicated office offers flexibility for working from home. Upstairs, the generous primary suite is complemented by three additional bedrooms and an exceptionally spacious bonus room—perfect for entertaining, recreation, or a media retreat. **Even better, the 9-foot pool table and accompanying accessories convey with the home**, creating a ready-made billiards and entertainment space from day one! Recent cosmetic improvements, including fresh paint, updated flooring, and carefully selected fixtures, create a clean, cohesive presentation throughout. Outside, enjoy a private backyard setting with two decks offering space for relaxing, grilling, or entertaining. Conveniently located near RTP, RDU International Airport, shopping, dining, and major commuter routes, this home offers the space, location, and move-in-ready appeal today's buyers are looking for. **Freshly updated. Exceptionally versatile. Ready to welcome you home.** Floor in laundry room to be replaced. There was a delay with the contractor.

Save
Ask
Tour
Hide
Share
Listing Snapshot
Price 
$624,900
Days On Site 
1 Day
Bedrooms 
4
Inside Area (SqFt) 
2,708 sqft
Total Baths 
3
Full Baths 
2
Partial Baths 
1
Lot Size 
0.25 Acres
Year Built 
1999
MLS Number 
10199322
Status 
Active
Property Tax 
$5,315
HOA/Condo/Coop Fees 
$22.92 monthly
Sq Ft Source 
N/A
Friends & Family
Recent Activity
yesterdayListing first seen on site
yesterdayListing updated with changes from the MLS
General Features
Acres 
0.25
Attached Garage 
Yes
Direction Faces 
South
Disclosures 
Seller Disclosure
Foundation 
Brick/Mortar
Garage 
Yes
Garage Spaces 
2
Levels 
Two
Parking 
AttachedGarageGarage Faces Side
Parking Spaces 
2
Property Condition 
Updated/Remodeled
Property Sub Type 
Single Family Residence
Security 
Carbon Monoxide Detector(s)Smoke Detector(s)
Sewer 
Public Sewer
Special Circumstances 
Standard
SqFt Above 
2708
SqFt Total 
2708
Style 
Traditional
Water Source 
Public
Zoning 
LDR
Interior Features
Appliances 
DishwasherENERGY STAR Qualified RefrigeratorGas Water HeaterMicrowaveENERGY STAR Qualified Water HeaterRefrigeratorStainless Steel Appliance(s)Water Heater
Cooling 
Central AirCeiling Fan(s)ElectricENERGY STAR Qualified EquipmentMulti Units
Fireplace 
Yes
Fireplace Features 
GasGas Log
Fireplaces 
1
Flooring 
CarpetHardwoodVinyl
Heating 
Natural Gas
Interior 
Ceiling Fan(s)Crown MoldingDouble VanityEntrance FoyerEat-in KitchenGranite CountersHigh Speed InternetPantryRecessed LightingSmart ThermostatSoaking TubWalk-In Closet(s)
Laundry Features 
Electric Dryer HookupInsideLower LevelLaundry RoomMain LevelWasher Hookup
Bedroom 2 
Level - Second
Bedroom 3 
Level - Second
Bedroom 4 
Level - Second
Bonus Room 
Level - Second
Den 
Level - First
Dining Room 
Level - First
Kitchen 
Level - First
Living Room 
Level - First
Master Bedroom 
Level - Second
Save
Ask
Tour
Hide
Share
Exterior Features
Construction Details 
BrickVinyl Siding
Exterior 
Private YardRain Gutters
Fencing 
Back YardWoodFenced
Lot Features 
Cul-De-SacLandscaped
Patio And Porch 
CoveredDeckFront Porch
Road Frontage 
City Street
Roof 
Shingle
View 
None
Waterview 
None
Windows/Doors 
French DoorsStorm Door(s)
Community Features
Association Amenities 
Landscaping
Association Fee 
$275.0
Association Fee Frequency 
Annually
Community Features 
Street LightsSidewalks
Financing Terms Available 
CashConventionalFHAVA Loan
Roads 
Asphalt
Schools
School District
Unknown
Elementary School
Wake - Cedar Fork Elementary
Middle School
Wake - West Cary Middle
High School
Wake - Panther Creek High
Listing courtesy of Tracy Dowling of Homecoin.com


Listings that are marked with an icon are provided courtesy of the Triangle MLS, Inc. of North Carolina, Internet Data Exchange Database. Copyright 2026 Triangle MLS, Inc. of North Carolina. All rights reserved.

Last checked: 2026-10-21 10:59 PM UTC

Neighborhood & Commute
Source: Walkscore
Save
Ask
Tour
Hide
Share