108 Rivulet Court, Cary, NC, 27519

Save
Ask
Tour
Hide
Share
$859,999
1 Day On Site

108 Rivulet Court
Cary, NC 27519

For Sale|Single Family Residence|Active
5
Beds
4
Total Baths
4
Full Baths
3,356
SqFt
$256
/SqFt
2027
Built
Subdivision:
Hidden Creek
County:
Chatham

Due to the health concerns created by Coronavirus we are offering personal 1-1 online video walkthough tours where possible.
108 Rivulet Court108 Rivulet Court108 Rivulet Court108 Rivulet Court
Save
Ask
Tour
Hide
Share

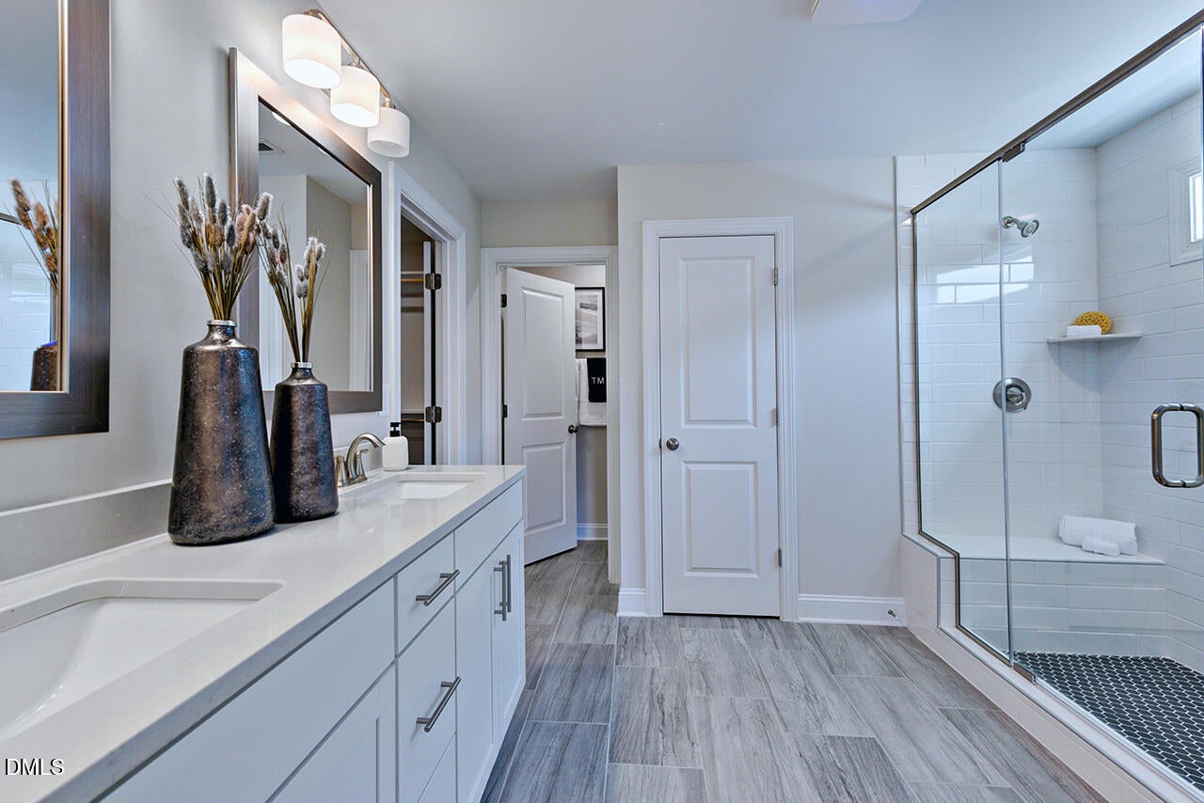
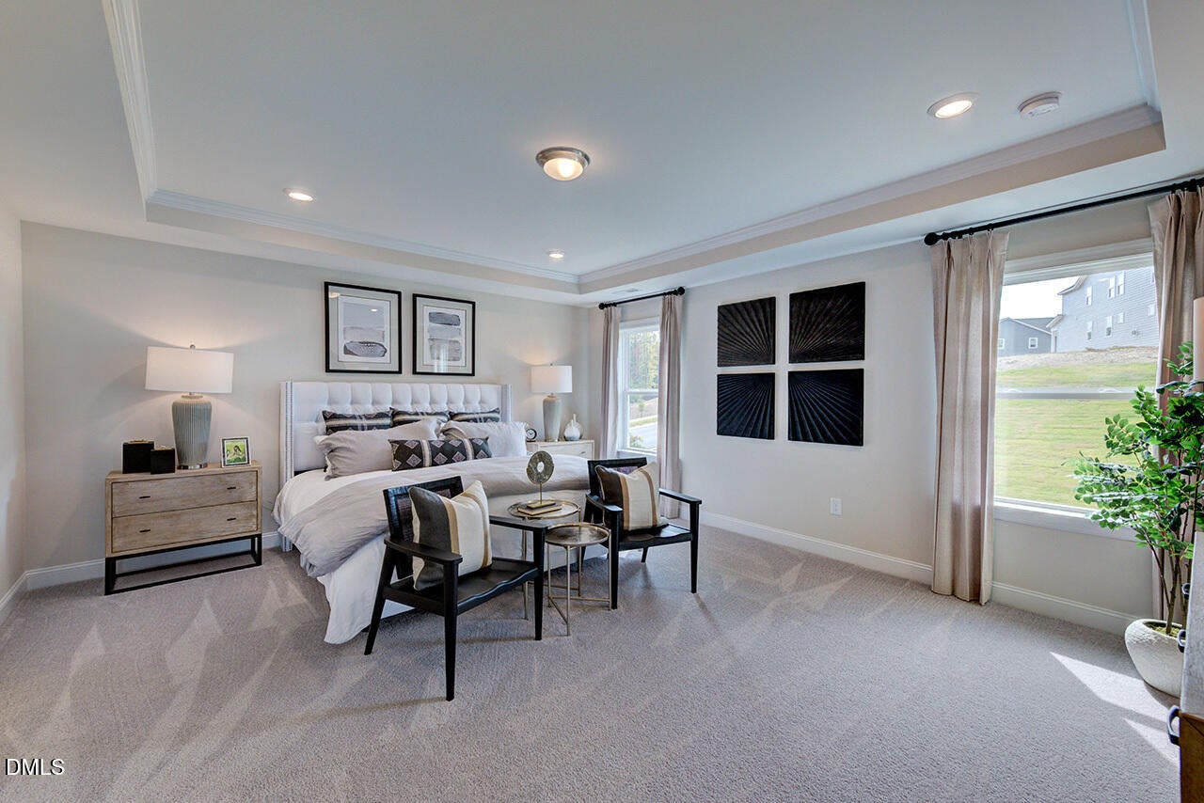
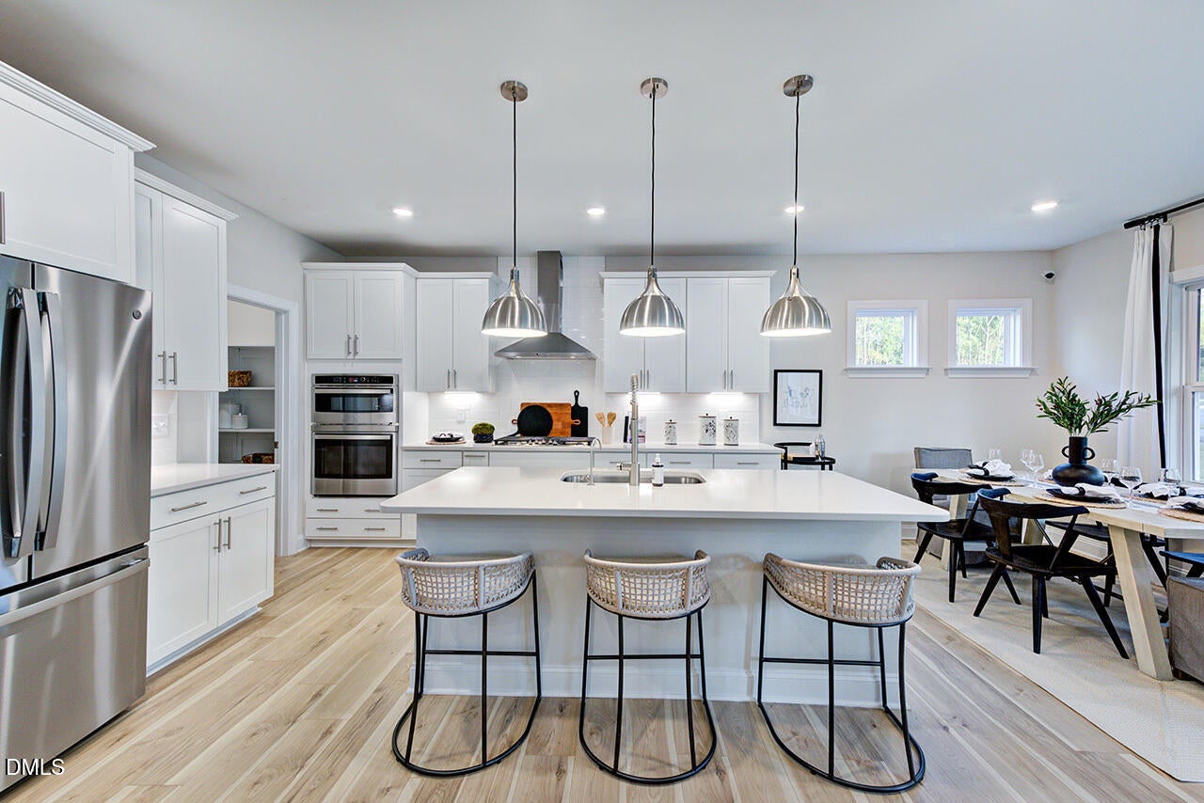
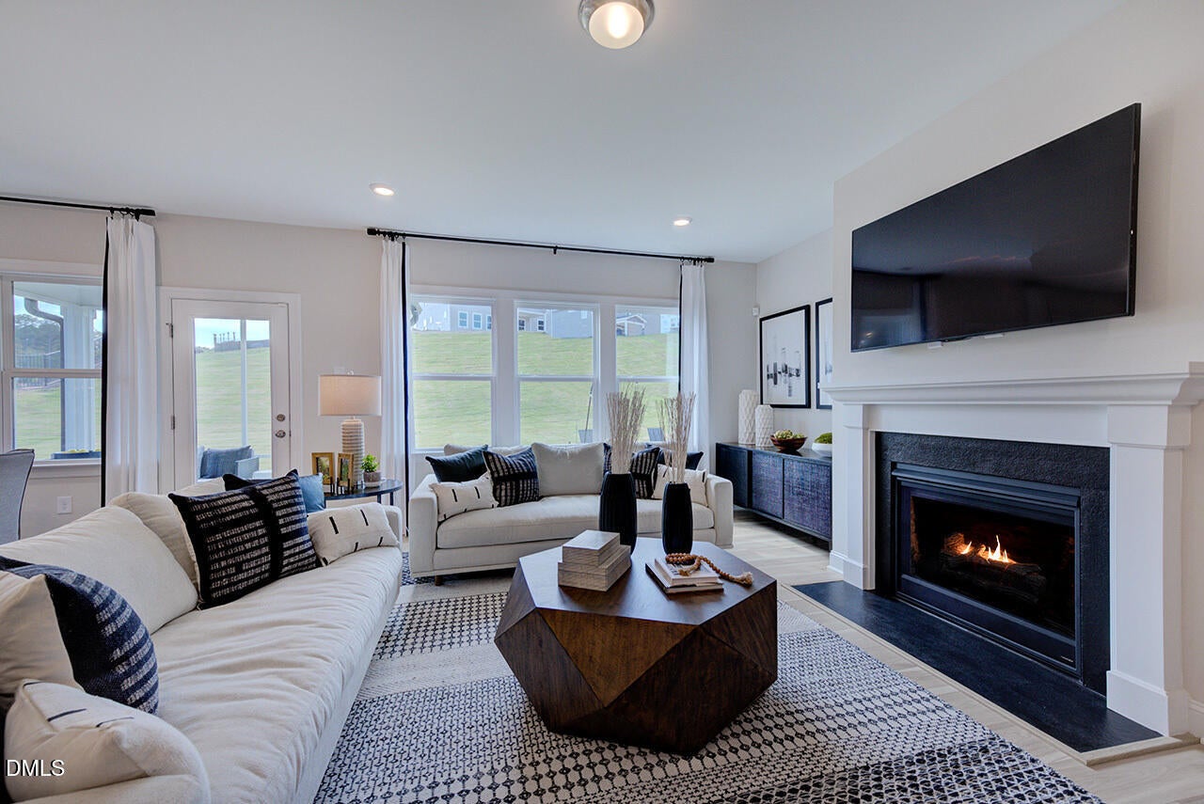
What's Special: Backs to Greenbelt | Gourmet Kitchen | 1st Floor Guest Suite. New Construction - February Completion! Built by America's Most Trusted Home Builder. Welcome to the Sheridan at 108 Rivulet Court in Hidden Creek! This spacious new home is designed to accommodate both everyday living and special occasions. The kitchen features a large center island, walk-in pantry, and casual dining area that overlook the expansive gathering room, creating a natural space for connection. A separate dining room with a tray ceiling adds elegance for formal meals and celebrations, while the sunroom brings in abundant natural light. A private first-floor bedroom suite provides flexibility for guests. Upstairs, the primary suite features a tray ceiling, oversized walk-in closet, and luxurious bath, complemented by three additional bedrooms and a spacious loft. A welcoming front porch and thoughtful living spaces throughout complete the home. Discover a peaceful retreat in Chatham County at Hidden Creek, a charming Cary community in the top-rated Chatham County School District. Enjoy greenways, pocket parks, and direct access to the American Tobacco Trail. With shopping, dining, and major commuter routes nearby, you're close to everything the Triangle has to offer. Additional Highlights Include: gourmet kitchen, fireplace with upgraded mantel, additional windows at casual dining and formal dining room, and deluxe primary bath. Photos are for representative purposes only. MLS#10199362

Save
Ask
Tour
Hide
Share
Listing Snapshot
Price 
$859,999
Days On Site 
1 Day
Bedrooms 
5
Inside Area (SqFt) 
3,356 sqft
Total Baths 
4
Full Baths 
4
Partial Baths 
N/A
Lot Size 
0.1723 Acres
Year Built 
2027
MLS Number 
10199362
Status 
Active
Property Tax 
$8,500
HOA/Condo/Coop Fees 
$95 monthly
Sq Ft Source 
N/A
Friends & Family
Recent Activity
yesterdayListing first seen on site
yesterdayListing updated with changes from the MLS
General Features
Acres 
0.1723
Attached Garage 
Yes
Direction Faces 
East
Foundation 
Slab
Garage 
Yes
Garage Spaces 
2
Home Warranty 
Yes
Levels 
Two
Parking 
AttachedGarageDrivewayGarage Faces FrontGarage Door Opener
Parking Spaces 
4
Property Condition 
New ConstructionUnder Construction
Property Sub Type 
Single Family Residence
Security 
Carbon Monoxide Detector(s)Smoke Detector(s)
Sewer 
Public Sewer
Special Circumstances 
Standard
SqFt Above 
3356
SqFt Total 
3356
Style 
Traditional
Utilities 
Natural Gas AvailableSewer AvailableUnderground Utilities
Water Source 
Public
Zoning 
Pddmajor
Interior Features
Appliances 
DisposalDishwasherGas CooktopPlumbed For Ice MakerRange HoodStainless Steel Appliance(s)Oven
Cooling 
Central AirZoned
Fireplace 
Yes
Fireplace Features 
GasGas LogGreat Room
Fireplaces 
1
Flooring 
CarpetLaminate
Heating 
Natural Gas
Interior 
Double VanityEntrance FoyerEat-in KitchenKitchen IslandOpen FloorplanPantrySoaking TubTray Ceiling(s)Walk-In Closet(s)High Speed Internet
Laundry Features 
Laundry RoomUpper Level
Main Level Bedrooms 
1
Window Features 
Screens
Bathroom 2 
Level - Second
Bathroom 3 
Level - Second
Bathroom 4 
Level - First
Bedroom 2 
Dimensions - 13.0 x 13.0Level - Second
Bedroom 3 
Dimensions - 12.0 x 11.0Level - Second
Bedroom 4 
Dimensions - 13.0 x 14.0Level - Second
Bedroom 5 
Dimensions - 11.0 x 12.0Level - First
Dining Room 
Dimensions - 9.0 x 8.0Level - First
Great Room 
Dimensions - 18.0 x 19.0Level - First
Kitchen 
Level - First
Laundry 
Level - Second
Loft 
Dimensions - 12.0 x 14.0Level - Second
Master Bathroom 
Level - Second
Master Bedroom 
Dimensions - 18.0 x 15.0Level - Second
Sunroom 
Dimensions - 11.0 x 9.0Level - First
Save
Ask
Tour
Hide
Share
Exterior Features
Construction Details 
Fiber CementStone
Exterior 
Other
Fencing 
Back YardOther
Lot Features 
Landscaped
Patio And Porch 
Front Porch
Roof 
Shingle
Windows/Doors 
Screens
Community Features
Association Amenities 
OtherTrail(s)
Association Fee 
$95.0
Association Fee Frequency 
Monthly
Community Features 
CurbsOtherStreet LightsSidewalks
Financing Terms Available 
CashConventionalFHAVA Loan
Roads 
Asphalt
Schools
School District
Unknown
Elementary School
Chatham - North Chatham Elementary
Middle School
Chatham - Margaret B Pollard Middle School
High School
Chatham - Seaforth High School
Listing courtesy of Danya Bizzell of Taylor Morrison of Carolinas,


Listings that are marked with an icon are provided courtesy of the Triangle MLS, Inc. of North Carolina, Internet Data Exchange Database. Copyright 2026 Triangle MLS, Inc. of North Carolina. All rights reserved.

Last checked: 2026-10-21 11:04 PM UTC

Neighborhood & Commute
Source: Walkscore
Save
Ask
Tour
Hide
Share