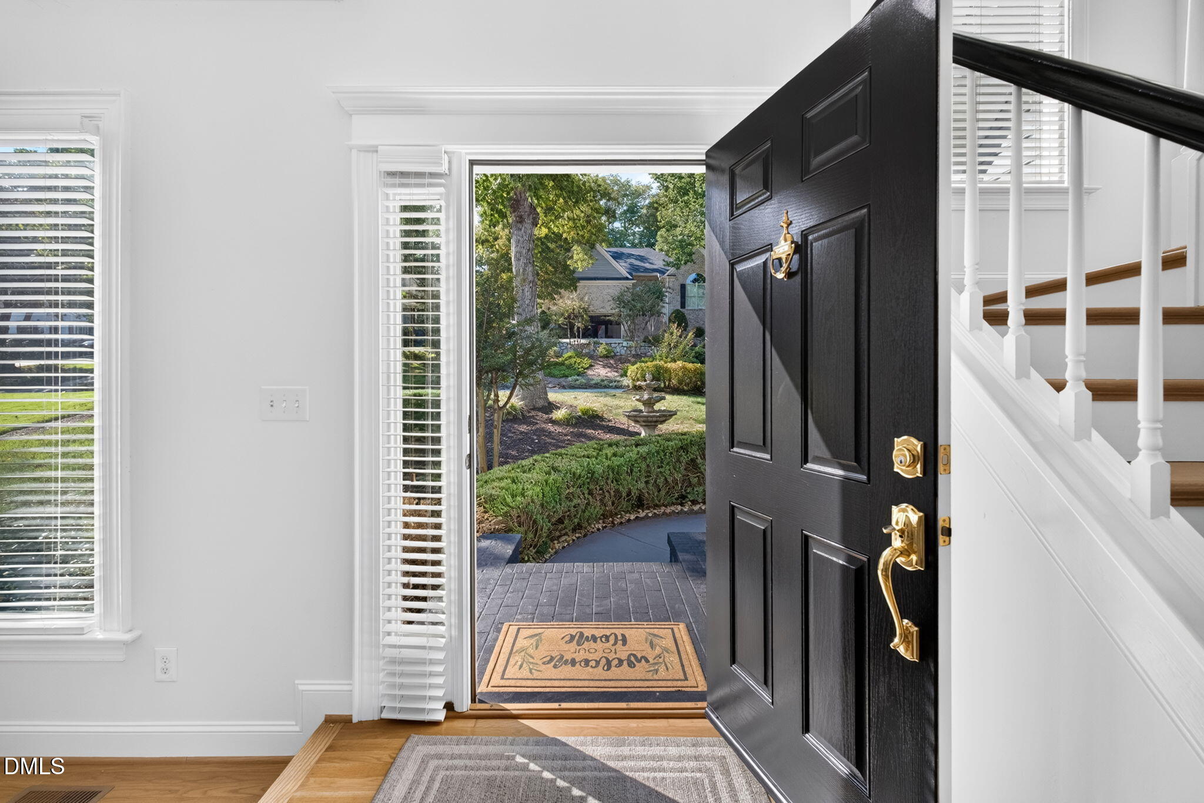
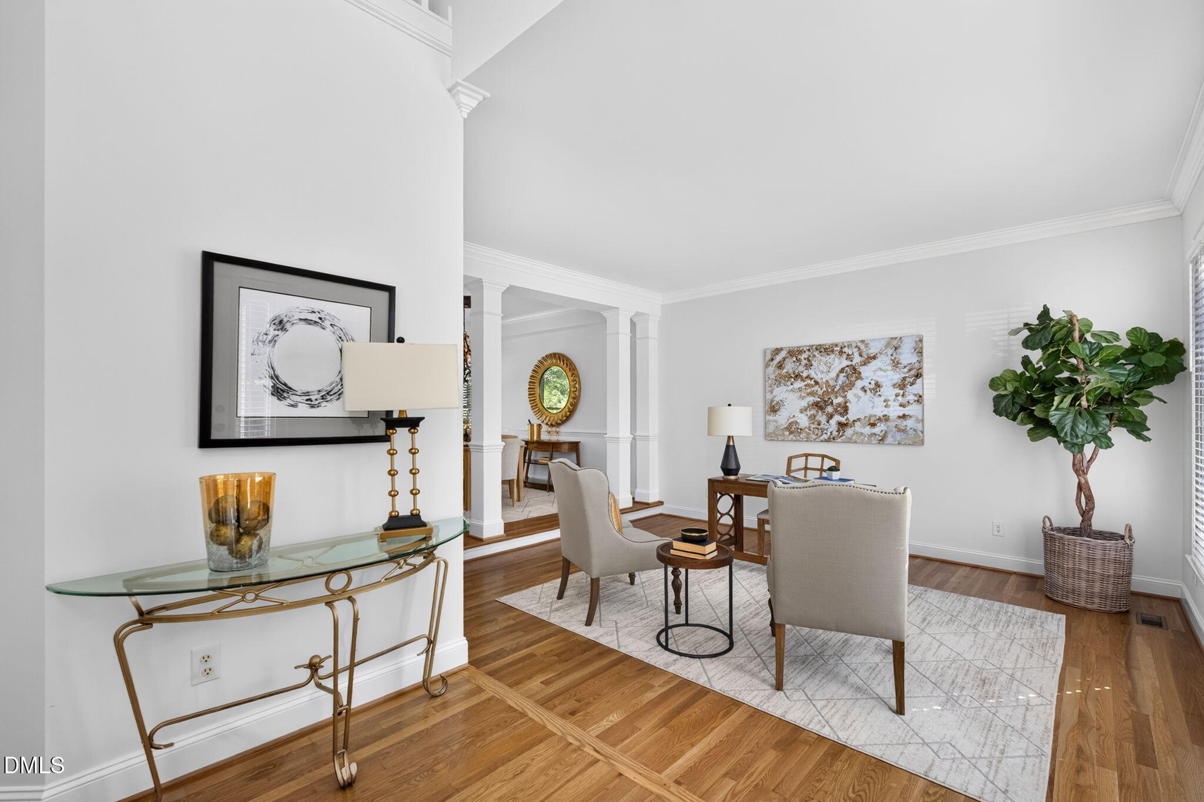
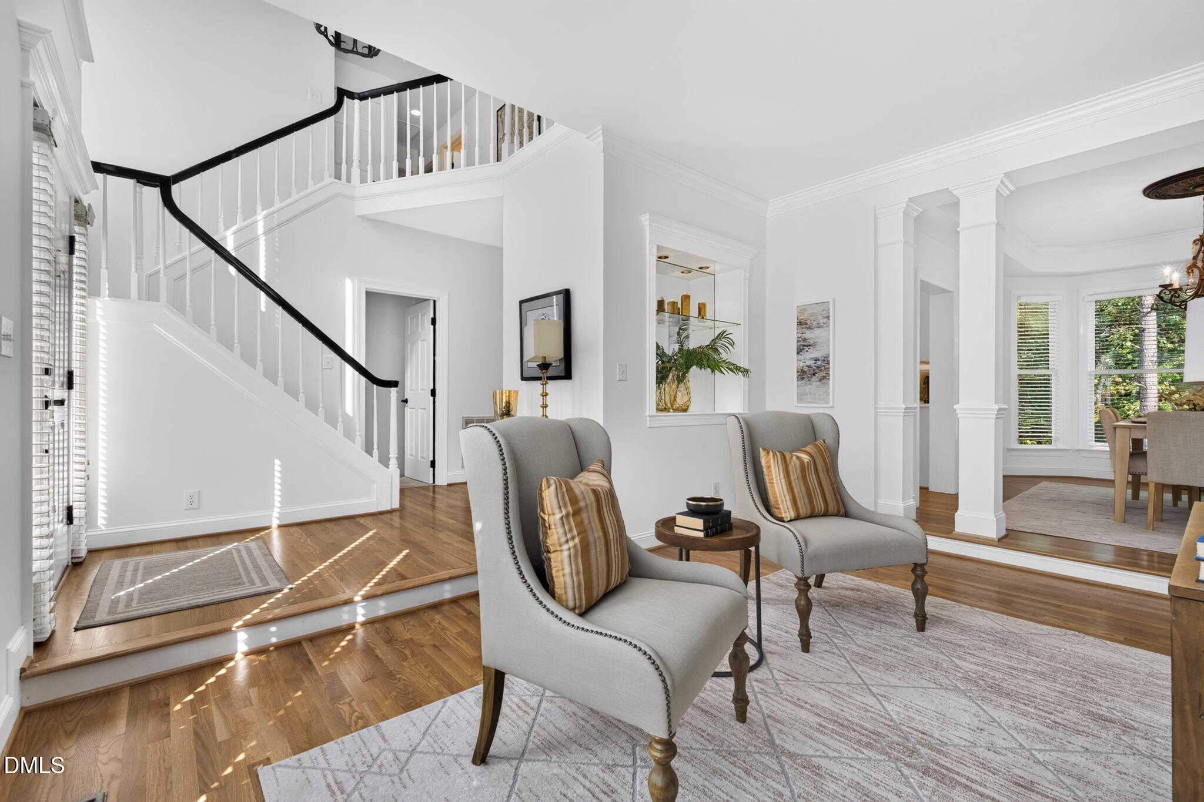
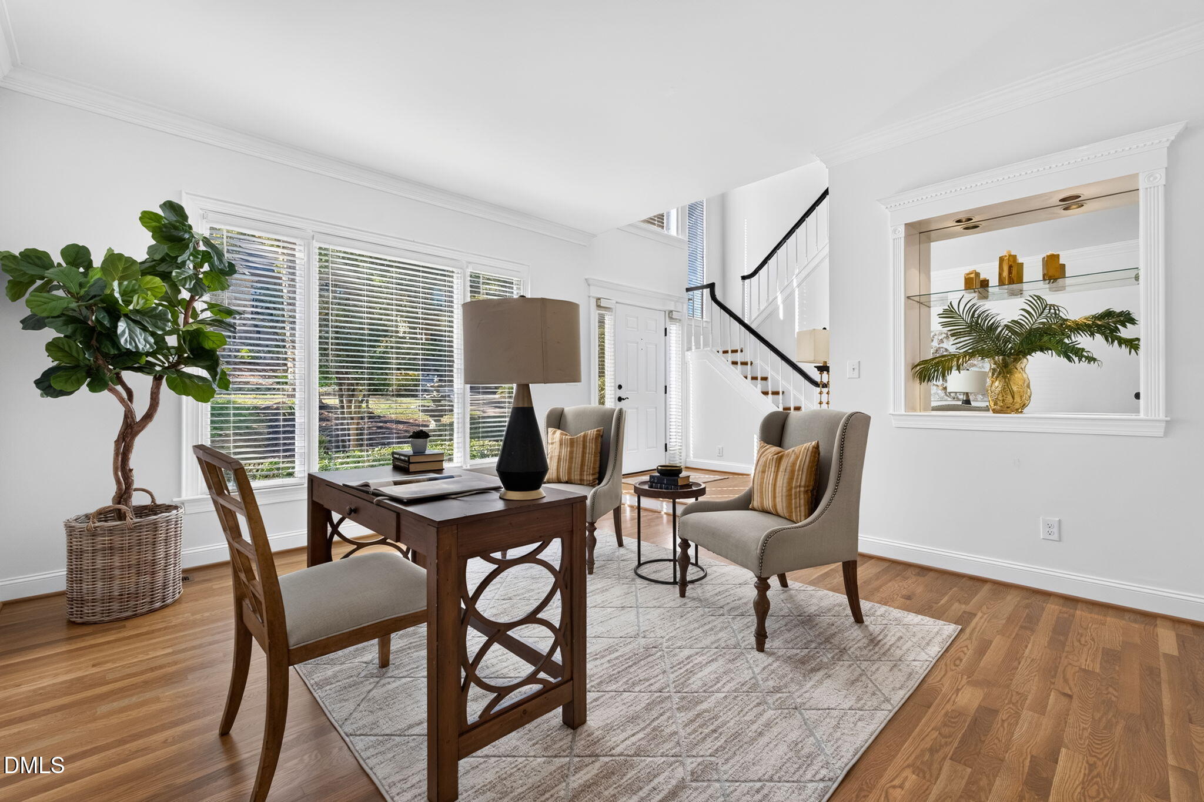
Gorgeous , one-of-a-kind home in desirable Preston Highlands featuring a full finished basement with kitchenette, bedroom, and workshop, along with durable poured concrete construction reinforced with rebar. The gorgeous white kitchen showcases quartz countertops and a gas range, flowing seamlessly into the spacious family room—ideal for everyday living and entertaining. Enjoy the phenomenal backyard from the inviting four-season room, perfect for year-round relaxation. The impressive primary suite offers a beautifully updated bath and generous walk-in closet, while spacious secondary bedrooms provide flexibility for family and guests. Newly refinished hardwood floors and fresh interior paint create a beautifully refreshed feel throughout. A huge walk-up attic offers exceptional unfinished storage space. An especially valuable feature is the permanently deeded wooded buffer, providing added privacy and a beautiful natural backdrop. Ideally located in Preston, with convenient access to RTP, RDU International Airport, shopping, restaurants, and everyday amenities. A rare opportunity to own a truly distinctive home in one of Cary's most sought-after locations.
Save
Ask
Tour
Hide
Share
Listing Snapshot
Price
$1,050,000
Days On Site
0 Days
Bedrooms
5
Inside Area (SqFt)
3,602 sqft
Total Baths
4
Full Baths
3
Partial Baths
1
Lot Size
0.27 Acres
Year Built
1993
MLS Number
10199445
Status
Active
Property Tax
$6,485.8
HOA/Condo/Coop Fees
$37.5 monthly
Sq Ft Source
N/A
Friends & Family
React
Comment
Invite
No Comments Yet
Did you know? You can invite friends and family to your search. They can join your search, rate and discuss listings with you.
Recent Activity
15 hours ago
Listing first seen on site
15 hours ago
Listing updated with changes from the MLS
General Features
Acres
0.27
Attached Garage
Yes
Disclosures
Seller Disclosure
Foundation
Concrete PerimeterPermanent
Garage
Yes
Garage Spaces
2
Levels
Three Or More
Parking
AttachedGarageConcreteDrivewayGarage Faces FrontGarage Door Opener
Property Sub Type
Single Family Residence
Sewer
Public Sewer
Special Circumstances
Standard
SqFt Above
2681
SqFt Below
921
SqFt Total
3602
Style
Traditional
Utilities
Electricity ConnectedNatural Gas ConnectedSewer ConnectedWater Connected
Water Source
Public
Zoning
R8P
Interior Features
Appliances
DishwasherElectric RangeGas RangeMicrowaveRange HoodStainless Steel Appliance(s)Vented Exhaust Fan
Dimensions - 6.8 x 8.2Level - BasementDescription - kitchenette
Recreation Room
Dimensions - 13.3 x 33.7Level - Basement
Save
Ask
Tour
Hide
Share
Exterior Features
Construction Details
Masonite
Exterior
Rain Gutters
Lot Features
Back YardFront YardLandscapedNear Golf Course
Other Structures
Workshop
Patio And Porch
DeckEnclosedPorch
Road Frontage
City Street
Roof
Shingle
View
Neighborhood
Waterview
Neighborhood
Windows/Doors
Skylight(s)
Community Features
Association Amenities
Management
Association Fee
$450.0
Association Fee Frequency
Annually
Community Features
ClubhouseGolfPoolTennis Court(s)
Financing Terms Available
CashConventionalFHAVA Loan
Roads
Paved
Schools
School District
Unknown
Elementary School
Wake - Weatherstone Elementary
Middle School
Wake - West Cary Middle
High School
Wake - Green Hope High
Listing courtesy of Karen Coe of Keller Williams Legacy
Listings that are marked with an icon are provided courtesy of the Triangle MLS, Inc. of North Carolina, Internet Data Exchange Database. Copyright 2026 Triangle MLS, Inc. of North Carolina. All rights reserved.



Did you know? You can invite friends and family to your search. They can join your search, rate and discuss listings with you.