Due to the health concerns created by Coronavirus we are offering personal 1-1 online video walkthough tours where possible.
Upcoming Open Houses
Due to COVID-19, we recommend you verify Open Houses before attending.
Sat, Oct 31, 1:00 PM - 3:00 PM
Save
Ask
Tour
Hide
Share
Photos
Map
Nearby Listings
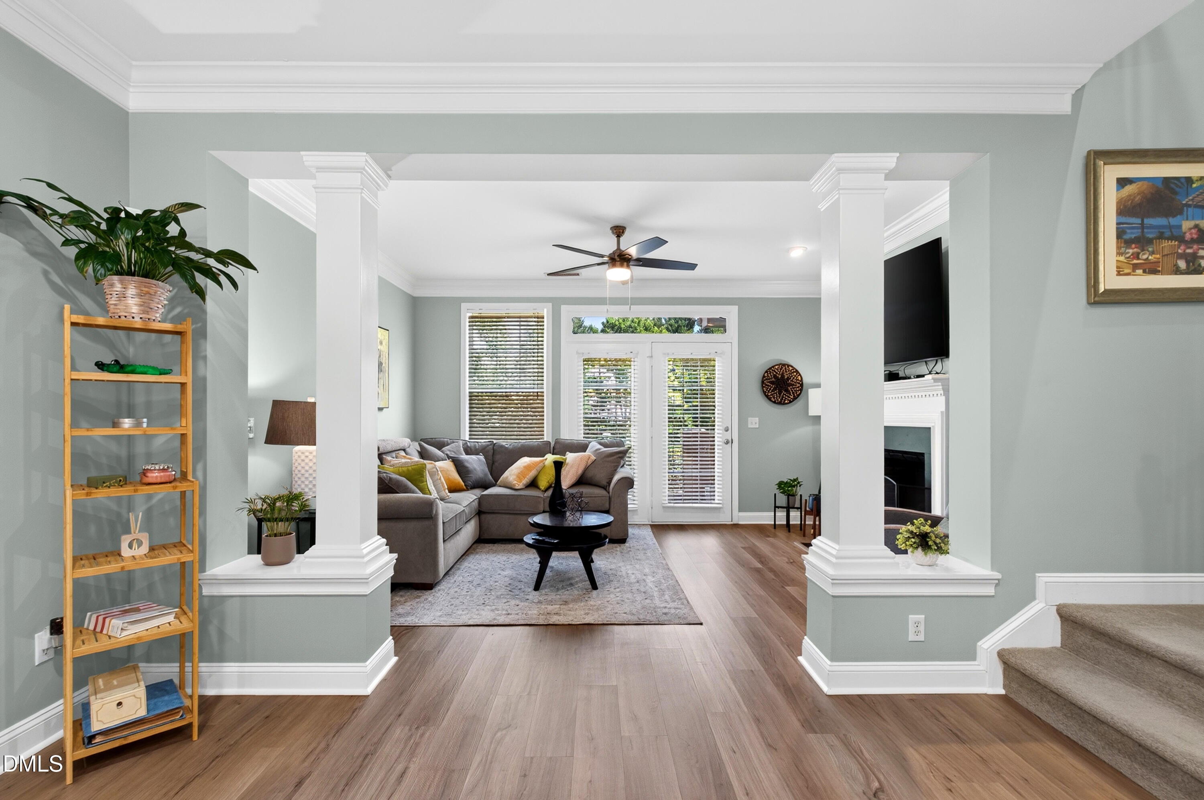
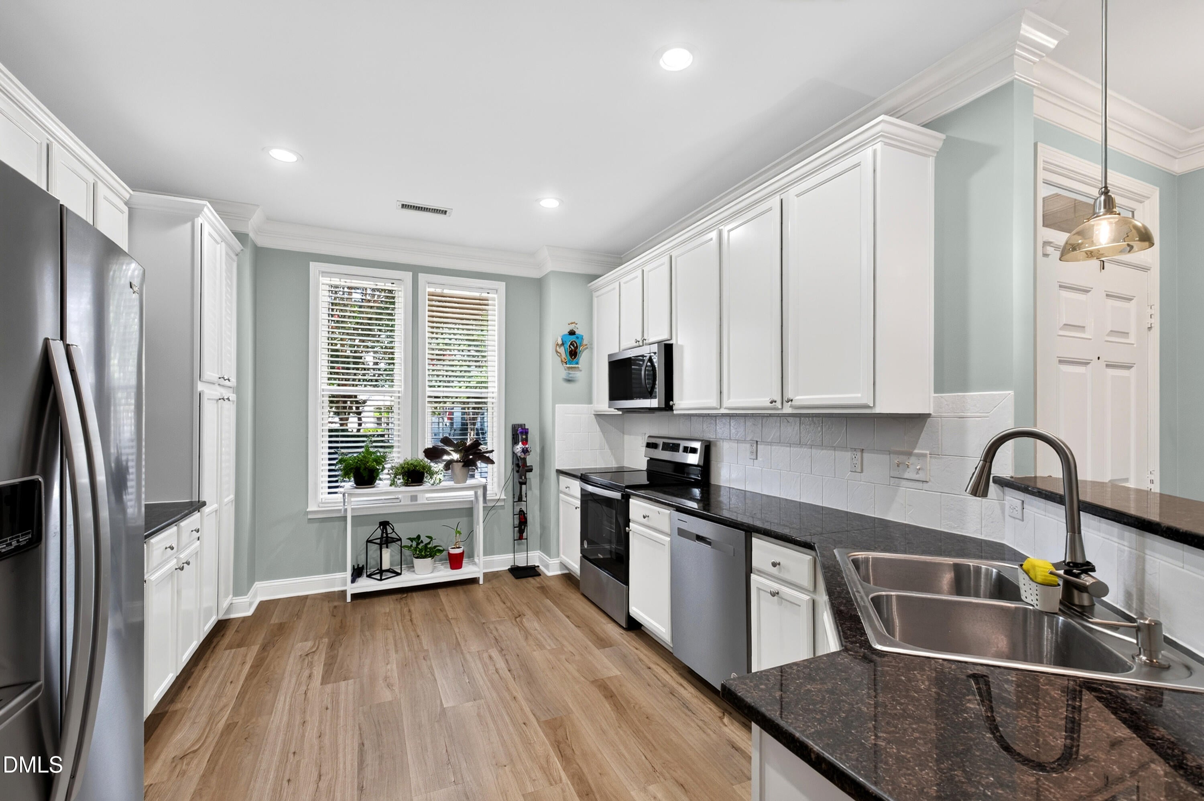
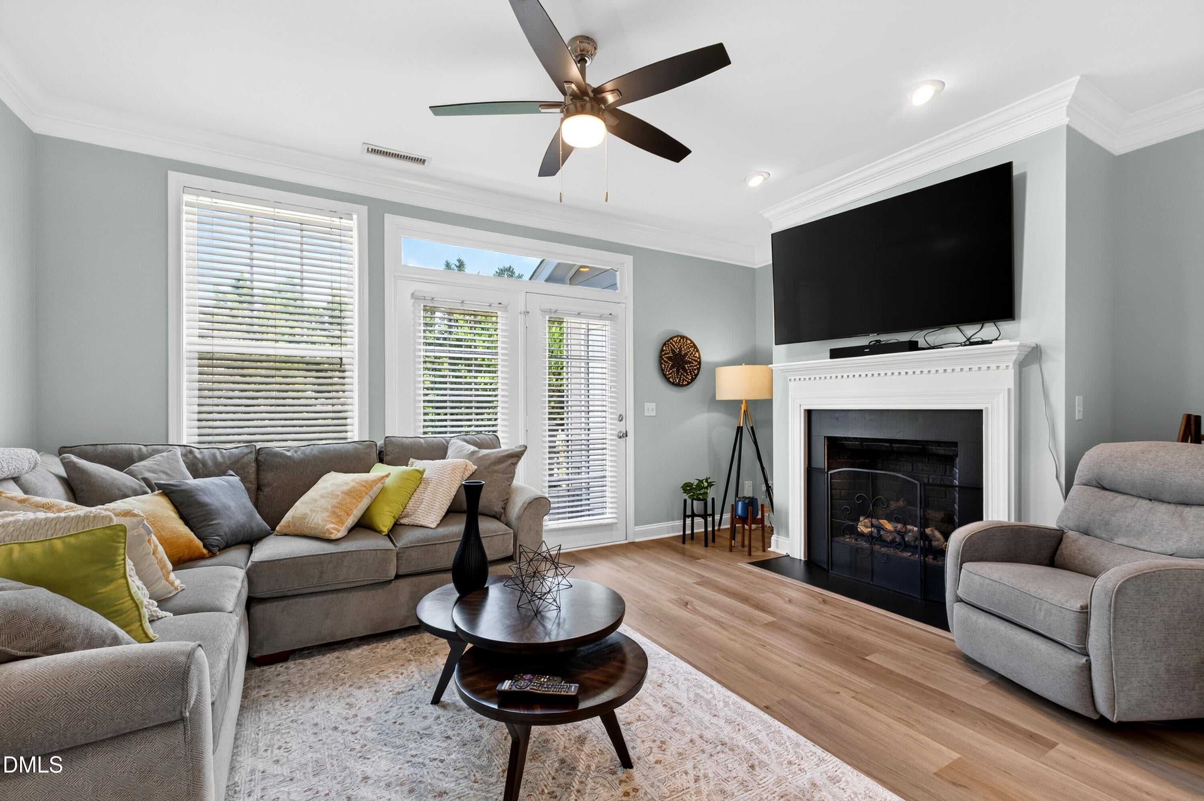
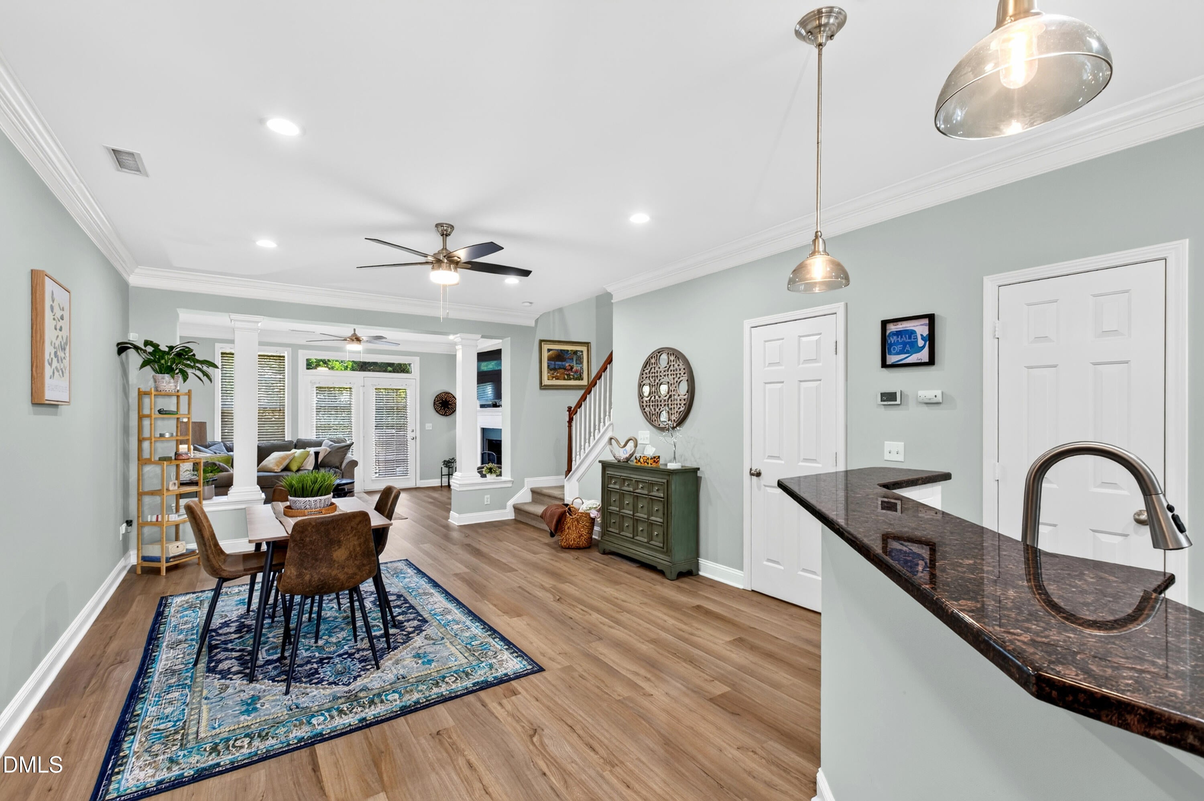
2-bedroom, 2.5-bath townhome in Twin Lakes, a sought-after Cary community. The 1,603 sq ft open-concept layout features luxury vinyl flooring on the main level, a fireplace family room, and a granite kitchen with abundant cabinetry. Two bedrooms upstairs each have a dedicated full bath, plus a flexible loft space. Private patio. Community amenities include a pool with water slide, tennis courts, sand volleyball court, a clubhouse, a children's playground, and greenway trails along Hatches Pond. Convenient to Super Chix at Hatches Pond Lane, Tazza Kitchen at Stone Creek Village, Doc B's at Fenton, and Hokkaido Ramen House on Davis Drive. Wegmans is two minutes away and Trader Joe's is nine minutes. Park West Village shopping, Research Triangle Park, RDU International Airport, and I-540 are all minutes away.
Save
Ask
Tour
Hide
Share
Listing Snapshot
Price
$365,000
Days On Site
0 Days
Bedrooms
2
Inside Area (SqFt)
1,603 sqft
Total Baths
3
Full Baths
2
Partial Baths
1
Lot Size
0.03 Acres
Year Built
2007
MLS Number
10200925
Status
Active
Property Tax
$3,288.06
HOA/Condo/Coop Fees
$315 monthly
Sq Ft Source
N/A
Friends & Family
React
Comment
Invite
No Comments Yet
Did you know? You can invite friends and family to your search. They can join your search, rate and discuss listings with you.
Listing courtesy of Gretchen Coley of Compass -- Raleigh
Listings that are marked with an icon are provided courtesy of the Triangle MLS, Inc. of North Carolina, Internet Data Exchange Database. Copyright 2026 Triangle MLS, Inc. of North Carolina. All rights reserved.



Did you know? You can invite friends and family to your search. They can join your search, rate and discuss listings with you.