Due to the health concerns created by Coronavirus we are offering personal 1-1 online video walkthough tours where possible.
Save
Ask
Tour
Hide
Share
Photos
Map
Nearby Listings
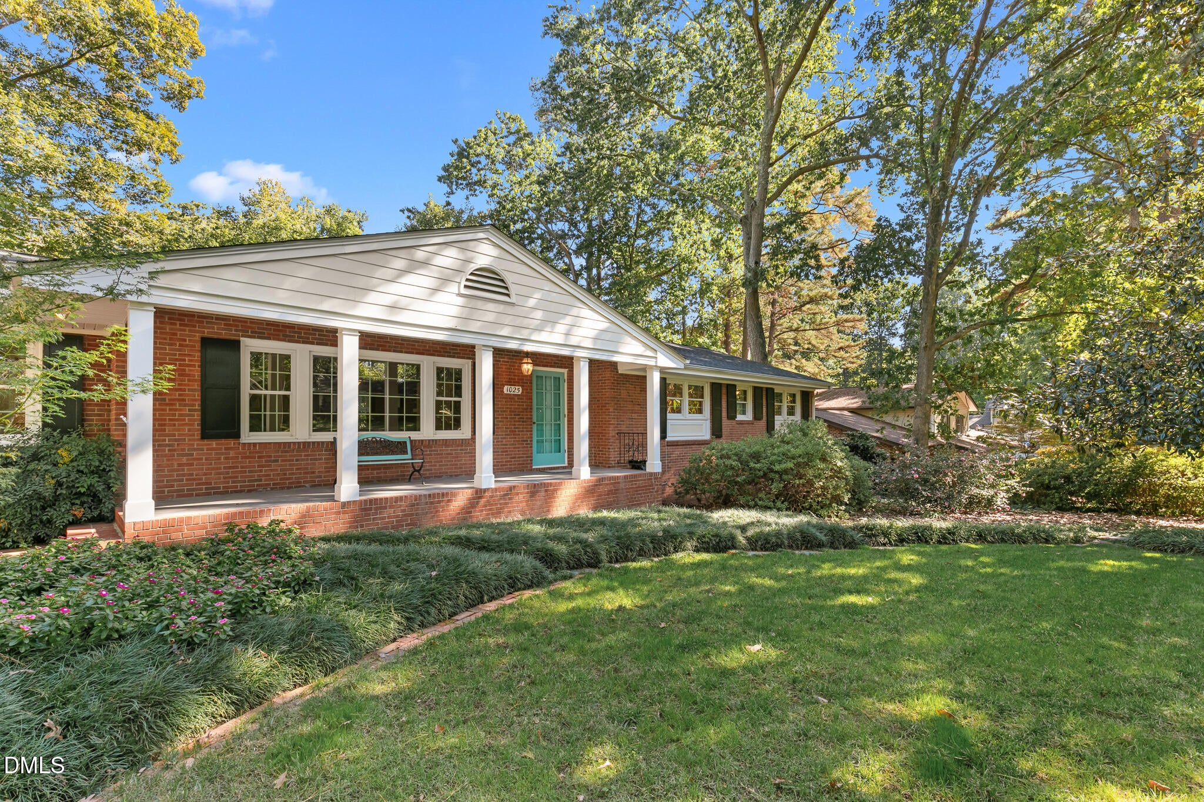
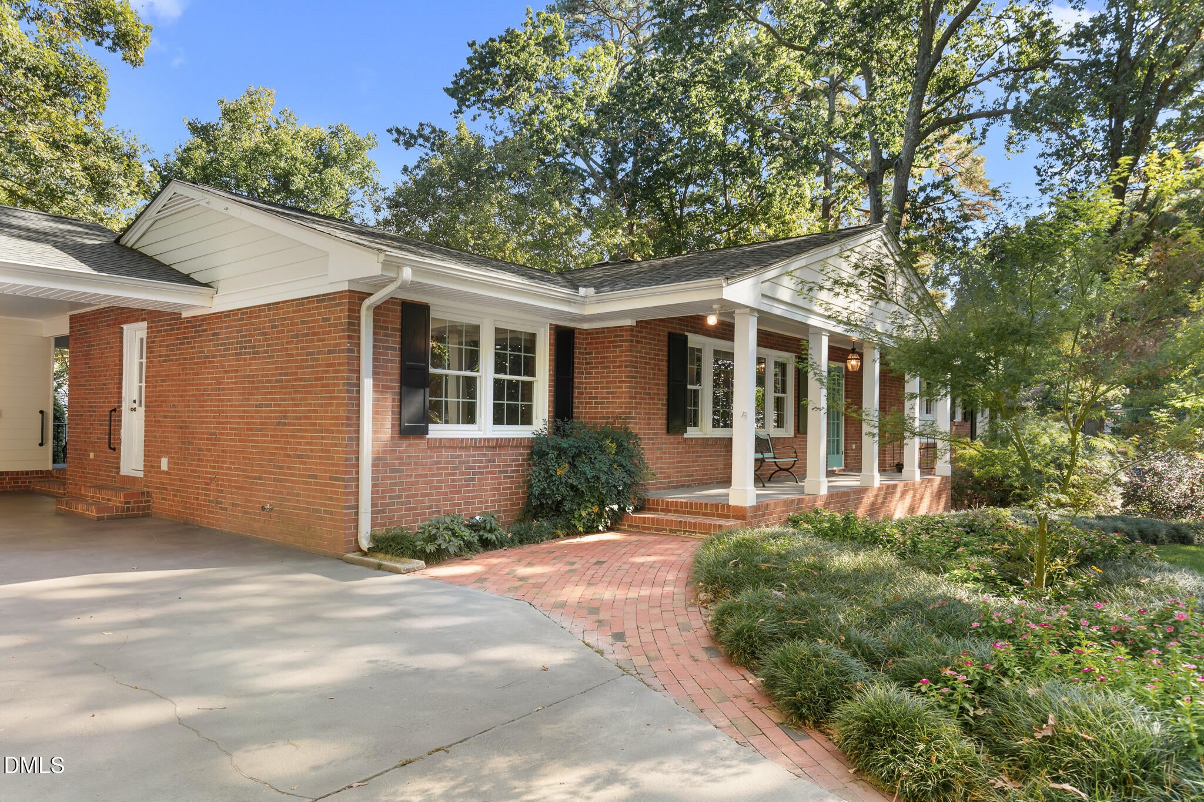
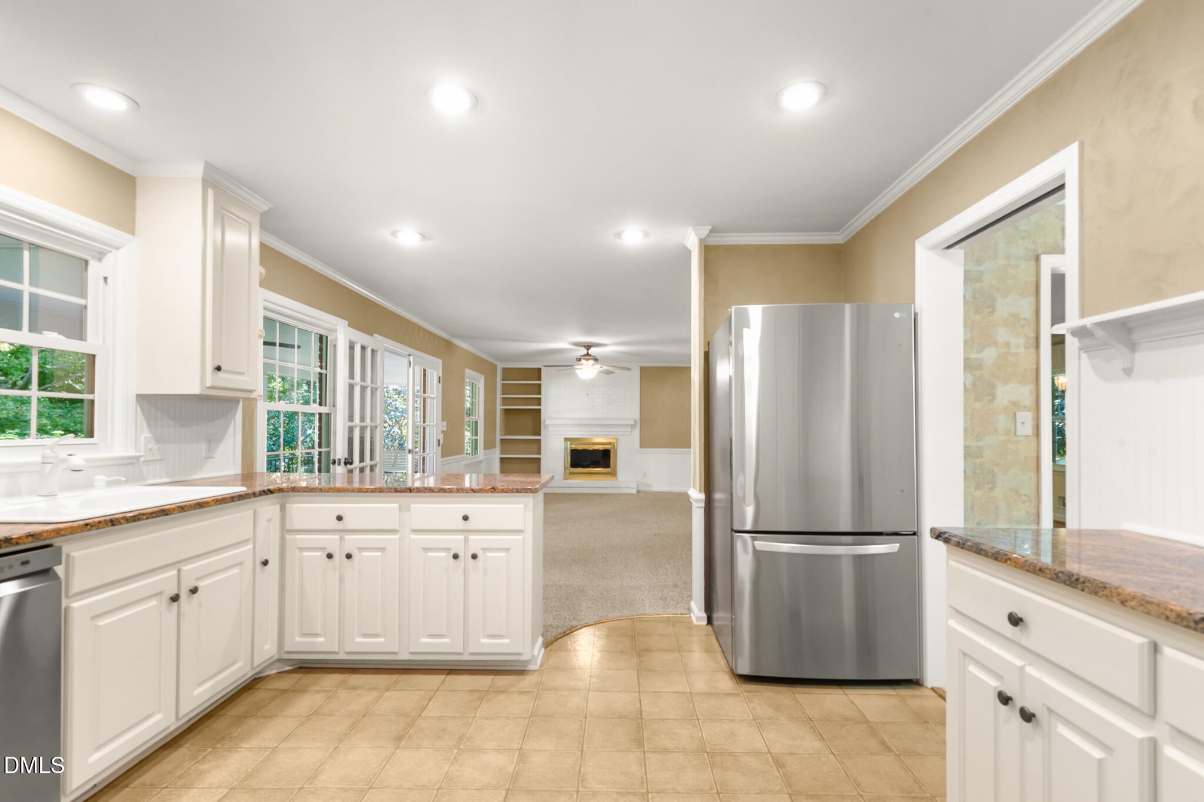
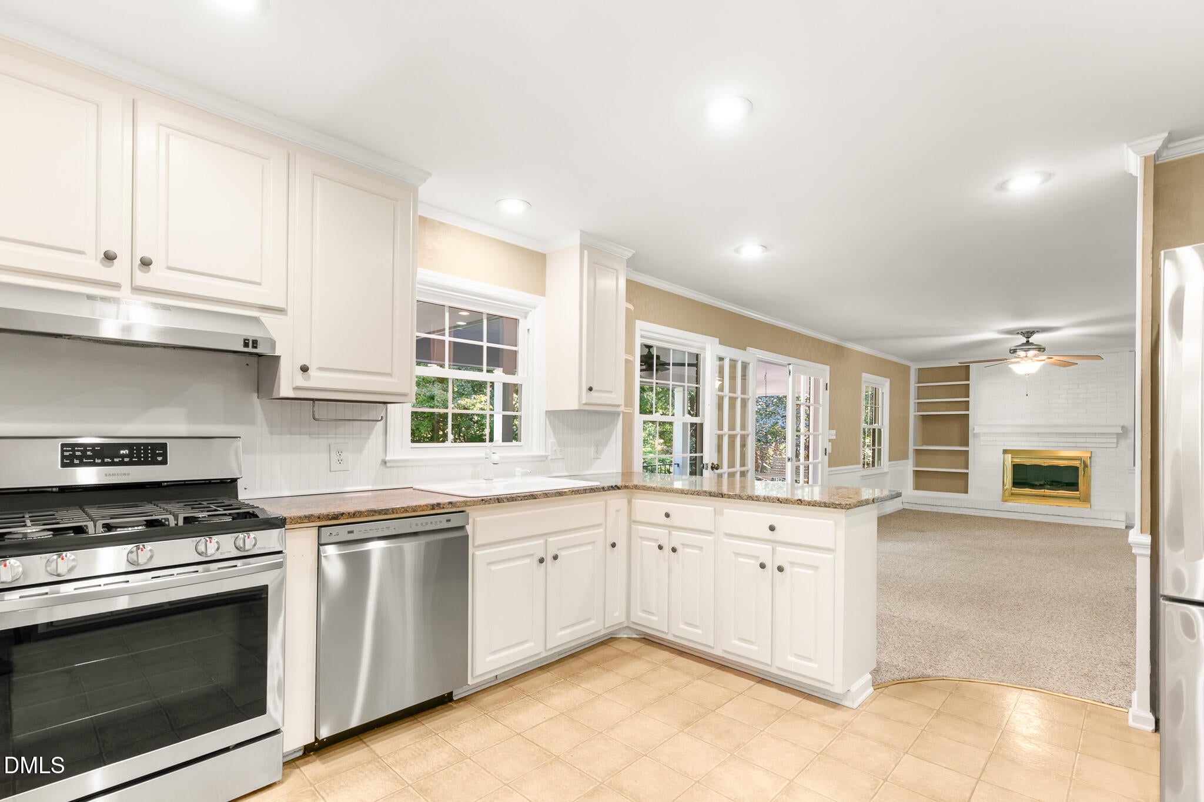
A truly rare find in one of Cary's best locations. Just 1.5 miles to Downtown Cary, 2 miles to Fenton, 12 miles to RDU and No HOA! This well maintained, beautiful brick ranch, features original hardwood floors, two living spaces, 4 bedrooms, 2 full baths on the main floor with an additional bedroom/office space and full bath in the finished basement, along with an additional entertaining area/den and a workshop! Closets galore in this home, leave no issues with storage. This home sits on just under .5 acres. Step outside the french doors onto the over sized covered back porch, where you are surrounded by mature trees and a tranquil garden where you can entertain or just simply enjoy the beauty of the thoughtfully landscaped yard all while being just a stones throw to all Cary has to offer!
Save
Ask
Tour
Hide
Share
Listing Snapshot
Price
$739,900
Days On Site
1 Day
Bedrooms
4
Inside Area (SqFt)
2,786 sqft
Total Baths
3
Full Baths
3
Partial Baths
N/A
Lot Size
0.46 Acres
Year Built
1961
MLS Number
10200972
Status
Coming Soon
Property Tax
$5,363.79
HOA/Condo/Coop Fees
N/A
Sq Ft Source
N/A
Friends & Family
React
Comment
Invite
No Comments Yet
Did you know? You can invite friends and family to your search. They can join your search, rate and discuss listings with you.
Recent Activity
20 hours ago
Status changed to Coming Soon
20 hours ago
Listing updated with changes from the MLS
yesterday
Listing first seen on site
General Features
Acres
0.46
Carport
2
Disclosures
Lead Based PaintSeller Disclosure
Foundation
BlockBrick/Mortar
Levels
Two
Parking
CarportAttached CarportAttachedDriveway
Parking Spaces
5
Property Sub Type
Single Family Residence
Sewer
Public Sewer
Special Circumstances
Standard
SqFt Above
2074
SqFt Below
712
SqFt Total
2786
Style
Ranch
Water Source
Public
Zoning
R12
Interior Features
Appliances
DishwasherFree-Standing Gas RangeFree-Standing RefrigeratorFree-Standing RangeGas RangeRangeRefrigeratorRange HoodStainless Steel Appliance(s)
Built-in FeaturesCeiling Fan(s)ChandelierCrown MoldingOpen FloorplanRecessed LightingStone CountersTrack LightingHigh Speed Internet
Laundry Features
Laundry ClosetGas Dryer HookupMain Level
Main Level Bedrooms
3
Bedroom 2
Level - MainDescription - BEDROOM 2
Bedroom 3
Level - MainDescription - BEDROOM 3
Bedroom 4
Level - LowerDescription - BEDROOM 4
Dining Room
Level - MainDescription - DINING ROOM
Entrance Hall
Level - MainDescription - FOYER
Family Room
Level - MainDescription - FAMILY ROOM
Kitchen
Level - MainDescription - KITCHEN
Living Room
Level - MainDescription - LIVING ROOM
Master Bedroom
Level - MainDescription - PRIMARY BEDROOM
Recreation Room
Level - LowerDescription - RECREATION ROOM
Save
Ask
Tour
Hide
Share
Exterior Features
Construction Details
BrickHardiPlank Type
Exterior
Rain Gutters
Other Structures
Workshop
Patio And Porch
CoveredFront PorchPorchRear Porch
Roof
Shingle
View
Trees/Woods
Waterview
Trees/Woods
Windows/Doors
French Doors
Community Features
Financing Terms Available
1031 ExchangeCashConventionalFHAVA Loan
Roads
Asphalt
Schools
School District
Unknown
Elementary School
Wake County Schools
Middle School
Wake County Schools
High School
Wake County Schools
Listing courtesy of Jinger Berry Robinson of Relevate Real Estate Inc.
Listings that are marked with an icon are provided courtesy of the Triangle MLS, Inc. of North Carolina, Internet Data Exchange Database. Copyright 2026 Triangle MLS, Inc. of North Carolina. All rights reserved.



Did you know? You can invite friends and family to your search. They can join your search, rate and discuss listings with you.