1451 Glenwater Drive, Cary, NC, 27519

Save
Ask
Tour
Hide
Share
$450,000
1 Day On Site

1451 Glenwater Drive
Cary, NC 27519

For Sale|Townhouse|Active
5
Beds
3
Total Baths
3
Full Baths
3,094
SqFt
$145
/SqFt
2017
Built
Subdivision:
Glencroft Townhomes
County:
Wake

Due to the health concerns created by Coronavirus we are offering personal 1-1 online video walkthough tours where possible.
1451 Glenwater Drive1451 Glenwater Drive1451 Glenwater Drive1451 Glenwater Drive
Save
Ask
Tour
Hide
Share

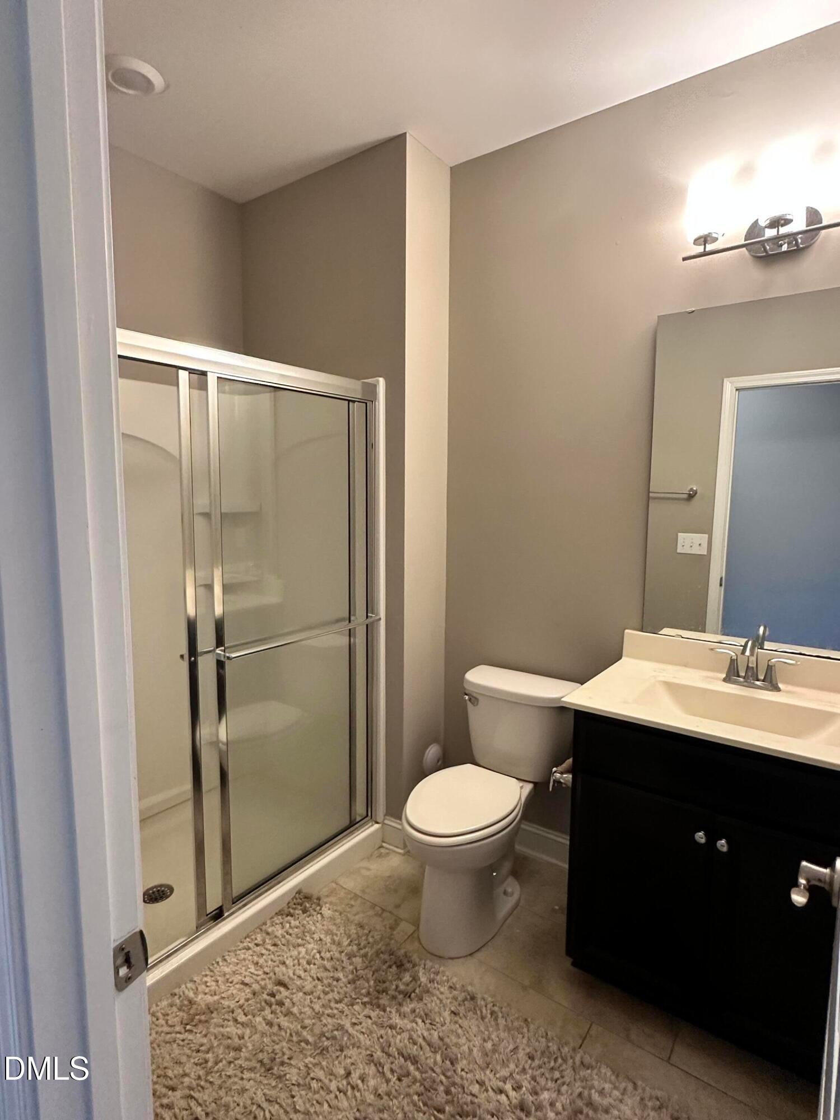
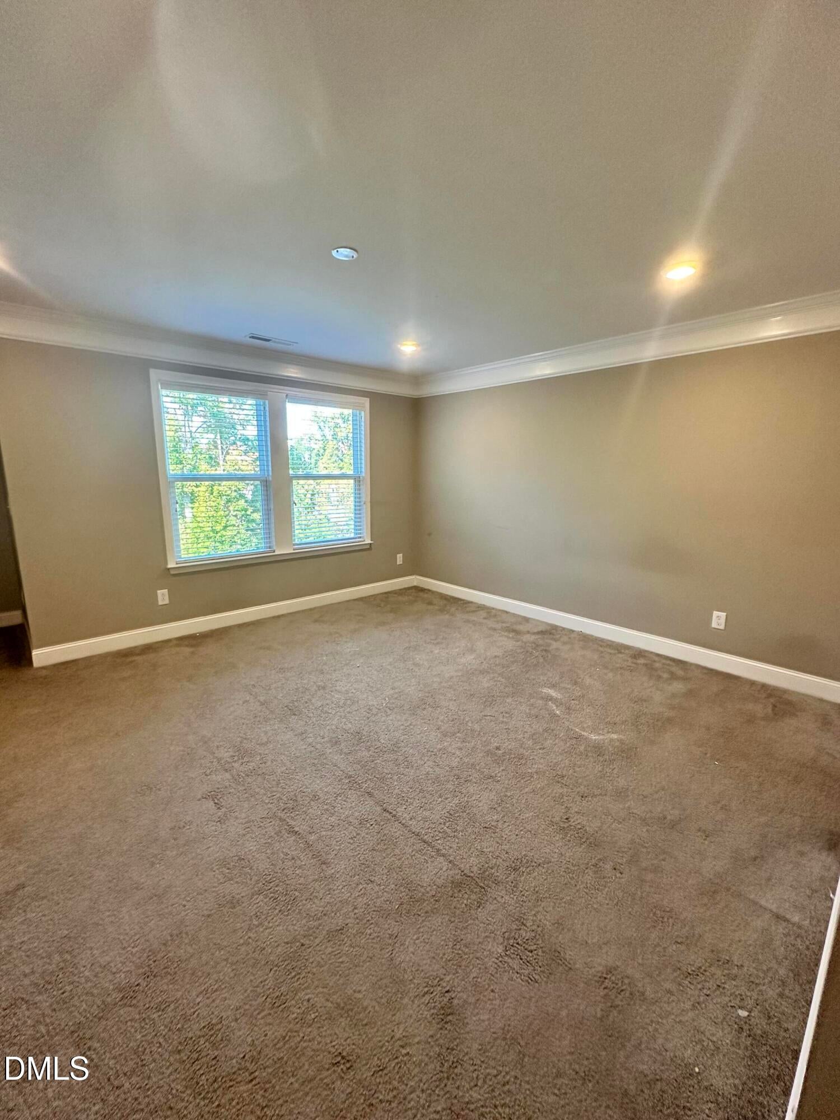
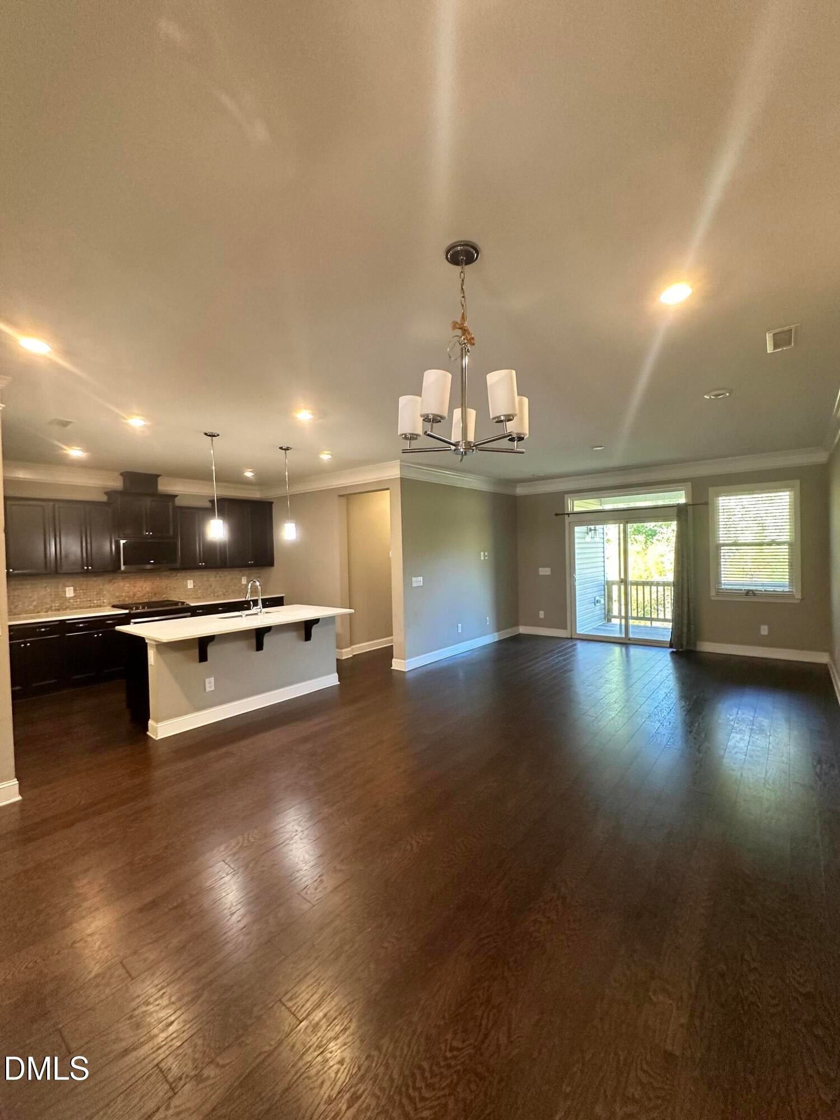
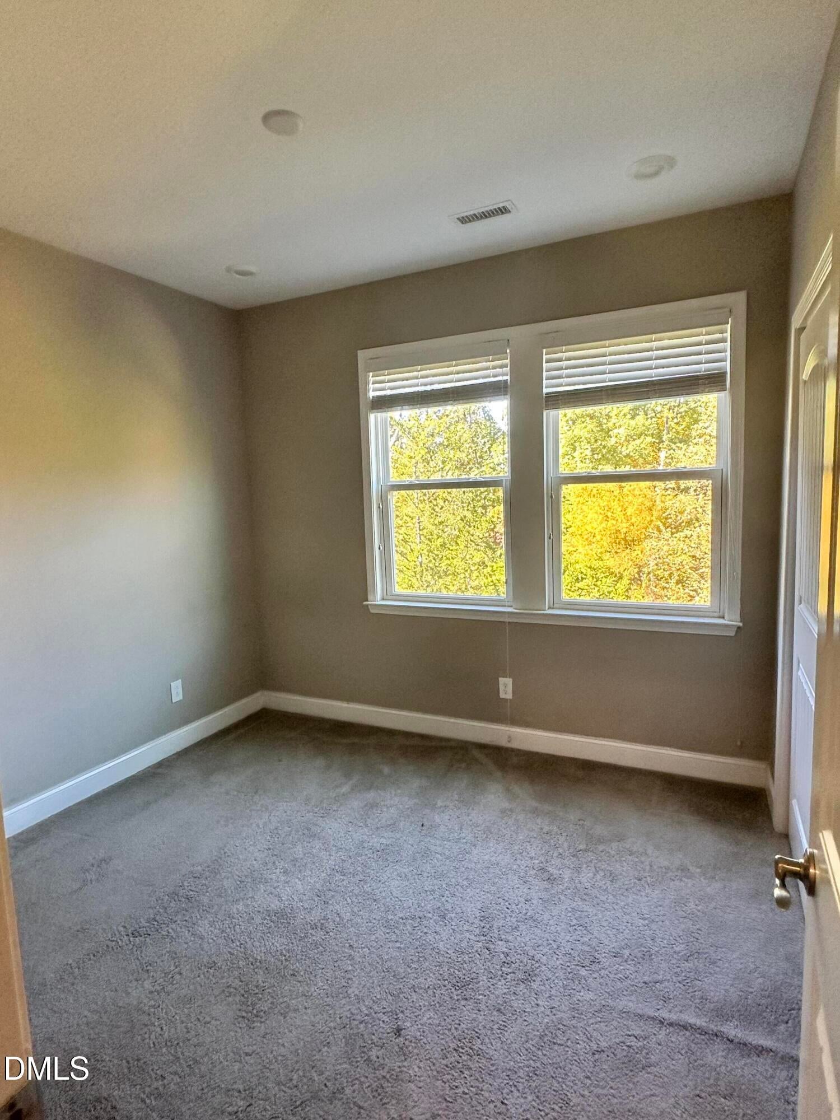
**BIG SPACE. BIG POTENTIAL. AN OPPORTUNITY IN WEST CARY! Priced to sell - this home needs TLC and is priced below market value. Townhome next door is also for sale with same stipulation. Offering over 3,000 square feet, this 5-bedroom, 4-full-bath townhome is among the largest floor plans in Glencroft Townhomes! Guest bedroom on main floor. Featuring a finished basement and a fantastic location convenient to Research Triangle Park (RTP), major highways, shopping, and dining. This property is ready for its next chapter and needs a buyer with vision and a willingness to tackle significant cosmetic updates and repairs. Priced to reflect its current condition and being sold strictly AS-IS, with no seller repairs. An opportunity for investors or buyers looking to renovate and make this spacious townhome their own.

Save
Ask
Tour
Hide
Share
Listing Snapshot
Price 
$450,000
Days On Site 
1 Day
Bedrooms 
5
Inside Area (SqFt) 
3,094 sqft
Total Baths 
3
Full Baths 
3
Partial Baths 
N/A
Lot Size 
0.06 Acres
Year Built 
2017
MLS Number 
10201086
Status 
Active
Property Tax 
$5,992.53
HOA/Condo/Coop Fees 
$170 monthly
Sq Ft Source 
N/A
Friends & Family
Recent Activity
yesterdayListing first seen on site
yesterdayListing updated with changes from the MLS
General Features
Acres 
0.06
Attached Garage 
Yes
Foundation 
Slab
Garage 
Yes
Garage Spaces 
2
Parking 
AttachedGarageDriveway
Parking Spaces 
4
Property Condition 
Fixer
Property Sub Type 
Townhouse
Special Circumstances 
Bankruptcy Property
SqFt Above 
2232
SqFt Below 
862
SqFt Total 
3094
Style 
Transitional
Zoning 
RMFM
Interior Features
Appliances 
OvenRefrigerator
Basement 
DaylightFinishedWalk-Out Access
Cooling 
Central Air
Flooring 
CarpetHardwoodTileVinylWood
Heating 
Forced Air
Interior 
Granite CountersOpen FloorplanRecessed LightingWalk-In Closet(s)High Speed Internet
Laundry Features 
In Unit
Main Level Bedrooms 
1
Master Bedroom 
Level - Second
Save
Ask
Tour
Hide
Share
Exterior Features
Construction Details 
Brick VeneerVinyl Siding
Exterior 
Balcony
Fencing 
None
Patio And Porch 
Deck
Road Frontage 
City Street
Roof 
Shingle
Community Features
Association Amenities 
Maintenance Grounds
Association Fee 
$170.0
Association Fee Frequency 
Monthly
Community Features 
None
Financing Terms Available 
1031 ExchangeCashConventional
Schools
School District
Unknown
Elementary School
Wake County Schools
Middle School
Wake County Schools
High School
Wake County Schools
Listing courtesy of Carole Langheim of HomeSmart


Listings that are marked with an icon are provided courtesy of the Triangle MLS, Inc. of North Carolina, Internet Data Exchange Database. Copyright 2026 Triangle MLS, Inc. of North Carolina. All rights reserved.

Last checked: 2026-11-01 01:02 PM UTC

Neighborhood & Commute
Source: Walkscore
Save
Ask
Tour
Hide
Share