414 Sir Walker Lane, Cary, NC, 27519

Save
Ask
Tour
Hide
Share
$995,000
3 Days On Site

414 Sir Walker Lane
Cary, NC 27519

For Sale|Single Family Residence|Active
5
Beds
4
Total Baths
4
Full Baths
3,572
SqFt
$279
/SqFt
2006
Built
Subdivision:
Hadley Place
County:
Wake

Due to the health concerns created by Coronavirus we are offering personal 1-1 online video walkthough tours where possible.
414 Sir Walker Lane414 Sir Walker Lane414 Sir Walker Lane414 Sir Walker Lane
Save
Ask
Tour
Hide
Share

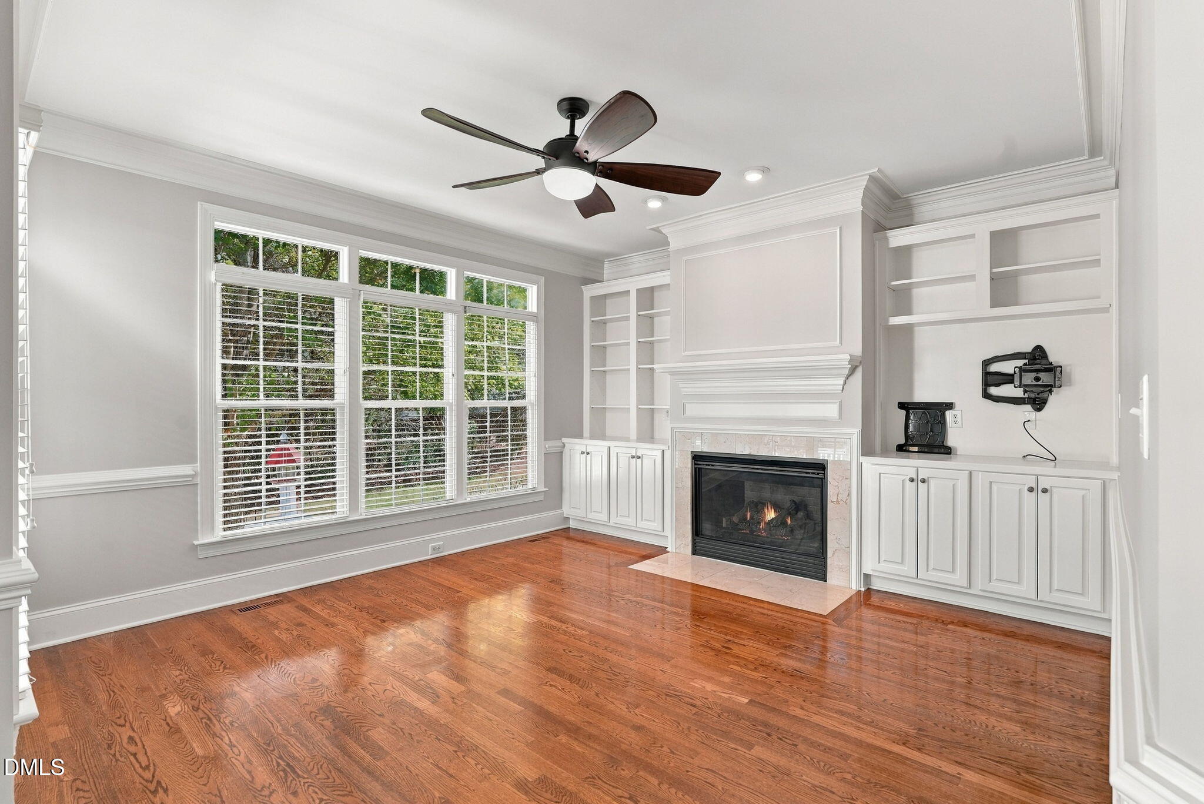
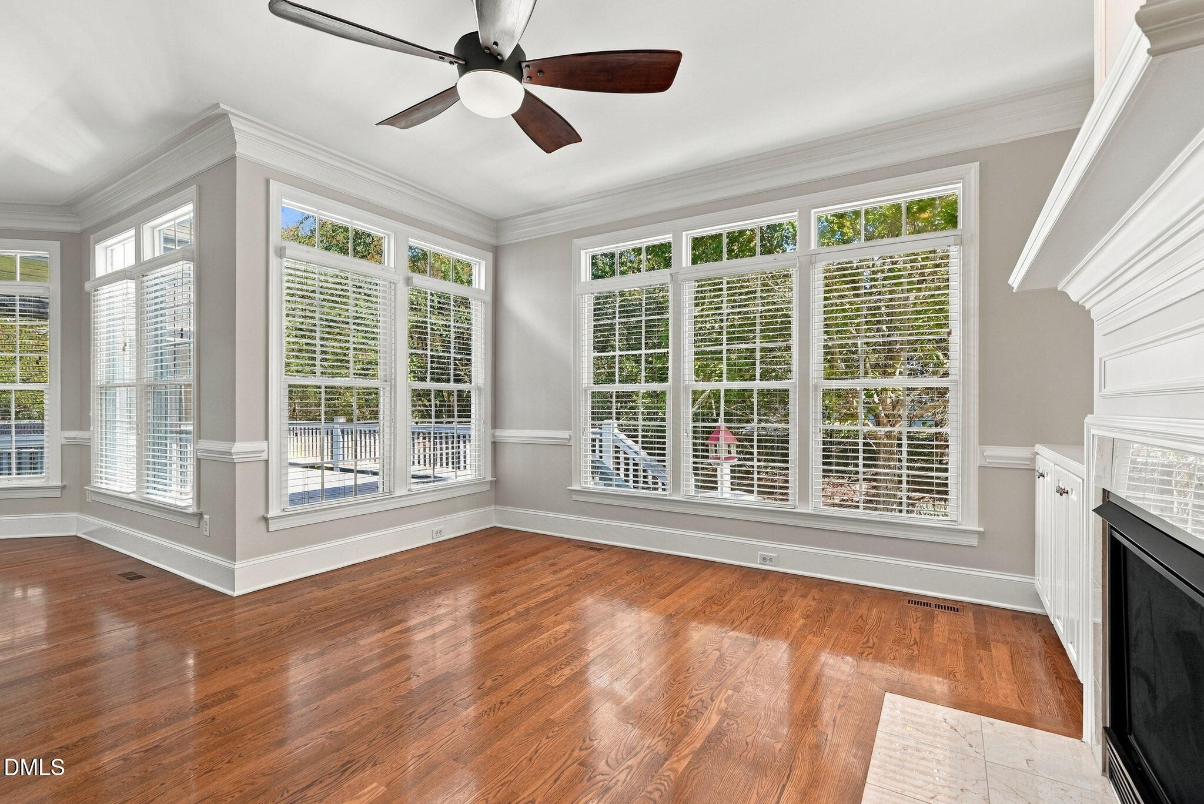
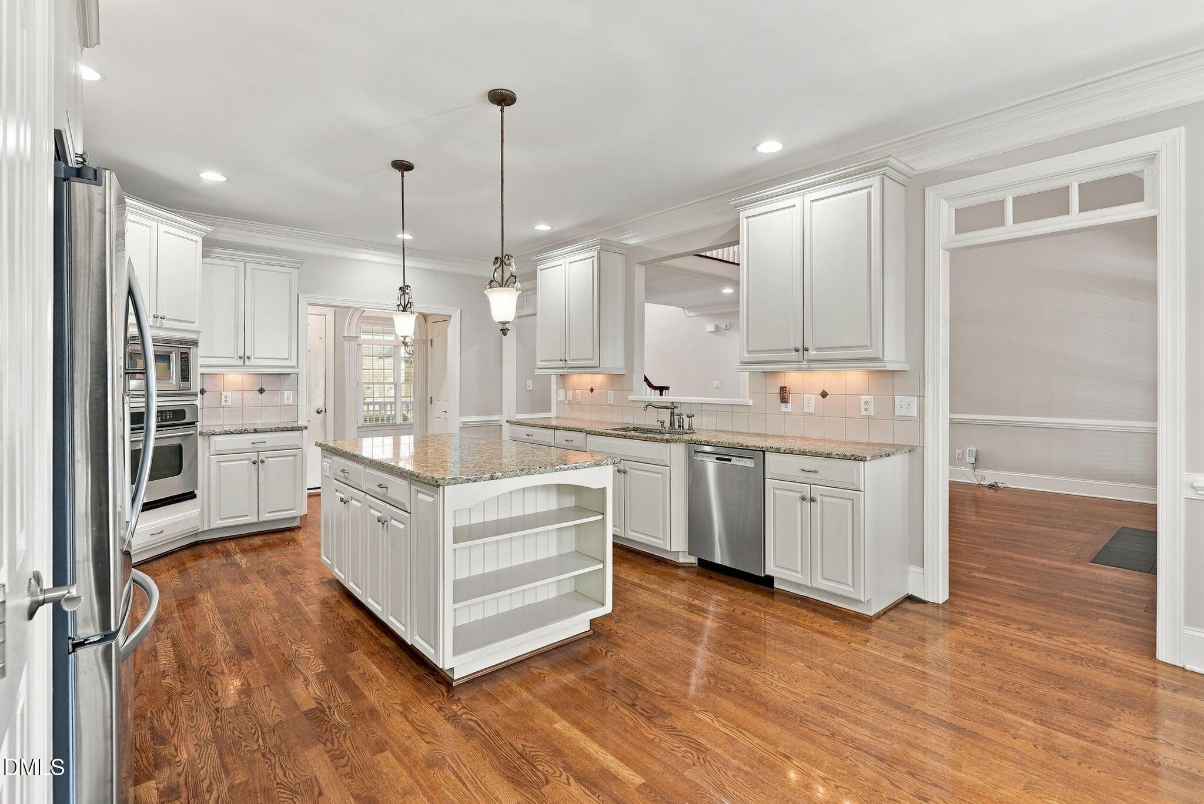
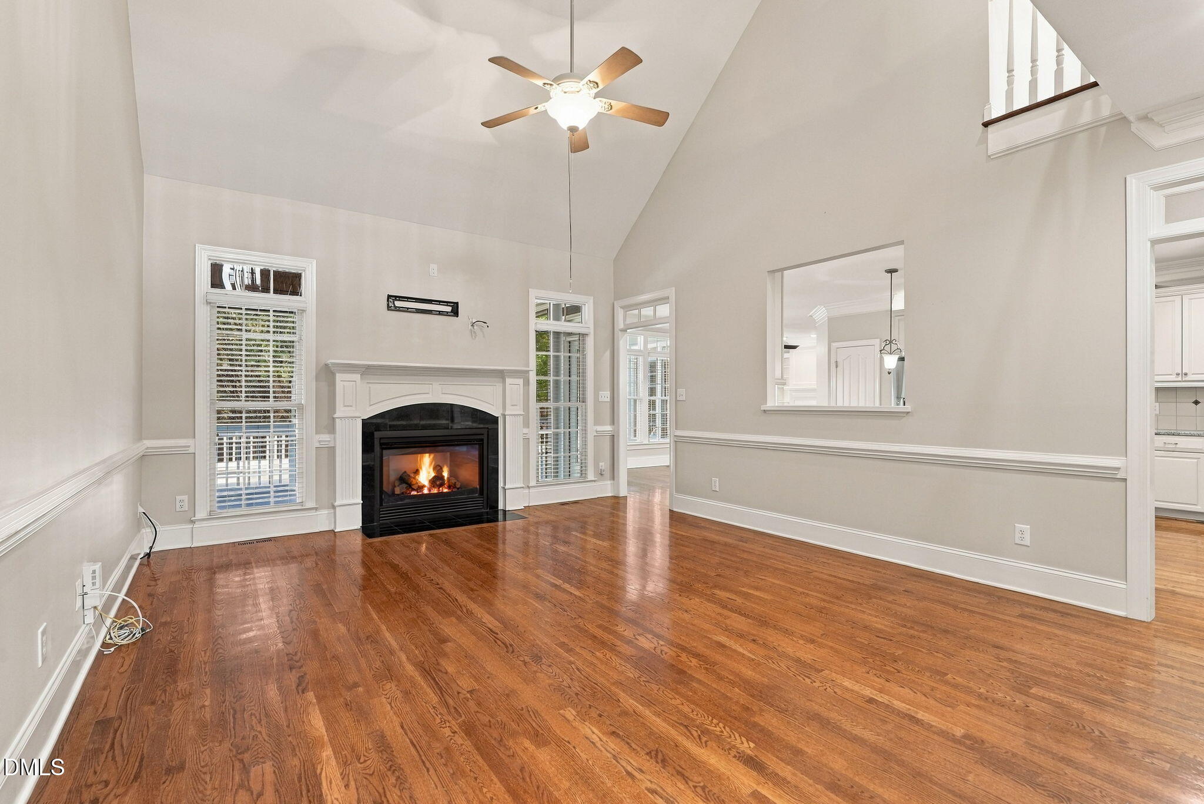
RARE FIND IN WEST CARY: 5 BEDS | 4 FULL BATHS | 3 CAR GARAGE | 2 MAIN LEVEL BEDROOMS! Distinctive Wardson custom construction in coveted Hadley Place, masterfully blending high end architectural character with unmatched multi-generational flexibility. A dramatic two story foyer introduces extensive millwork, wainscoting, rich hardwoods, and soaring architectural ceilings. At the heart of the home, the gourmet kitchen showcases a commanding center island and connects seamlessly to a fireside keeping room destined to be your daily retreat for morning coffee and easy gathering. The main level offers ideal flexibility: a peaceful primary retreat with dual walk in closets, plus a dedicated main floor guest bedroom with an adjacent full bath an absolute rarity perfect for visitors, multi-generational living, or an executive home office. Upstairs delivers three expansive secondary bedrooms including a private en-suite bedroom with an oversized walk-in closet, plus a massive bonus/media room with built in speakers. (versatile as a rec room, theater, or potential 6th bedroom). Enjoy outdoor living year round on the screened porch with custom blinds, host cookouts on the rear deck overlooking the yard, or utilize the dedicated fenced side yard. Complete with an attached 3 car garage (two car bay plus separate side load bay) and premier zoning for Green Hope Elementary, Davis Drive Middle, and Green Hope High. A turnkey West Cary treasure!

Save
Ask
Tour
Hide
Share
Listing Snapshot
Price 
$995,000
Days On Site 
3 Days
Bedrooms 
5
Inside Area (SqFt) 
3,572 sqft
Total Baths 
4
Full Baths 
4
Partial Baths 
N/A
Lot Size 
0.3 Acres
Year Built 
2006
MLS Number 
10201107
Status 
Active
Property Tax 
$7,798.85
HOA/Condo/Coop Fees 
$65 monthly
Sq Ft Source 
N/A
Friends & Family
Recent Activity
3 days agoListing first seen on site
3 days agoListing updated with changes from the MLS
General Features
Acres 
0.3
Attached Garage 
Yes
Disclosures 
Seller Disclosure
Garage 
Yes
Garage Spaces 
3
Levels 
Two
Parking 
AttachedGarageDrivewayGarage Door OpenerParking Pad
Parking Spaces 
7
Property Sub Type 
Single Family Residence
Sewer 
Public Sewer
Special Circumstances 
Standard
SqFt Above 
3572
SqFt Total 
3572
Style 
TraditionalTransitional
Water Source 
Public
Zoning 
R8CU
Interior Features
Appliances 
Built-In Gas RangeDisposalDishwasherFree-Standing RefrigeratorGas CooktopMicrowaveOvenPlumbed For Ice MakerRefrigeratorStainless Steel Appliance(s)
Basement 
Crawl Space
Cooling 
Ceiling Fan(s)Electric
Fireplace 
Yes
Fireplace Features 
Family RoomGasLiving Room
Fireplaces 
2
Flooring 
CarpetTileWood
Heating 
Fireplace(s)Forced AirHeat PumpZoned
Interior 
Built-in FeaturesCeiling Fan(s)ChandelierCrown MoldingDouble VanityEntrance FoyerEat-in KitchenGranite CountersHigh CeilingsHigh Speed InternetIn-Law FloorplanKitchen IslandNatural WoodworkOpen FloorplanPantryRecessed LightingSoaking TubSound SystemStone CountersTray Ceiling(s)Vaulted Ceiling(s)Walk-In Closet(s)Master Downstairs
Laundry Features 
InsideLaundry RoomSinkWasher Hookup
Main Level Bedrooms 
2
Window Features 
Blinds
Bedroom 2 
Dimensions - 12.0 x 13.0Level - First
Bedroom 3 
Dimensions - 13.0 x 22.0Level - Second
Bedroom 4 
Dimensions - 12.0 x 13.0Level - Second
Bedroom 5 
Dimensions - 12.0 x 17.0Level - Second
Bonus Room 
Dimensions - 12.0 x 24.0Level - Second
Master Bedroom 
Dimensions - 13.0 x 18.0Level - First
Save
Ask
Tour
Hide
Share
Exterior Features
Construction Details 
Fiber CementStone Veneer
Exterior 
LightingPrivate YardRain Gutters
Fencing 
Fenced
Lot Features 
Back YardFront YardLandscaped
Patio And Porch 
CoveredDeckEnclosedFront PorchPatioPorchScreened
Roof 
Shingle
View 
Trees/Woods
Waterview 
Trees/Woods
Windows/Doors 
Blinds
Community Features
Association Fee 
$780.0
Association Fee Frequency 
Annually
Community Features 
OtherSuburbanStreet Lights
Financing Terms Available 
CashConventionalFHAVA Loan
Schools
School District
Unknown
Elementary School
Wake - Green Hope Elementary
Middle School
Wake - Davis Drive Middle
High School
Wake - Green Hope High
Listing courtesy of LaPrecious Chavis of Chavis in the City Real Estate


Listings that are marked with an icon are provided courtesy of the Triangle MLS, Inc. of North Carolina, Internet Data Exchange Database. Copyright 2026 Triangle MLS, Inc. of North Carolina. All rights reserved.

Last checked: 2026-11-03 12:44 AM UTC

Neighborhood & Commute
Source: Walkscore
Save
Ask
Tour
Hide
Share