2101 Freeport Drive, Cary, NC, 27519

Save
Ask
Tour
Hide
Share
$400,000
8 Days On Site

2101 Freeport Drive
Cary, NC 27519

For Sale|Townhouse|Active
3
Beds
3
Total Baths
2
Full Baths
1
Partial Bath
1,799
SqFt
$222
/SqFt
2007
Built
Subdivision:
Twin Lakes
County:
Wake

Due to the health concerns created by Coronavirus we are offering personal 1-1 online video walkthough tours where possible.
2101 Freeport Drive2101 Freeport Drive2101 Freeport Drive2101 Freeport Drive
Save
Ask
Tour
Hide
Share

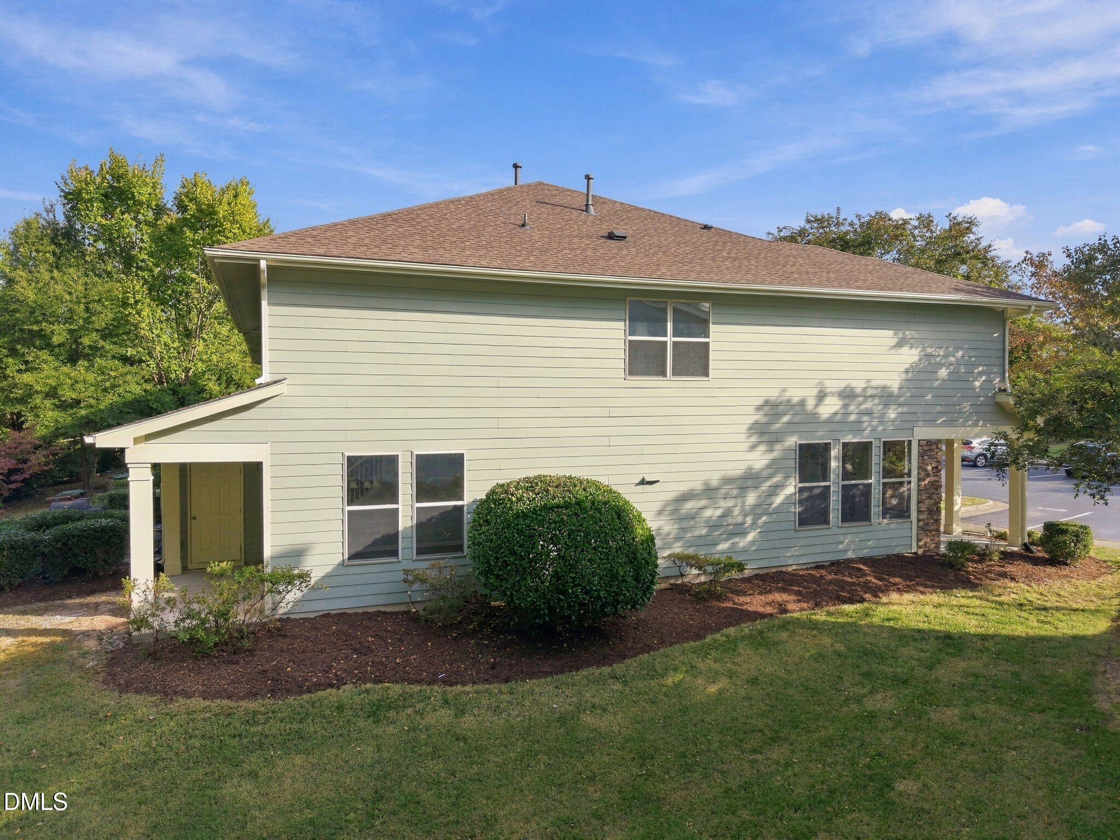
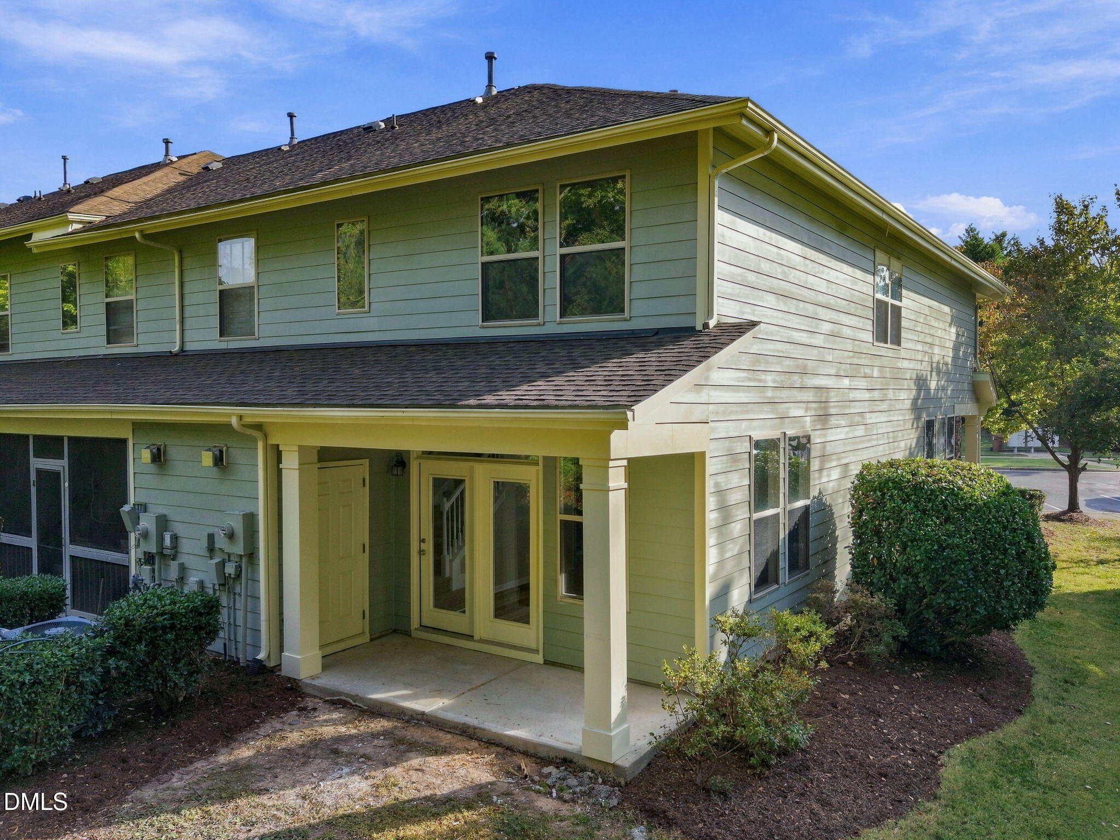
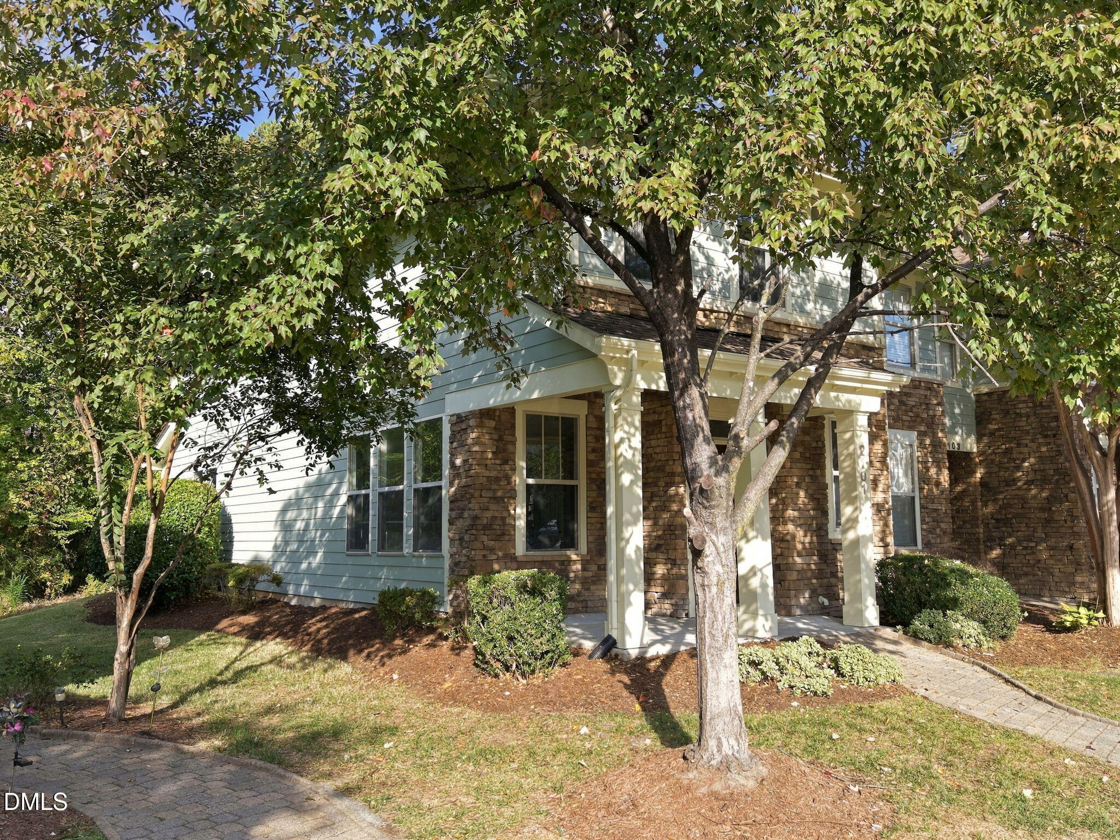
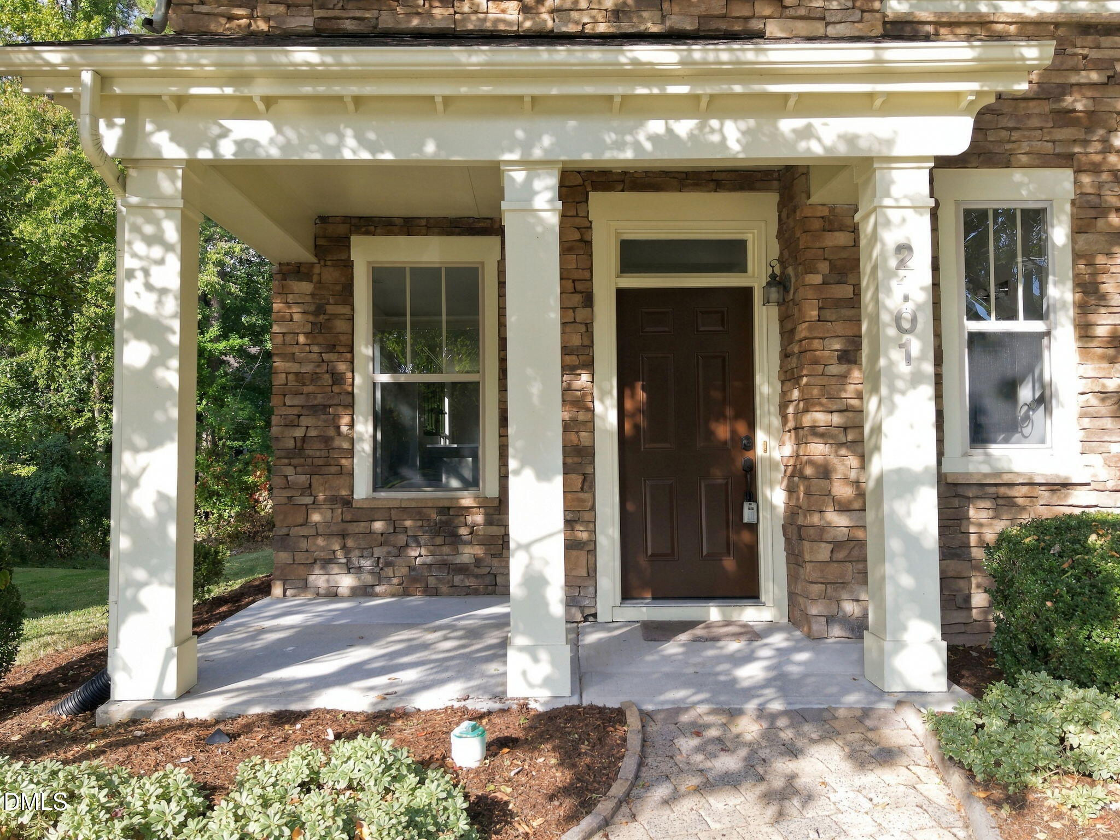
Welcome home to Westport at Twin Lakes! This 3 bed, 3 bath, 1,799 sq ft end-unit townhome makes a great first impression with a stone-accented exterior, covered front porch, and mature landscaping. Inside, fresh neutral paint, recessed lighting, and luxury vinyl plank flooring flow throughout. The kitchen is the showstopper: rich espresso cabinetry, crisp white countertops, stainless appliances, a double wall oven, and storage for days. A sun-filled living area opens right to the kitchen, perfect for entertaining. Upstairs, the primary suite features a tray ceiling and new carpet. All this in a convenient Cary location close to shopping, dining, and major commuter routes. Schedule your showing today!

Save
Ask
Tour
Hide
Share
Listing Snapshot
Price 
$400,000
Days On Site 
8 Days
Bedrooms 
3
Inside Area (SqFt) 
1,799 sqft
Total Baths 
3
Full Baths 
2
Partial Baths 
1
Lot Size 
0.04 Acres
Year Built 
2007
MLS Number 
10201391
Status 
Active
Property Tax 
$3,597.22
HOA/Condo/Coop Fees 
$80 monthly
Sq Ft Source 
N/A
Friends & Family
Recent Activity
4 days agoStatus changed to Active
4 days agoListing updated with changes from the MLS
a week agoListing first seen on site
General Features
Acres 
0.04
Foundation 
Slab
Levels 
Two
Parking 
OutsidePavedParking Lot
Parking Spaces 
2
Property Sub Type 
Townhouse
Sewer 
Public Sewer
Special Circumstances 
Standard
SqFt Above 
1799
SqFt Total 
1799
Style 
Traditional
Water Source 
Public
Zoning 
RMFP
Interior Features
Appliances 
CooktopDishwasherMicrowaveWasher/DryerWater HeaterOven
Cooling 
Central Air
Flooring 
Carpet
Heating 
Forced Air
Interior 
High Speed Internet
Main Level Bedrooms 
1
Bedroom 2 
Dimensions - 10.6 x 8.6Level - Upper
Bedroom 3 
Dimensions - 10.1 x 10.0Level - Upper
Bedroom 4 
Dimensions - 13.1 x 10.8Level - Upper
Entrance Hall 
Dimensions - 4.5 x 3.8Level - Main
Family Room 
Dimensions - 17.0 x 14.8Level - Main
Kitchen 
Dimensions - 17.0 x 14.8Level - Main
Master Bedroom 
Dimensions - 14.7 x 11.9Level - Upper
Other 
Dimensions - 14.0 x 6.0Level - MainDescription - Screened Porch
Save
Ask
Tour
Hide
Share
Exterior Features
Construction Details 
Fiber CementStone Veneer
Roof 
Shingle
Community Features
Association Fee 
$240.0
Association Fee Frequency 
Quarterly
Financing Terms Available 
CashConventionalFHAVA Loan
Schools
School District
Unknown
Elementary School
Wake County Schools
Middle School
Wake County Schools
High School
Wake County Schools
Listing courtesy of Marti Hampton of EXP Realty LLC


Listings that are marked with an icon are provided courtesy of the Triangle MLS, Inc. of North Carolina, Internet Data Exchange Database. Copyright 2026 Triangle MLS, Inc. of North Carolina. All rights reserved.

Last checked: 2026-11-10 05:37 PM UTC

Neighborhood & Commute
Source: Walkscore
Save
Ask
Tour
Hide
Share