

Save
Ask
Tour
Hide
$617,970
New Listing
210 Denim Rose WayMorrisville, NC 27560
For Sale|Townhouse|Active
3
Beds
3
Total Baths
2
Full Baths
1
Partial Bath
2,323
SqFt
$266
/SqFt
2027
Built
Subdivision:
Townes at Willow Park
County:
Wake
Due to the health concerns created by Coronavirus we are offering personal 1-1 online video walkthough tours where possible.
Save
Ask
Tour
Hide
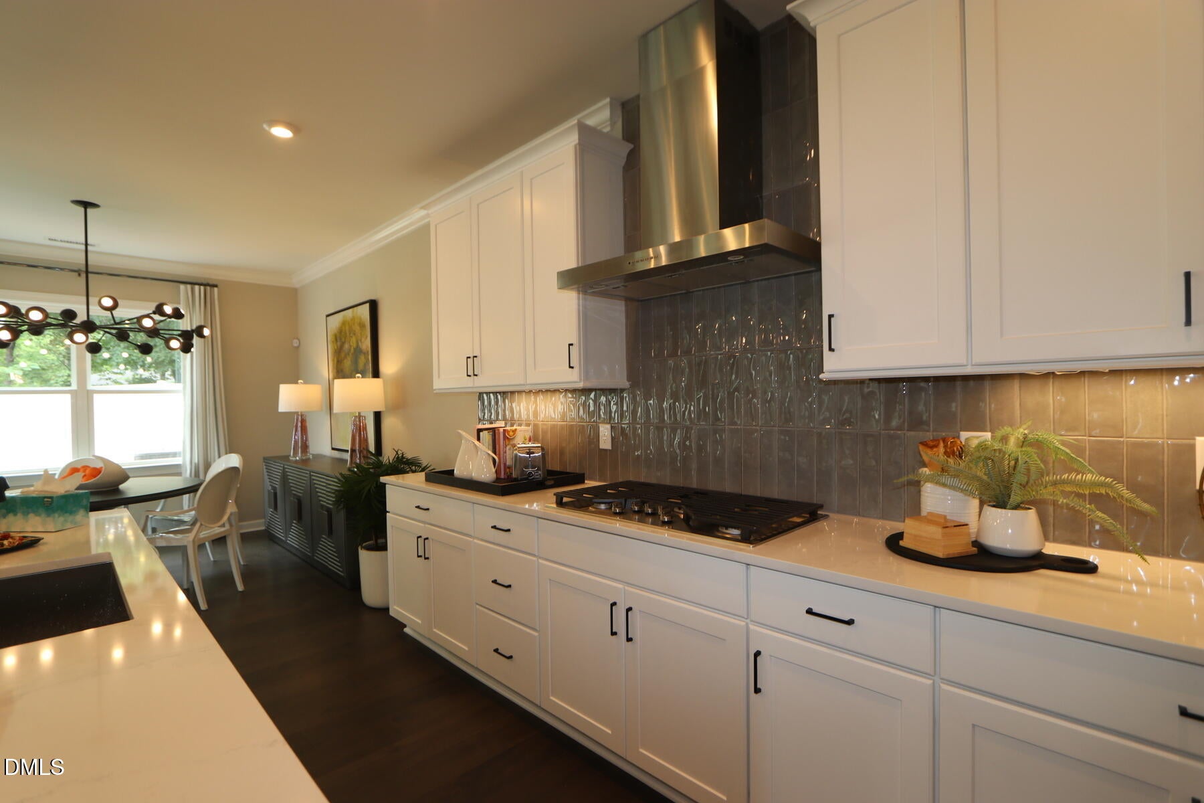
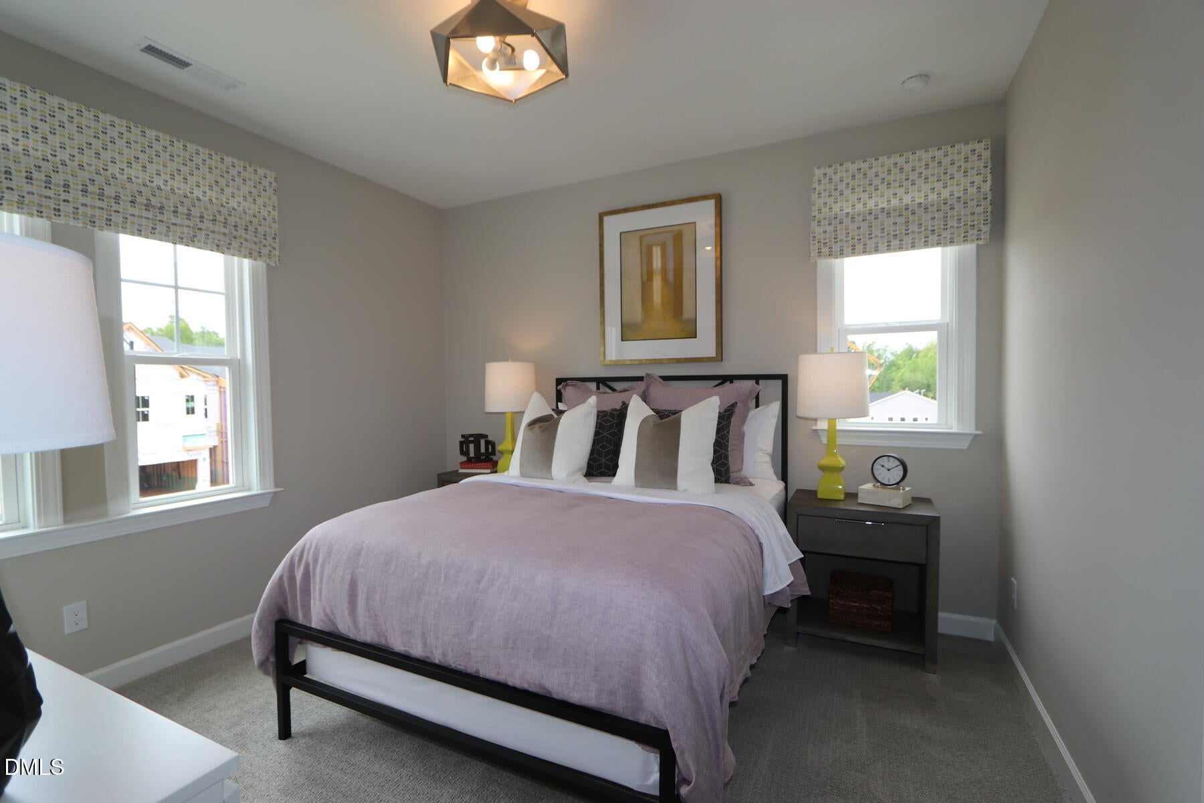
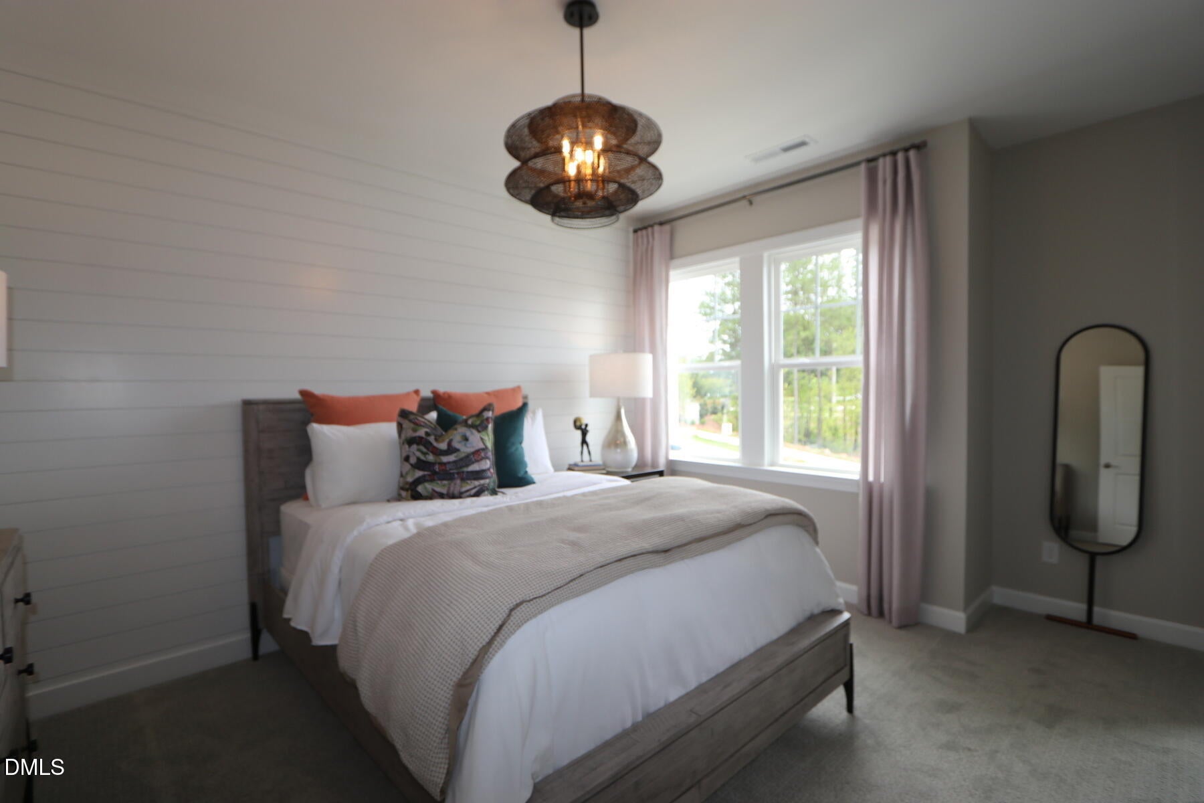
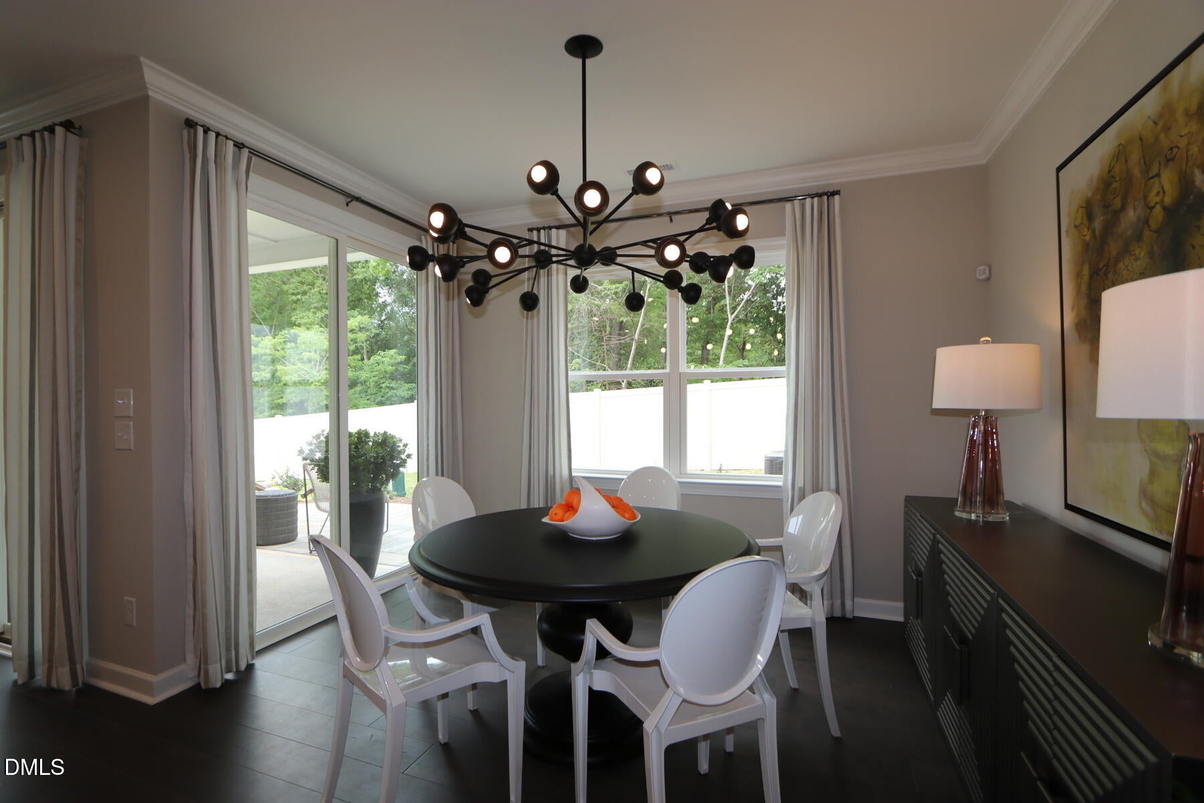
Design-Ready home - personalize it today! The Rowan at The Townes at Willow Park. Looking for a home that gives you room to live, work, entertain, and relax? The Rowan delivers the flexibility and upscale features today's buyers want!
Save
Ask
Tour
Hide
Listing Snapshot
Price
$617,970
Days On Site
0 Days
Bedrooms
3
Inside Area (SqFt)
2,323 sqft
Total Baths
3
Full Baths
2
Partial Baths
1
Lot Size
0.0567 Acres
Year Built
2027
MLS Number
10201538
Status
Active
Property Tax
N/A
HOA/Condo/Coop Fees
$121 monthly
Sq Ft Source
N/A
Friends & Family
Recent Activity
| 9 hours ago | Listing first seen on site | |
| 9 hours ago | Listing updated with changes from the MLS |
General Features
Acres
0.0567
Attached Garage
Yes
Foundation
Slab
Garage
Yes
Garage Spaces
2
Home Warranty
Yes
Levels
Two
Parking
AttachedGarageDrivewayGarage Faces FrontGarage Door Opener
Parking Spaces
4
Property Condition
New Construction
Property Sub Type
Townhouse
Security
Carbon Monoxide Detector(s)Smoke Detector(s)
Sewer
Public Sewer
Special Circumstances
Standard
SqFt Above
2323
SqFt Total
2323
Style
Transitional
Utilities
Underground Utilities
Water Source
Public
Interior Features
Appliances
Built-In Electric OvenDisposalENERGY STAR Qualified DishwasherGas CooktopMicrowaveStainless Steel Appliance(s)Tankless Water HeaterVented Exhaust FanOven
Cooling
Central AirElectricZoned
Fireplace
Yes
Fireplace Features
ElectricGreat Room
Fireplaces
1
Flooring
See Remarks
Heating
CentralNatural GasZoned
Interior
Double VanityKitchen IslandPantryRecessed LightingWalk-In Closet(s)High Speed Internet
Laundry Features
In HallLaundry Room
Window Features
Low Emissivity Windows
Bedroom 2
Dimensions - 13.33 x 11.5Level - Second
Bedroom 3
Dimensions - 13.33 x 11.5Level - Second
Bedroom 4
Dimensions - 12.0 x 10.17Level - First
Dining Room
Dimensions - 11.33 x 15.0Level - First
Great Room
Dimensions - 14.5 x 16.0Level - First
Laundry
Dimensions - 9.0 x 5.75Level - Second
Loft
Dimensions - 12.33 x 16.17Level - Second
Master Bedroom
Dimensions - 16.0 x 17.67Level - Second
Save
Ask
Tour
Hide
Exterior Features
Construction Details
Board & Batten SidingBlown-In InsulationFiber CementHardiPlank Type
Lot Features
Interior LotLandscaped
Patio And Porch
Patio
Roof
Shingle
Windows/Doors
Low Emissivity Windows
Community Features
Association Amenities
LandscapingMaintenanceMaintenance Structure
Association Fee
$121.0
Association Fee Frequency
Monthly
Financing Terms Available
1031 ExchangeCashConventionalFHAVA Loan
Schools
School District
Unknown
Elementary School
Wake - Parkside Elementary
Middle School
Wake - Alston Ridge Middle
High School
Wake - Panther Creek High
Listing courtesy of Gabriell Taylor of Tri Pointe Homes Inc

Listings that are marked with an icon are provided courtesy of the Triangle MLS, Inc. of North Carolina, Internet Data Exchange Database. Copyright 2026 Triangle MLS, Inc. of North Carolina. All rights reserved.
Last checked: 2026-11-04 05:50 AM UTC
Listings that are marked with an icon are provided courtesy of the Triangle MLS, Inc. of North Carolina, Internet Data Exchange Database. Copyright 2026 Triangle MLS, Inc. of North Carolina. All rights reserved.
Last checked: 2026-11-04 05:50 AM UTC
Neighborhood & Commute
Source: Walkscore
Save
Ask
Tour
Hide
Did you know? You can invite friends and family to your search. They can join your search, rate and discuss listings with you.