

212 Denim Rose WayMorrisville, NC 27560
Due to the health concerns created by Coronavirus we are offering personal 1-1 online video walkthough tours where possible.
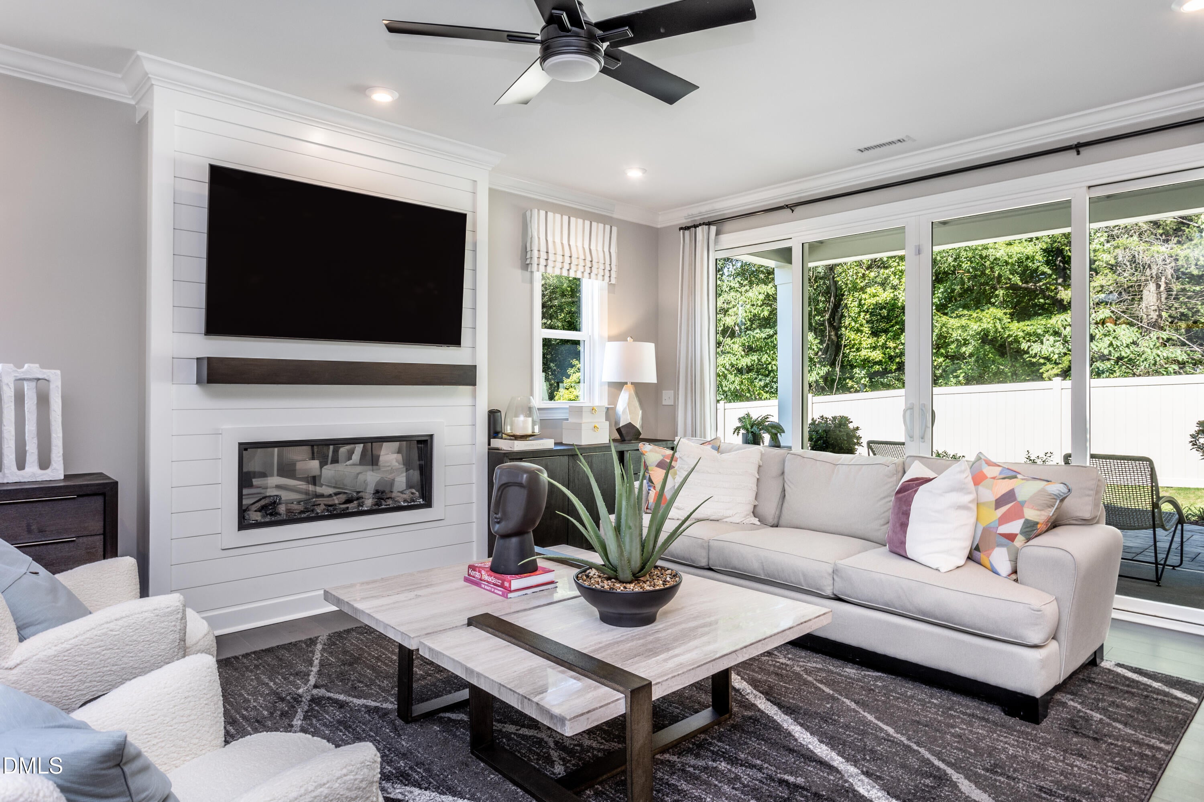
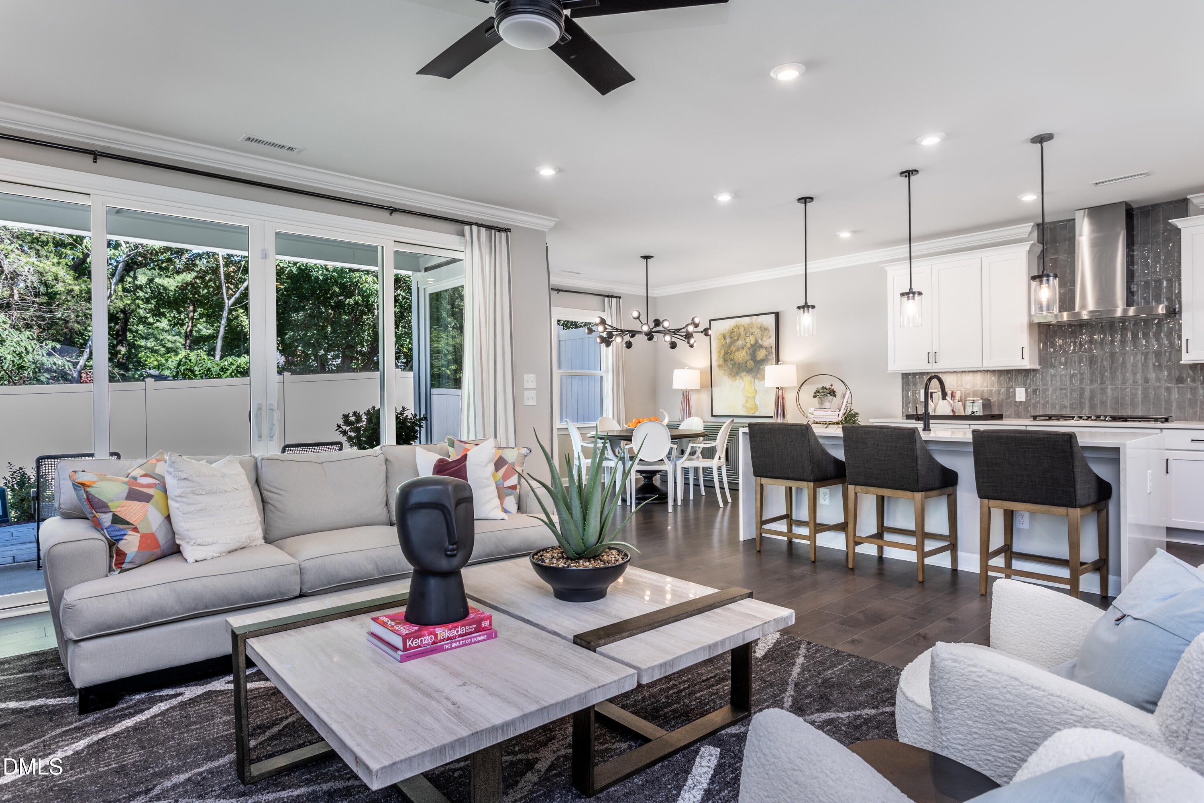
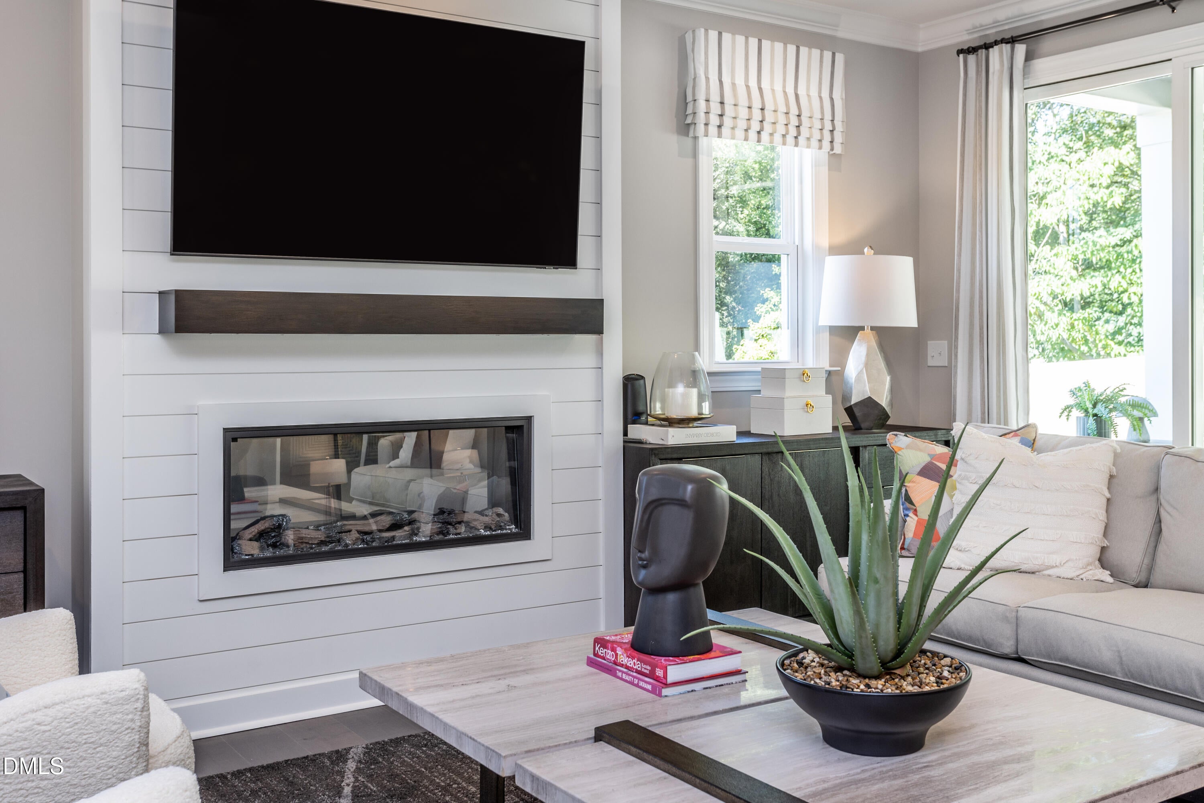
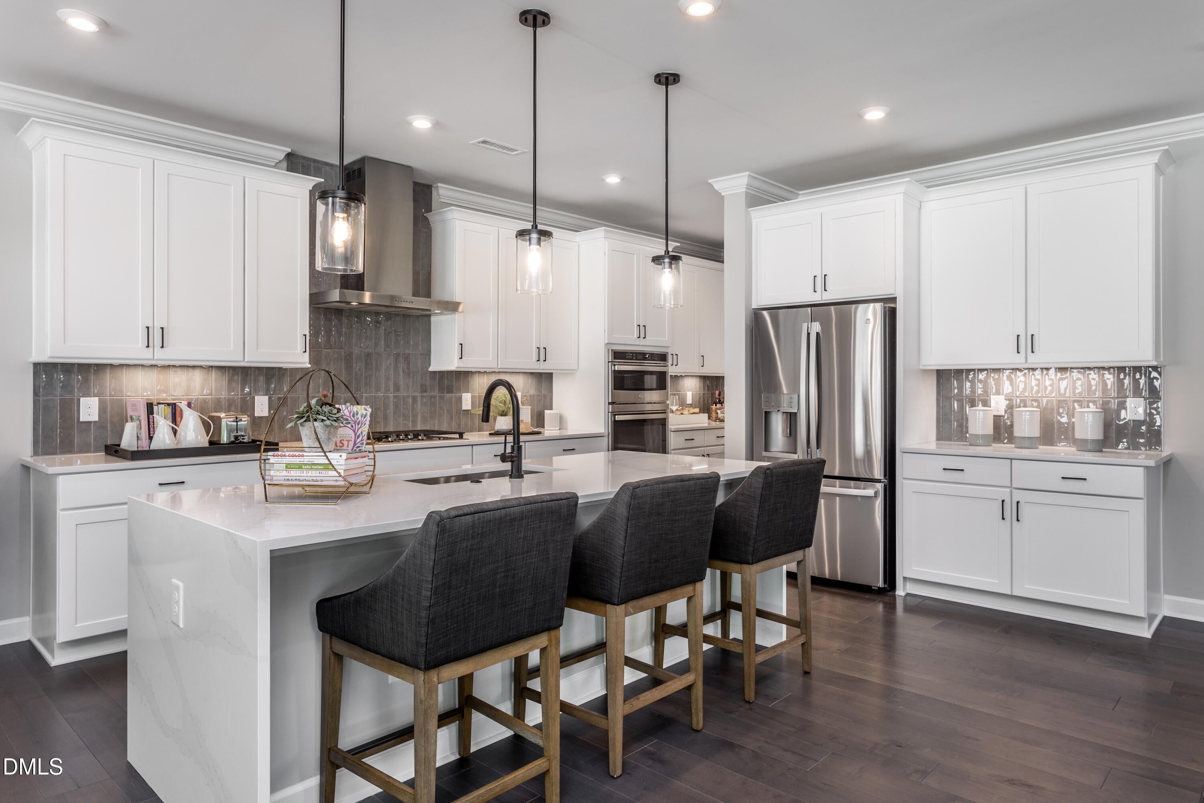
An Exceptional End-Unit Opportunity at Willow Park. Thoughtful Upgrades, Prime Location & the Opportunity to Personalize. Discover a new standard of townhome living in the heart of Morrisville. Ideally situated near Cary, Research Triangle Park, and RDU International Airport, Willow Park offers a compelling combination of location, contemporary design, and everyday convenience. This thoughtfully upgraded Rowan end-unit townhome is designed for the way you live today, with flexible spaces, elevated finishes, and features that bring both comfort and functionality to everyday life. At the heart of the home, an upgraded gourmet kitchen with extended cabinetry and a statement appliance hood creates an inviting space for cooking, entertaining, and gathering. The adjoining great room features a contemporary 43-inch linear fireplace and an impressive 12-foot sliding glass door, filling the space with natural light and opening to an extended outdoor living area. A dedicated office configuration offers valuable flexibility for working from home, while upgraded bathrooms, stained stair treads, open railing, and a fully insulated garage add thoughtful details throughout. What makes this opportunity especially appealing is the ability to make it your own. With structural enhancements already selected, this pre-sale home offers buyers the potential to personalize available interior finishes through Tri Pointe Homes' Design Studio, creating a space that reflects their individual taste and lifestyle. Beyond the home, Willow Park delivers one of its greatest advantages: location. Enjoy convenient access to major employment centers, shopping, dining, healthcare, and the destinations that make the Cary and Morrisville area such a desirable place to live. An end-unit setting. Meaningful upgrades. A connected location. And the opportunity to create a home that feels distinctly yours. Opportunities to combine these features with personalized design selections are worth exploring. Contact our New Home Advisors to schedule a consultation, learn about available Design Studio options, and ask about current builder incentives. Pre-sale opportunity. Design selections are subject to availability and applicable deadlines. Features and incentives are subject to change.
| 23 hours ago | Listing first seen on site | |
| 23 hours ago | Listing updated with changes from the MLS |

Listings that are marked with an icon are provided courtesy of the Triangle MLS, Inc. of North Carolina, Internet Data Exchange Database. Copyright 2026 Triangle MLS, Inc. of North Carolina. All rights reserved.
Last checked: 2026-11-05 02:03 PM UTC
Did you know? You can invite friends and family to your search. They can join your search, rate and discuss listings with you.