

Save
Ask
Tour
Hide
$625,000
5 Days On Site
6810 Doddridge LaneCary, NC 27519
For Sale|Townhouse|Active
4
Beds
4
Total Baths
3
Full Baths
1
Partial Bath
2,400
SqFt
$260
/SqFt
2021
Built
Subdivision:
Carpenters Pointe
County:
Wake
Due to the health concerns created by Coronavirus we are offering personal 1-1 online video walkthough tours where possible.
Save
Ask
Tour
Hide
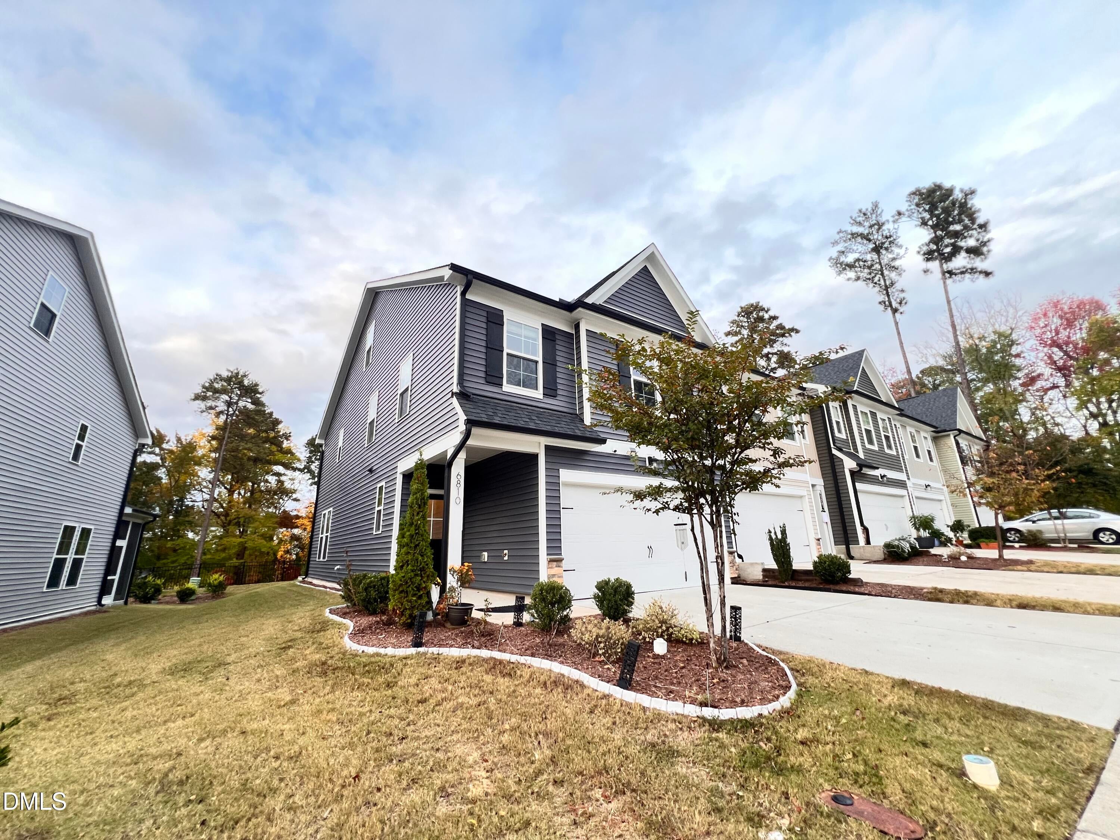
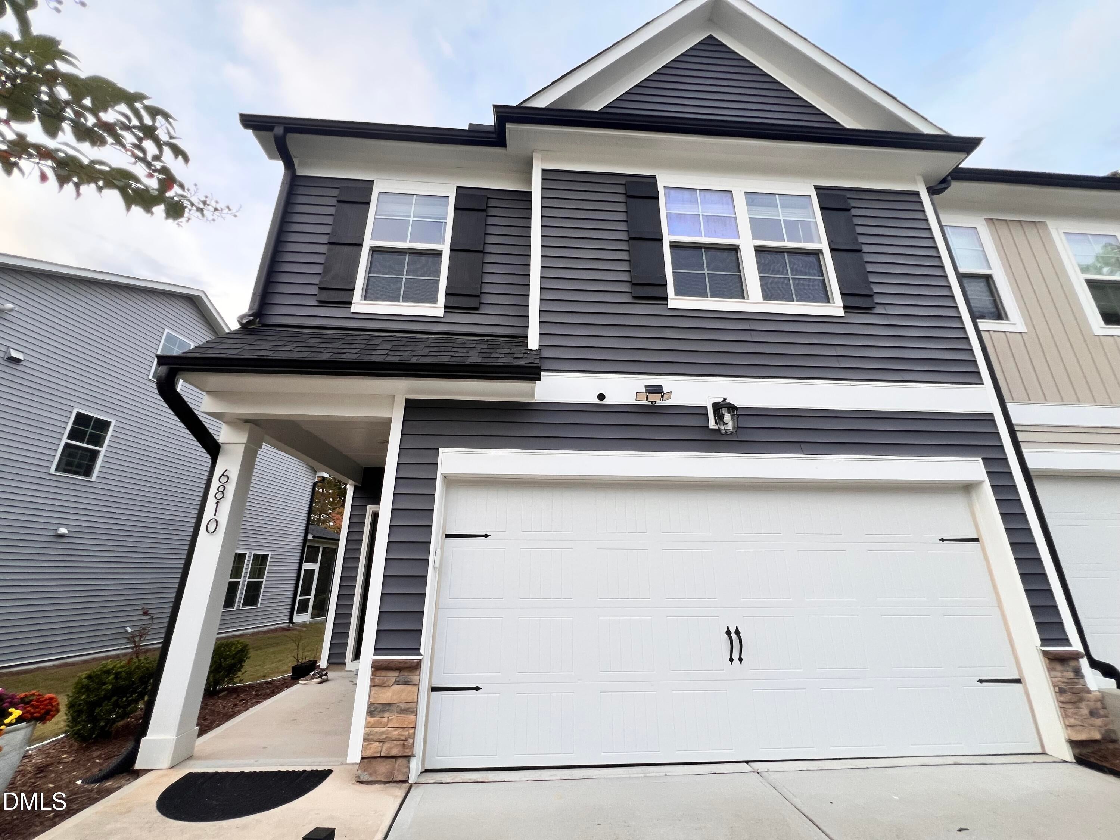
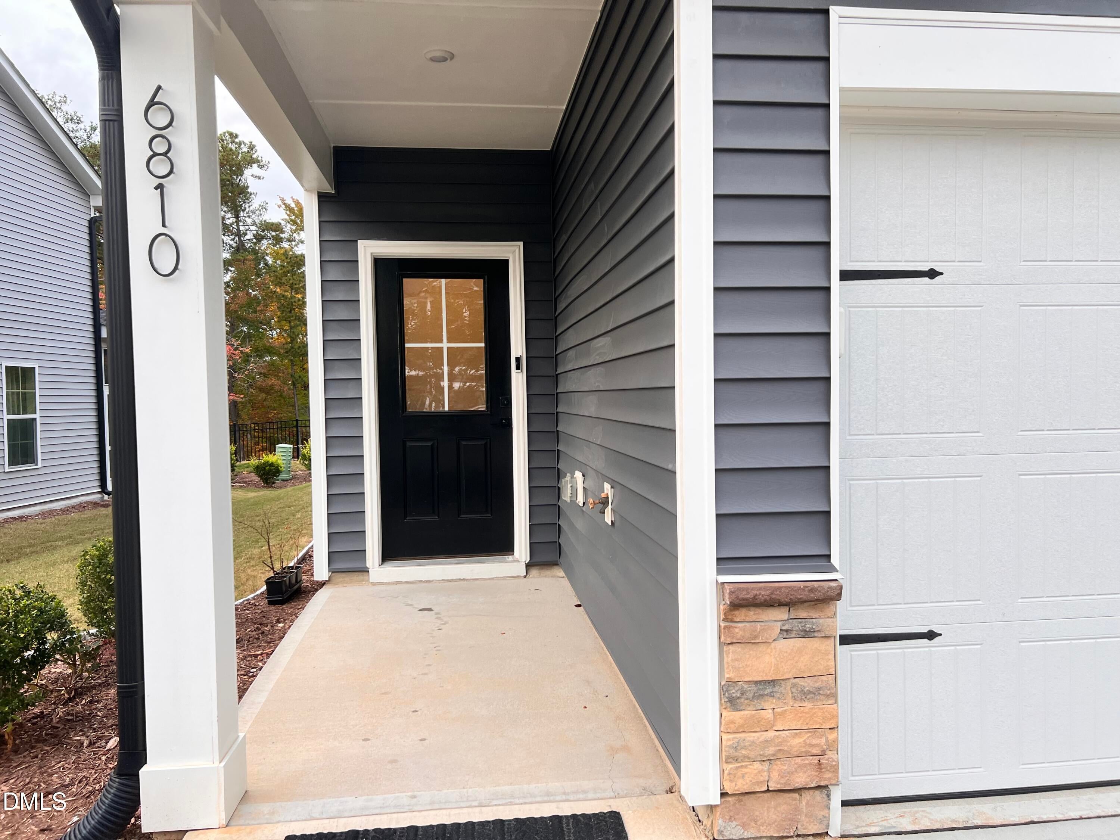
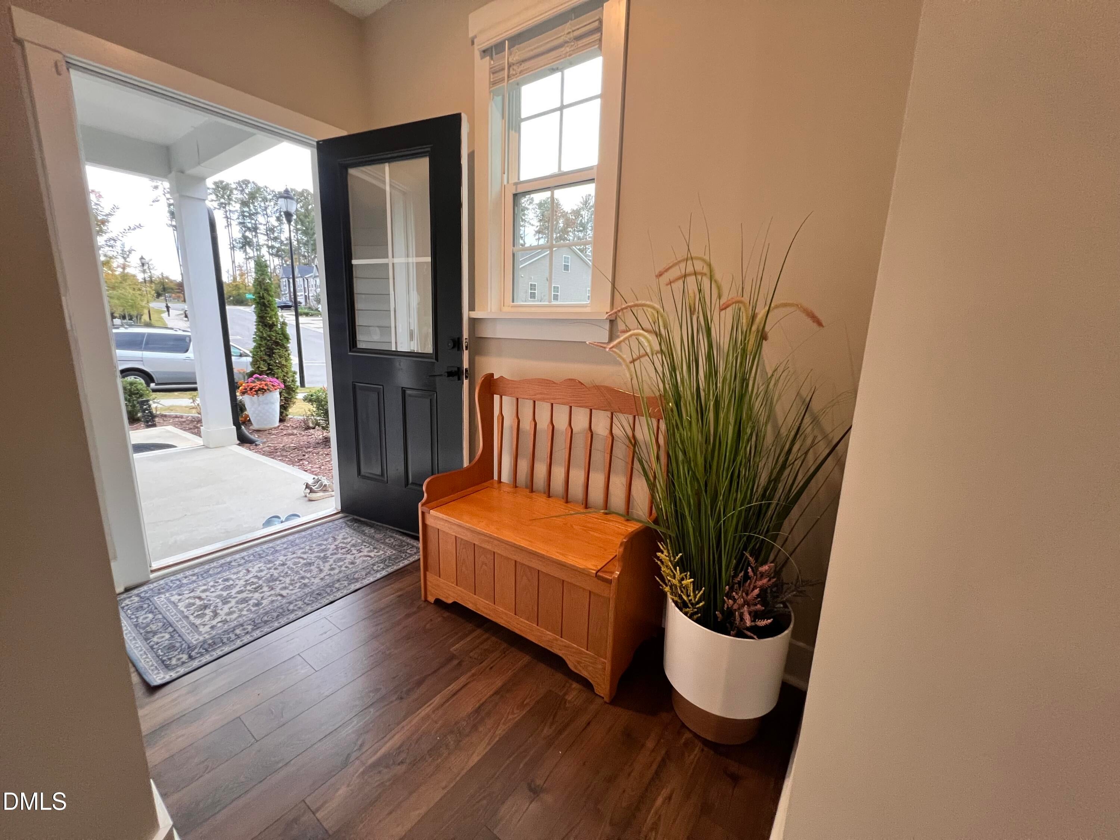
Great school district and Location. Highway access, shopping, dining and Airport very close by. Gorgeous well kept almost new home with a perfect floor plan. Walk to green ways, park and YMCA. End unit with hardwood floors throughout the house.
Save
Ask
Tour
Hide
Listing Snapshot
Price
$625,000
Days On Site
5 Days
Bedrooms
4
Inside Area (SqFt)
2,400 sqft
Total Baths
4
Full Baths
3
Partial Baths
1
Lot Size
0.06 Acres
Year Built
2021
MLS Number
10201843
Status
Active
Property Tax
$4,892.82
HOA/Condo/Coop Fees
$130 monthly
Sq Ft Source
N/A
Friends & Family
Recent Activity
| 5 days ago | Listing first seen on site | |
| 5 days ago | Listing updated with changes from the MLS |
General Features
Acres
0.06
Attached Garage
Yes
Disclosures
Seller Disclosure
Foundation
Slab
Garage
Yes
Garage Spaces
2
Green Energy Efficient
HVAC
Parking
AttachedGarageConcreteDrivewayGarage Door Opener
Parking Spaces
2
Property Sub Type
Townhouse
Sewer
Public Sewer
Special Circumstances
Standard
SqFt Above
2400
SqFt Total
2400
Style
A-FrameCraftsman
Utilities
Electricity ConnectedNatural Gas ConnectedSewer ConnectedWater Connected
Water Source
Public
Zoning
TRCU
Interior Features
Appliances
DryerDisposalDishwasherGas RangeMicrowaveRefrigeratorWasher
Cooling
Central Air
Flooring
Hardwood
Heating
Forced AirNatural Gas
Interior
High Speed Internet
Laundry Features
Upper Level
Window Features
BlindsDouble Pane WindowsENERGY STAR Qualified Windows
Bedroom 2
Level - Second
Bedroom 3
Level - Second
Bedroom 4
Level - Third
Master Bedroom
Level - Second
Save
Ask
Tour
Hide
Exterior Features
Construction Details
Fiber CementHardiPlank Type
Lot Features
Corner Lot
Road Frontage
City Street
Roof
Shingle
Windows/Doors
BlindsDouble Pane WindowsENERGY STAR Qualified Windows
Community Features
Association Amenities
MaintenanceManagement
Association Fee
$130.0
Association Fee Frequency
Monthly
Community Features
Street LightsSidewalks
Financing Terms Available
CashConventionalFHA
Roads
Asphalt
Schools
School District
Unknown
Elementary School
Wake - Carpenter Elementary
Middle School
Wake - Alston Ridge Middle
High School
Wake - Panther Creek High
Listing courtesy of Christopher Savarimuthu of Advantage Associates Realty

Listings that are marked with an icon are provided courtesy of the Triangle MLS, Inc. of North Carolina, Internet Data Exchange Database. Copyright 2026 Triangle MLS, Inc. of North Carolina. All rights reserved.
Last checked: 2026-11-10 05:37 PM UTC
Listings that are marked with an icon are provided courtesy of the Triangle MLS, Inc. of North Carolina, Internet Data Exchange Database. Copyright 2026 Triangle MLS, Inc. of North Carolina. All rights reserved.
Last checked: 2026-11-10 05:37 PM UTC
Neighborhood & Commute
Source: Walkscore
Save
Ask
Tour
Hide
Did you know? You can invite friends and family to your search. They can join your search, rate and discuss listings with you.