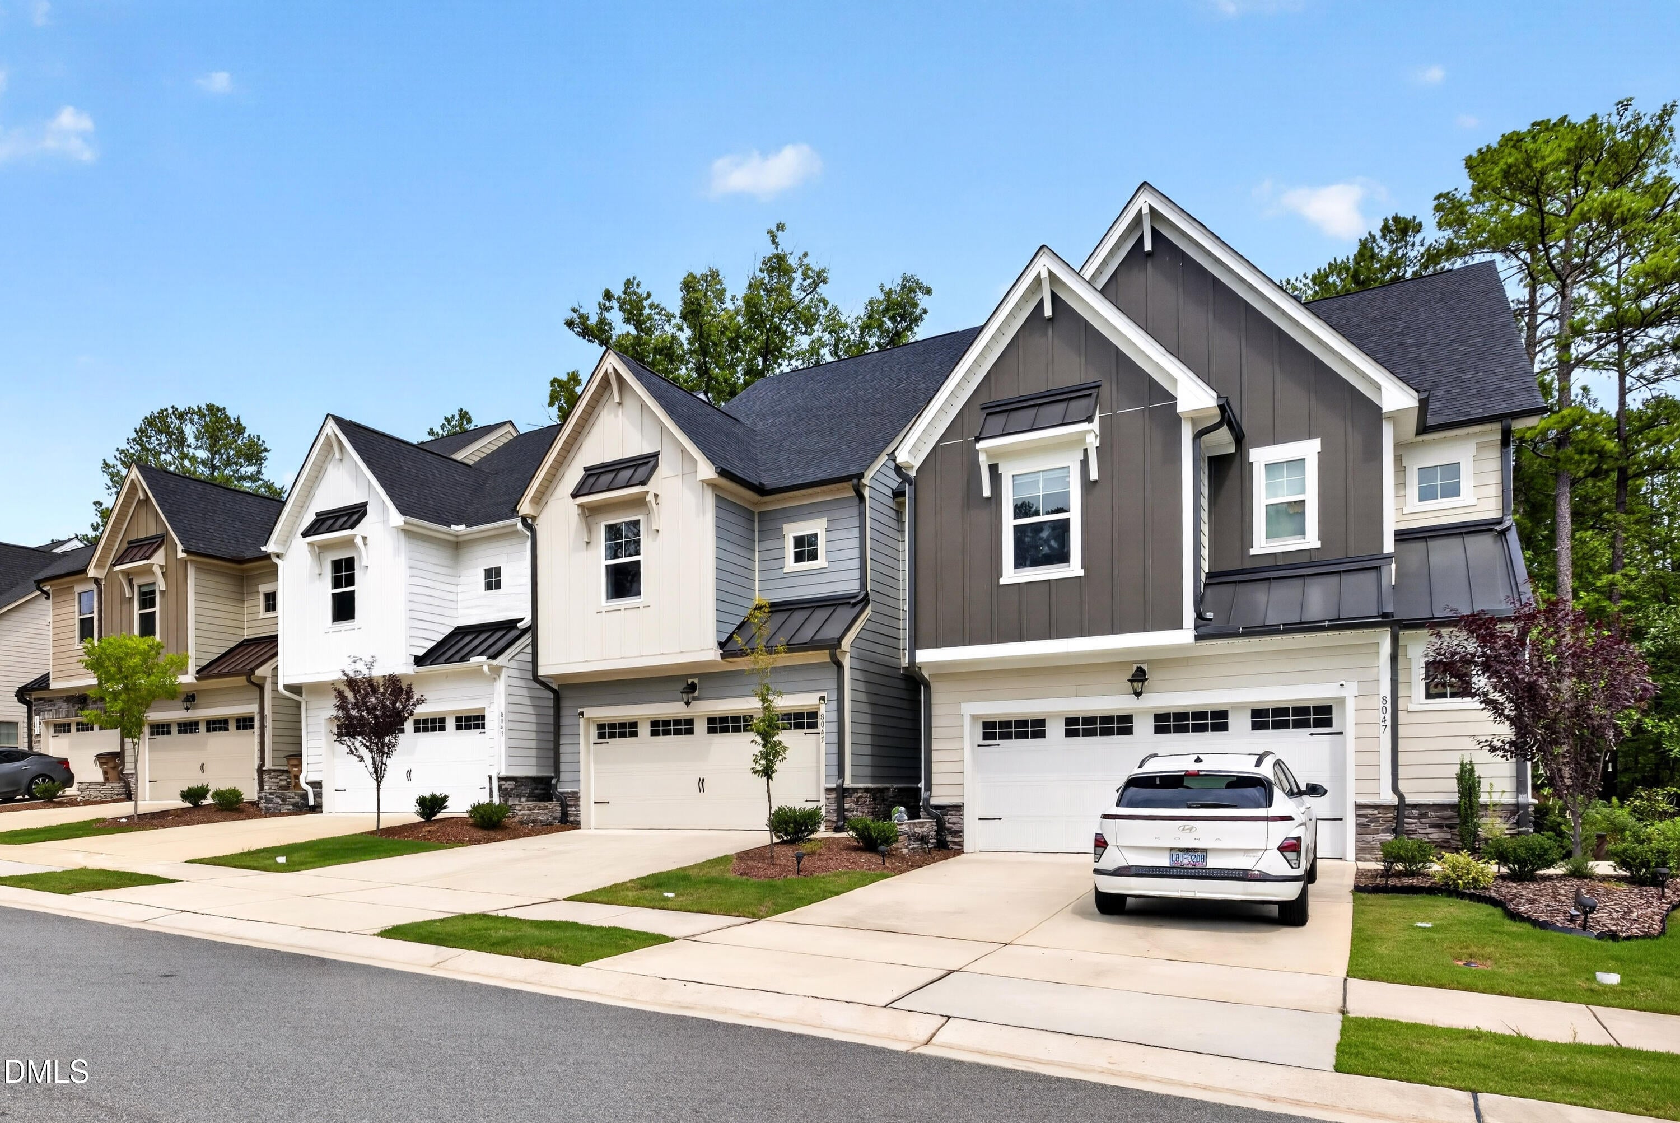
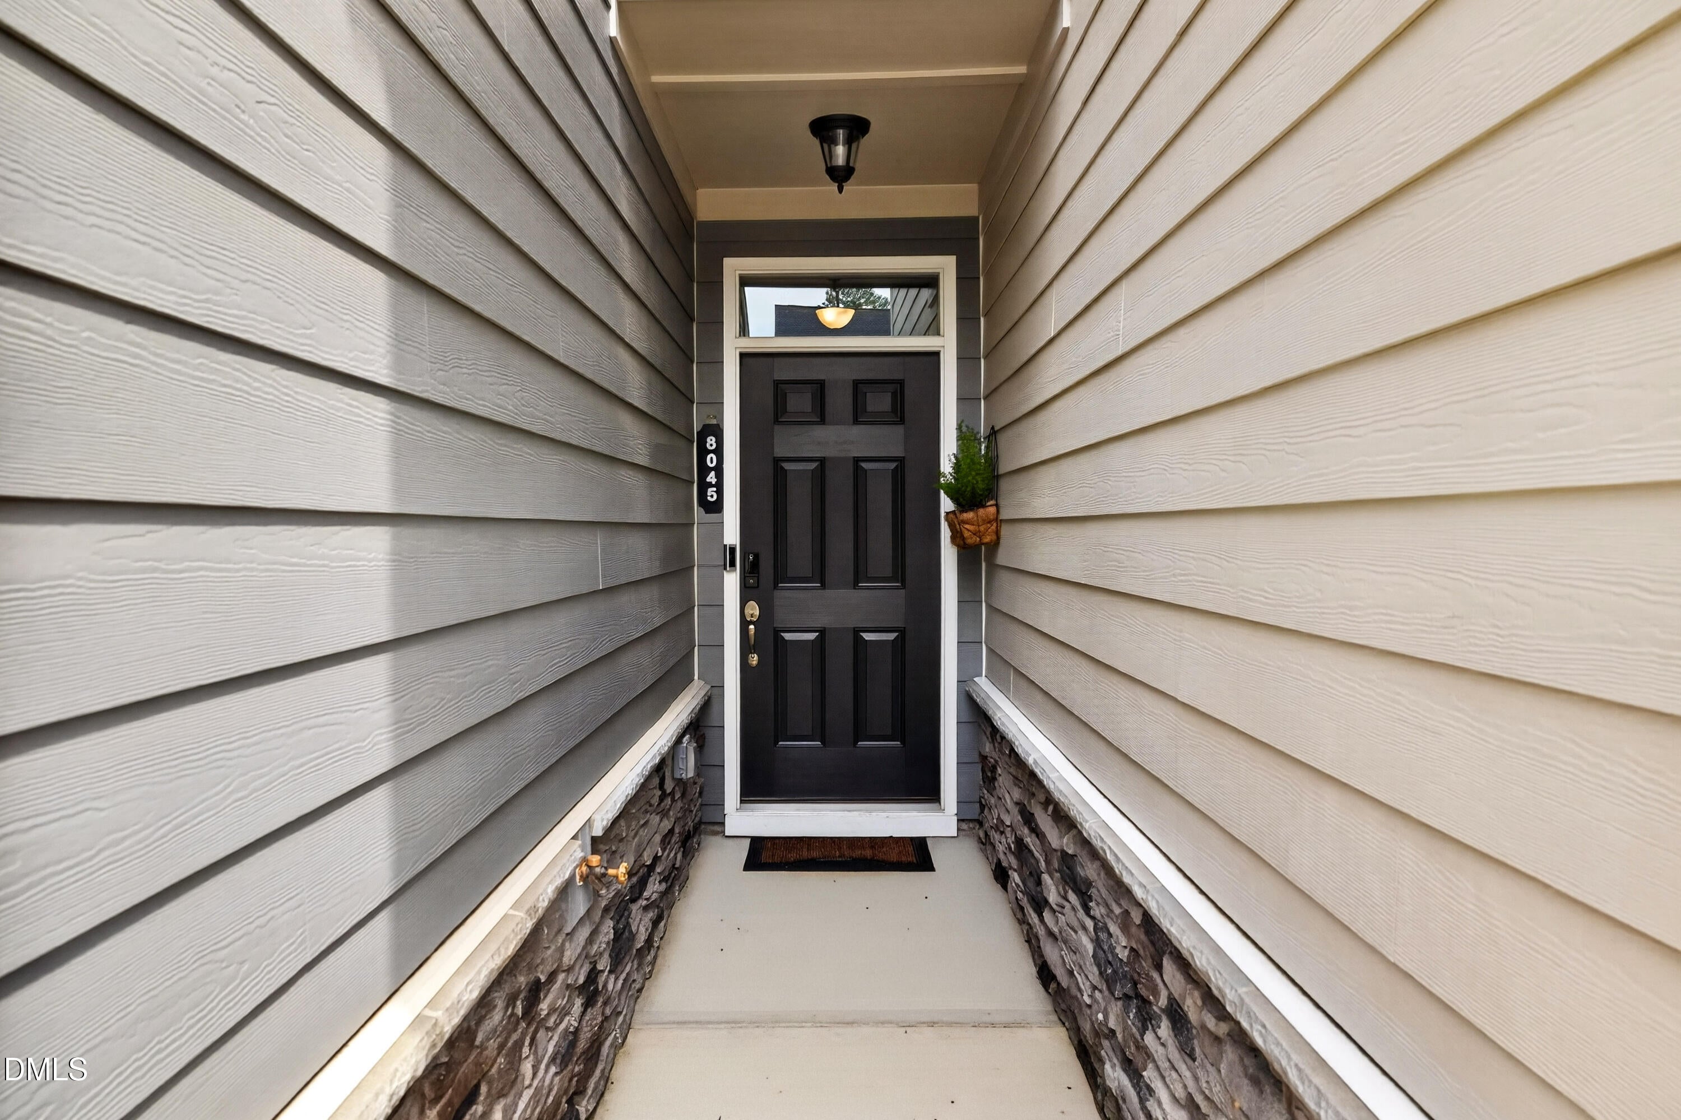
8045 Windthorn Place, Cary, NC, 27519

Save
Ask
Tour
Hide
Share
$544,900
5 Days On Site

8045 Windthorn Place
Cary, NC 27519

For Sale|Townhouse|Active
4
Beds
4
Total Baths
3
Full Baths
1
Partial Bath
2,544
SqFt
$214
/SqFt
2023
Built
Subdivision:
Carpenter Pointe
County:
Wake

Due to the health concerns created by Coronavirus we are offering personal 1-1 online video walkthough tours where possible.
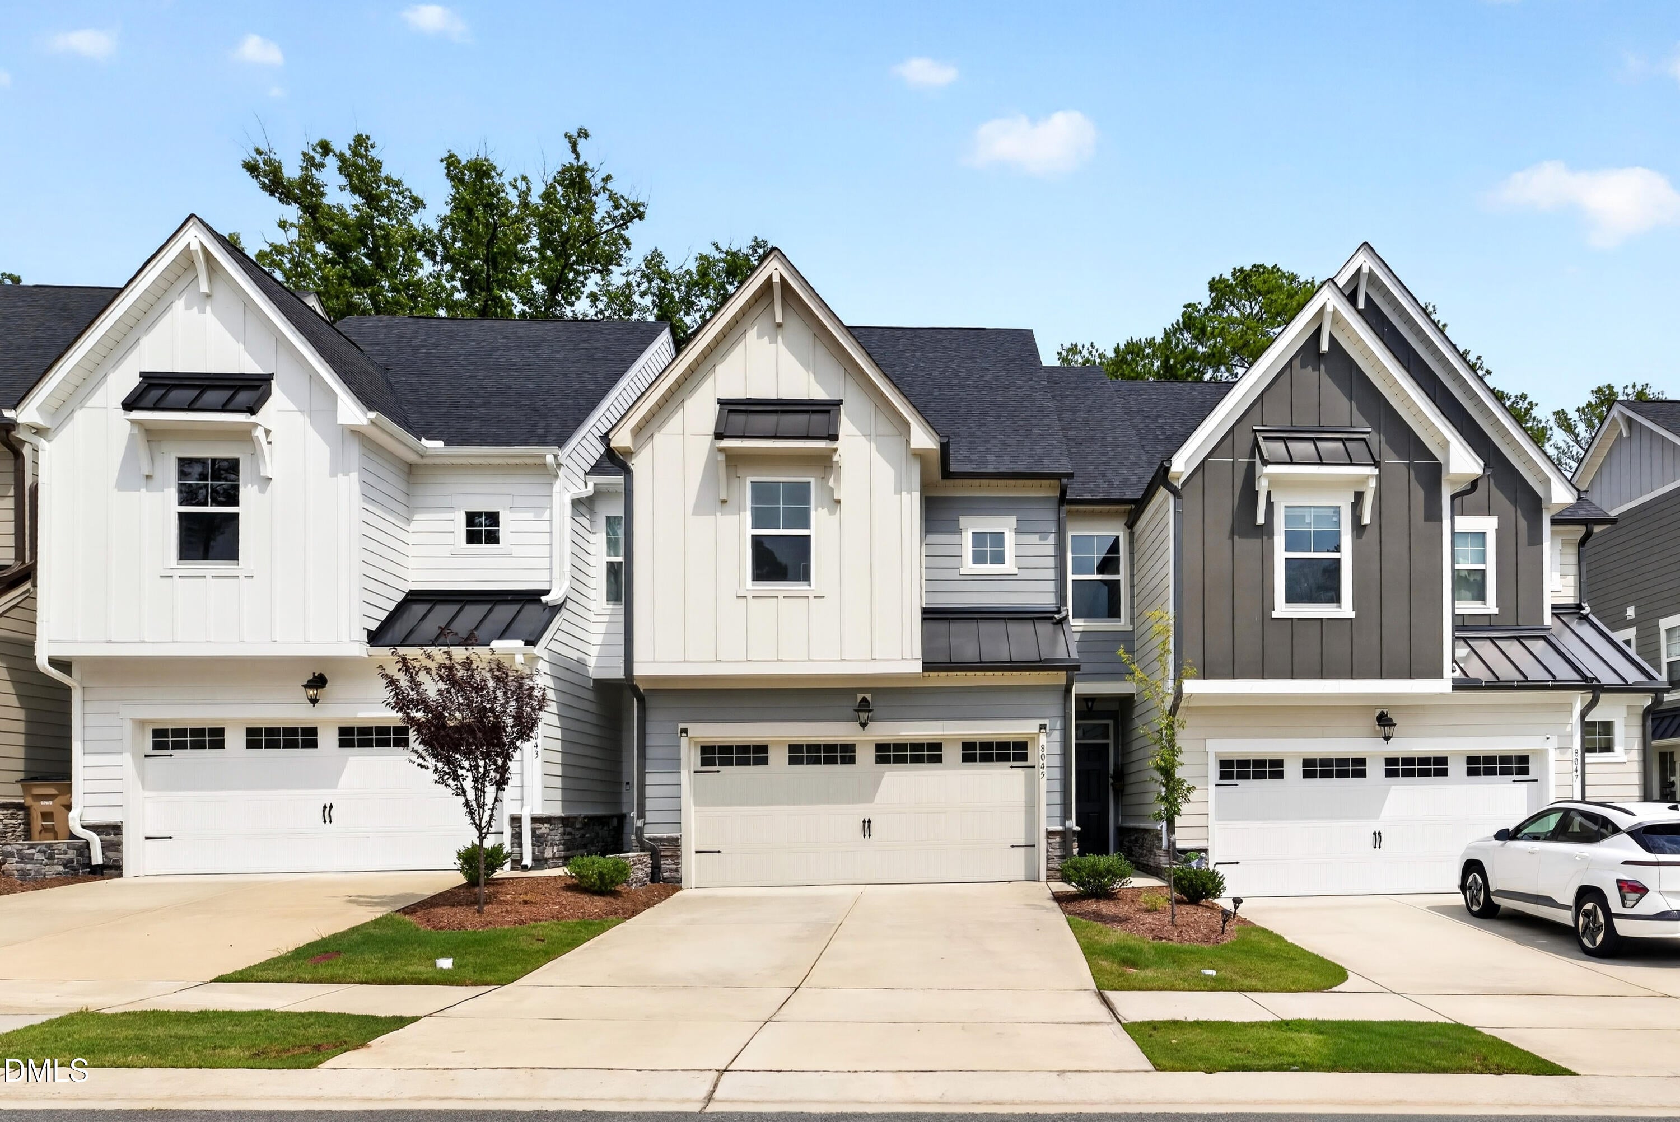
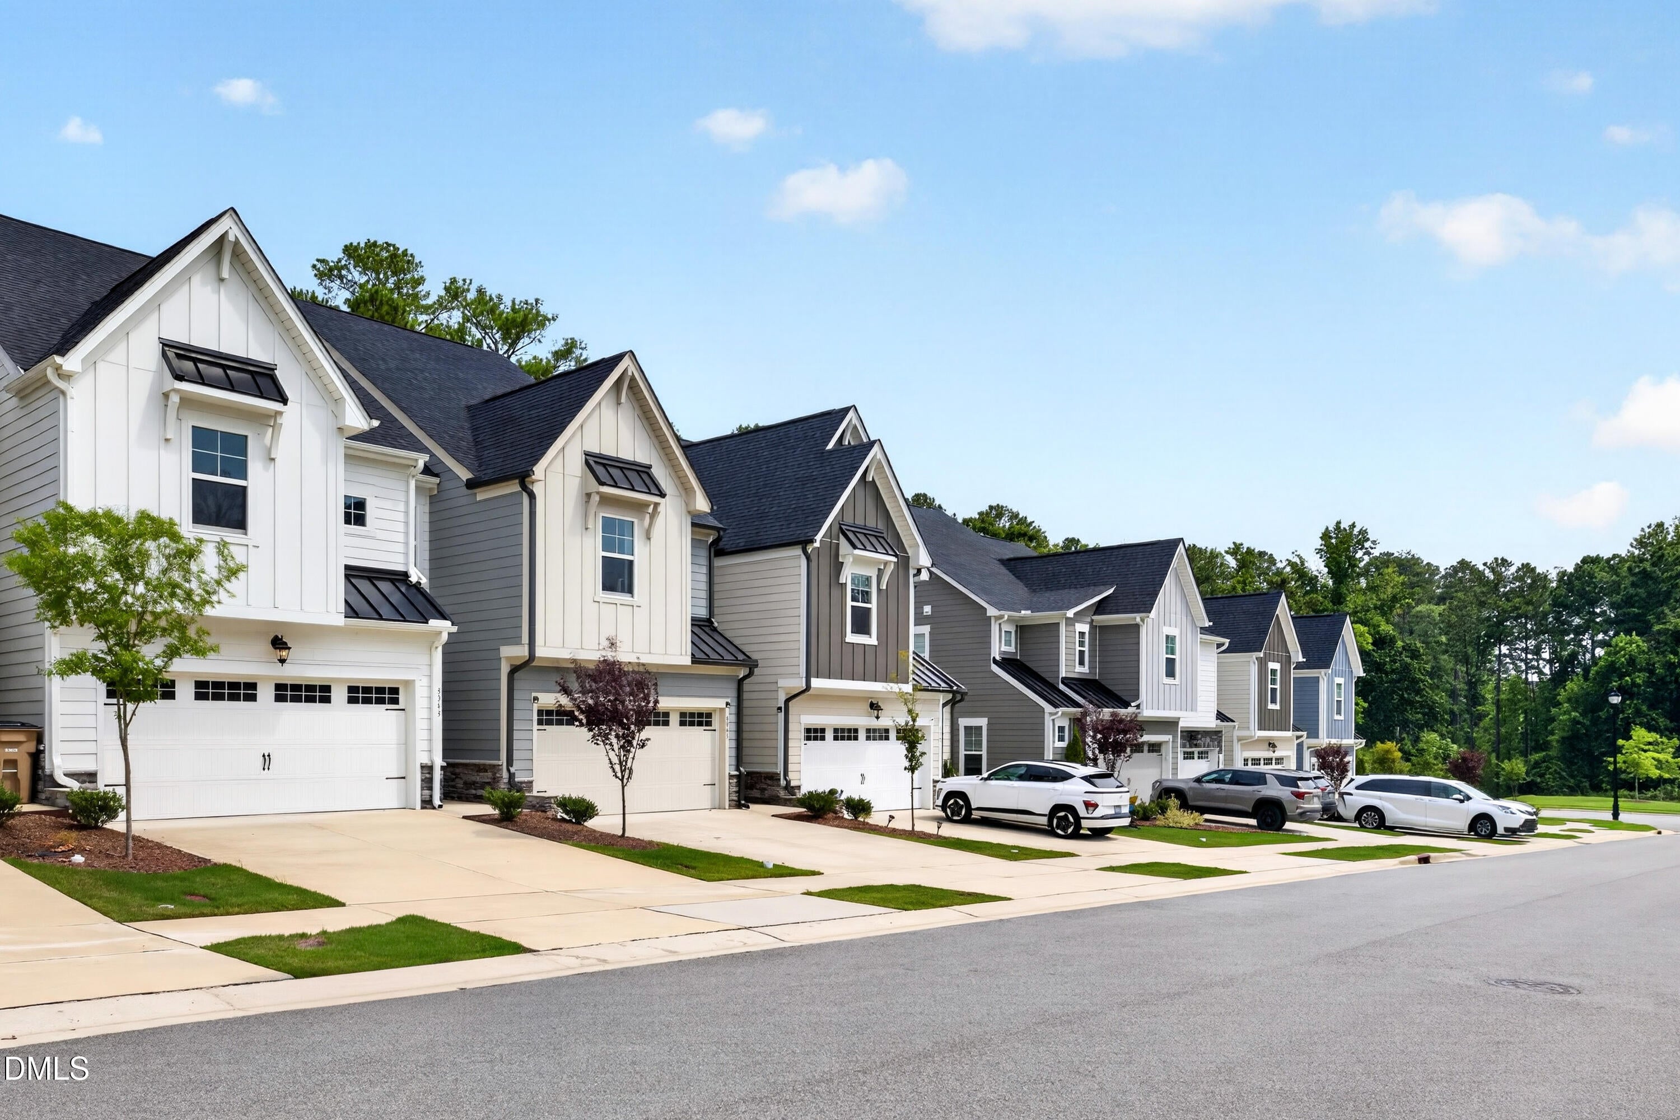
8045 Windthorn Place8045 Windthorn Place8045 Windthorn Place8045 Windthorn Place
Save
Ask
Tour
Hide
Share

This nearly new, west facing three story townhome offers modern comfort, wooded views, and an unbeatable Cary location. With a 2 car garage and a covered back porch overlooking a serene natural buffer, it sits perfectly between the Cary YMCA and Carpenter Park, ideal for anyone who enjoys easy access to recreation, trails, and nearby shopping. Inside, the home is bright and spacious, featuring 4 bedrooms, 3 full baths, and a half bath. The open concept main level is designed for everyday living and entertaining, highlighted by a chef style kitchen with granite counters, stainless steel appliances, a gas range with vented hood, abundant cabinetry, and a generous pantry space. Nine foot ceilings and durable LVP flooring enhance the main level, while upgraded carpeting adds comfort on the upper floors. The primary suite provides a true retreat with a soaking tub, tile surround shower, dual walk in closets, and ample storage. Every bedroom includes sizable closets and Moen fixtures for a cohesive, upscale feel. The home also features versatile third floor bonus room with its own full bath expands the home's possibilities—perfect for a media room, office, guest suite, entertainment space, or an additional bedroom. This private level offers extra room without sacrificing the flow of the main living areas. Outdoor living is equally inviting, with a covered porch and peaceful wooded backdrop offering privacy and relaxation. Convenience is unmatched: just 5 minutes to CVS, Harristeeter, Whole Foods and Hwy 55 shopping, with quick access to Park West Village, I 540, and I 40. Just 10 min from RDU airport. The home is fiber internet ready and surrounded by top rated schools, walking trails, and connected greenways. Move in ready and thoughtfully designed, this townhome blends modern upgrades, natural surroundings, and prime Cary accessibility into one exceptional property. No rental cap in the subdivision, offering excellent flexibility for investors. Located in a desirable, high-income area, this property presents a great opportunity for an investment or rental home.

Save
Ask
Tour
Hide
Share
Listing Snapshot
Price 
$544,900
Days On Site 
5 Days
Bedrooms 
4
Inside Area (SqFt) 
2,544 sqft
Total Baths 
4
Full Baths 
3
Partial Baths 
1
Lot Size 
0.05 Acres
Year Built 
2023
MLS Number 
10201947
Status 
Active
Property Tax 
$5,020.8
HOA/Condo/Coop Fees 
$130 monthly
Sq Ft Source 
N/A
Friends & Family
Recent Activity
5 days agoListing updated with changes from the MLS
5 days agoStatus changed to Active
5 days agoListing first seen on site
General Features
Acres 
0.05
Attached Garage 
Yes
Direction Faces 
West
Foundation 
Slab
Garage 
Yes
Garage Spaces 
2
Levels 
Three Or MoreTwo
Parking 
AttachedGarageDriveway
Parking Spaces 
4
Property Sub Type 
Townhouse
Security 
Smoke Detector(s)
Sewer 
Public Sewer
Special Circumstances 
Standard
SqFt Above 
2544
SqFt Total 
2544
Style 
ModernTraditionalTransitional
Utilities 
Cable AvailableElectricity ConnectedNatural Gas ConnectedSewer ConnectedWater Connected
Water Source 
Public
Zoning 
TRCU
Interior Features
Appliances 
Built-In Gas RangeConvection OvenDryerDishwasherElectric Water HeaterFree-Standing Gas RangeFree-Standing RefrigeratorFree-Standing RangeGas RangeIce MakerMicrowaveRangeRefrigeratorStainless Steel Appliance(s)WasherWasher/Dryer
Cooling 
Central AirCeiling Fan(s)ElectricZoned
Flooring 
CarpetTileWoodVinyl
Heating 
Forced AirNatural GasZoned
Interior 
Breakfast BarCeiling Fan(s)ChandelierCrown MoldingDouble VanityGranite CountersKitchen IslandLaminate CountersOpen FloorplanPantryRecessed LightingSmart ThermostatStone CountersWalk-In Closet(s)High Speed Internet
Laundry Features 
InsideLaundry RoomUpper LevelWasher Hookup
Bedroom 2 
Dimensions - 12.0 x 11.4Level - Second
Bedroom 3 
Dimensions - 11.0 x 11.5Level - Second
Bedroom 4 
Dimensions - 22.4 x 13.5Level - ThirdDescription - Bedroom/Media room
Breakfast Room 
Dimensions - 11.0 x 11.0Level - Main
Family Room 
Dimensions - 21.0 x 20.0Level - Main
Loft 
Dimensions - 12.9 x 13.6Level - Second
Master Bedroom 
Dimensions - 16.4 x 13.6Level - Second
Other 
Dimensions - 11.8 x 5.8Level - MainDescription - Screen Porch
Save
Ask
Tour
Hide
Share
Exterior Features
Construction Details 
Board & Batten SidingBrick VeneerConcreteFiber CementVertical Siding
Exterior 
Rain Gutters
Patio And Porch 
EnclosedScreened
Roof 
Shingle
View 
Trees/Woods
Waterview 
Trees/Woods
Windows/Doors 
ENERGY STAR Qualified Doors
Community Features
Accessibility Features 
Therapeutic Whirlpool
Association Amenities 
LandscapingParking
Association Fee 
$130.0
Association Fee Frequency 
Monthly
Additional Association Fee Frequency 
Monthly
Community Features 
SuburbanStreet LightsSidewalks
Financing Terms Available 
CashConventionalFHAVA Loan
Roads 
Asphalt
Schools
School District
Unknown
Elementary School
Wake - Carpenter Elementary
Middle School
Wake - Alston Ridge Middle
High School
Wake - Panther Creek High
Listing courtesy of Venkata S Brundavanam of GUHAAN REALTY LLC


Listings that are marked with an icon are provided courtesy of the Triangle MLS, Inc. of North Carolina, Internet Data Exchange Database. Copyright 2026 Triangle MLS, Inc. of North Carolina. All rights reserved.

Last checked: 2026-11-10 05:37 PM UTC

Neighborhood & Commute
Source: Walkscore
Save
Ask
Tour
Hide
Share