113 White Lake Court, Cary, NC, 27519

Save
Ask
Tour
Hide
Share
$539,900
4 Days On Site

113 White Lake Court
Cary, NC 27519

For Sale|Townhouse|Active
3
Beds
3
Total Baths
2
Full Baths
1
Partial Bath
2,016
SqFt
$268
/SqFt
1997
Built
Subdivision:
LakeridgeTownhomes
County:
Wake

Due to the health concerns created by Coronavirus we are offering personal 1-1 online video walkthough tours where possible.
Upcoming Open Houses
Due to COVID-19, we recommend you verify Open Houses before attending.
Sun, Nov 15, 1:00 PM - 3:00 PM
113 White Lake Court113 White Lake Court113 White Lake Court113 White Lake Court
Save
Ask
Tour
Hide
Share

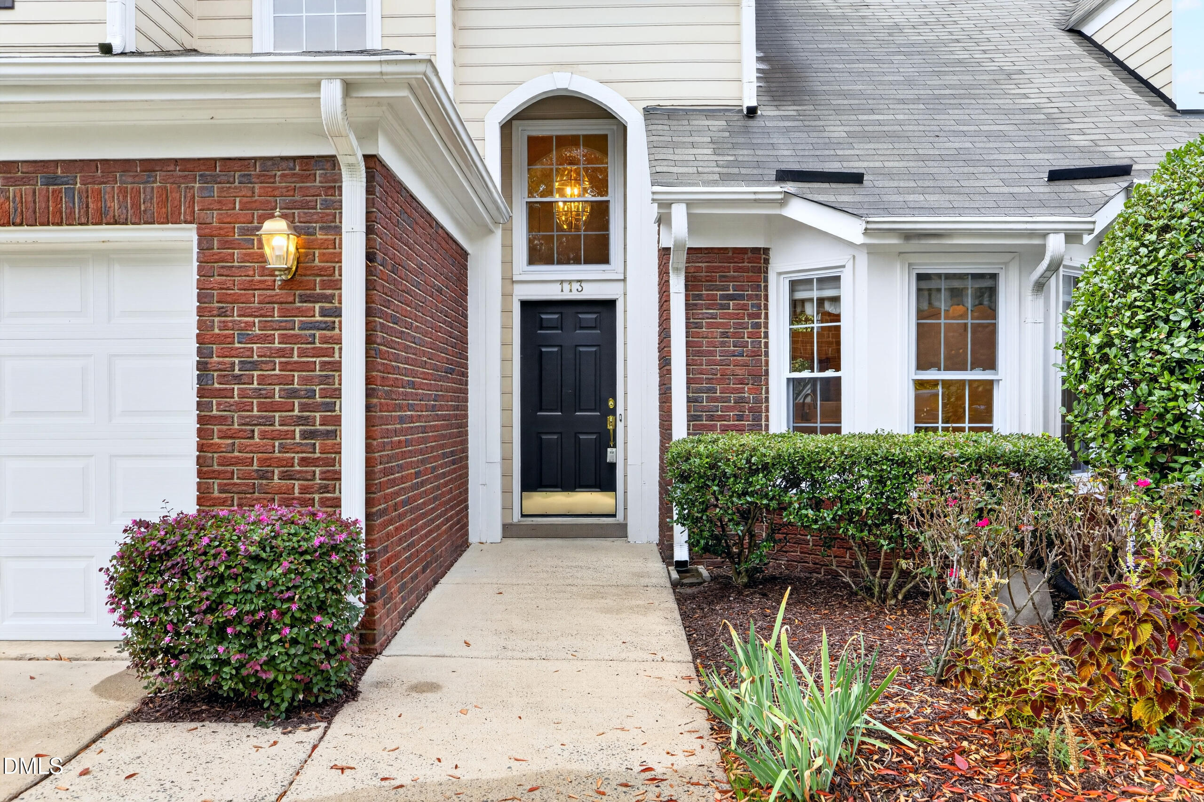
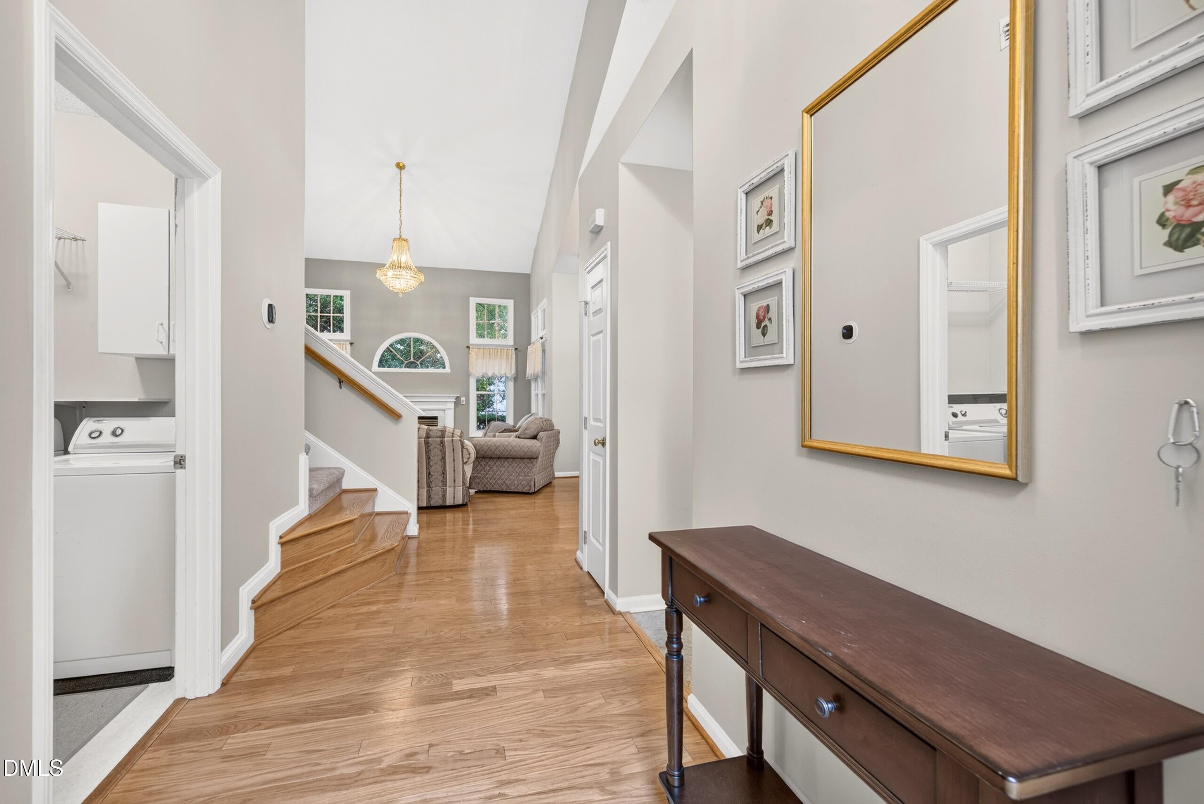
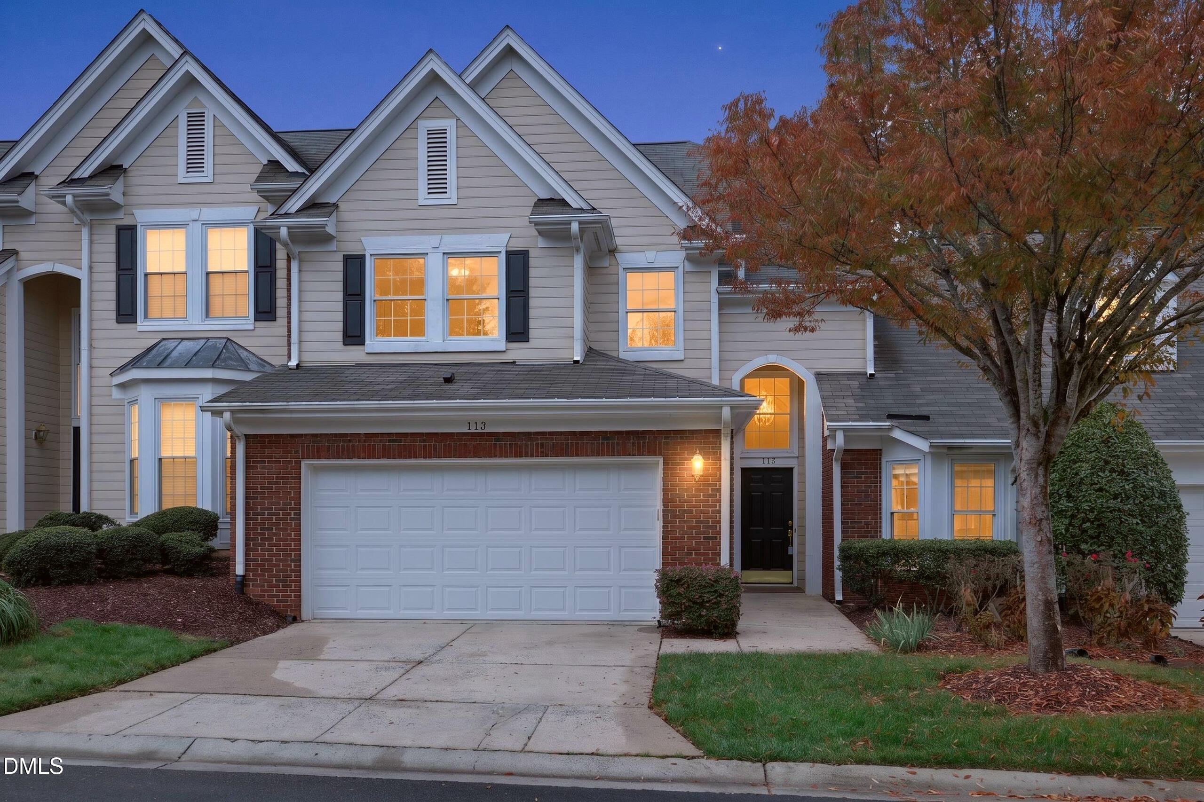
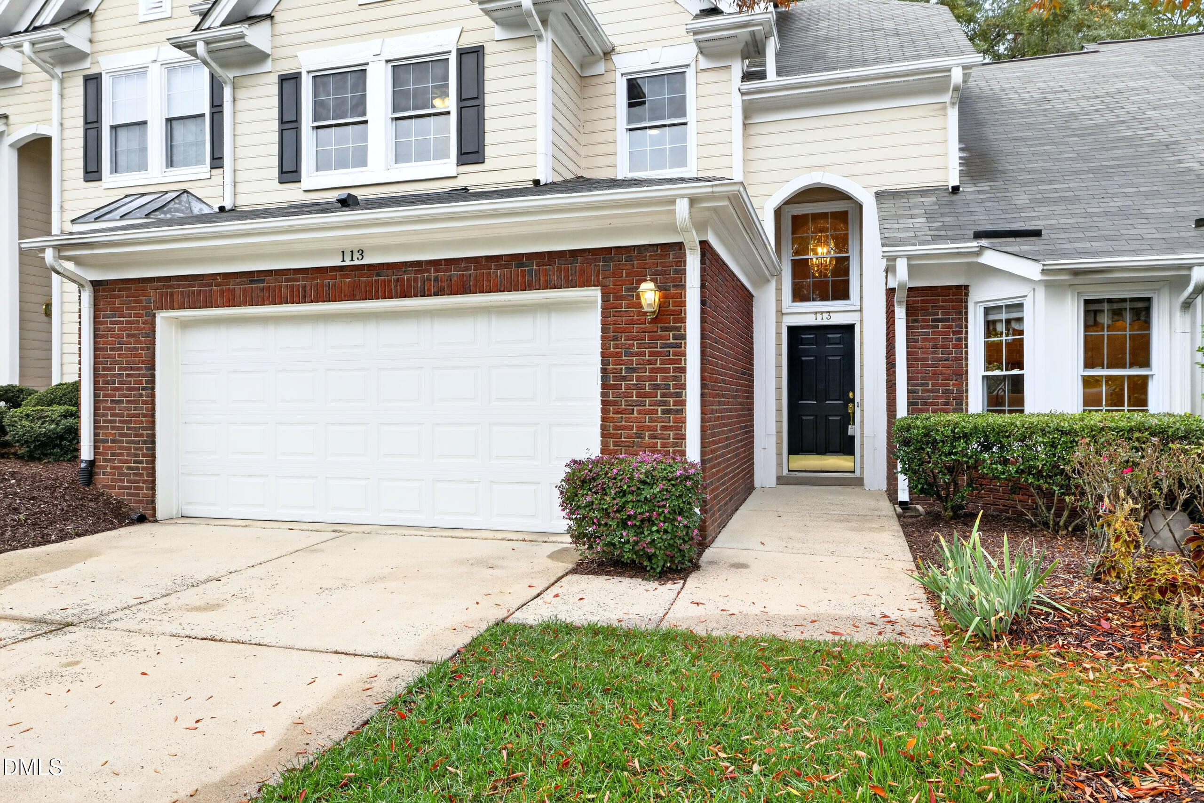
Incredible opportunity in Cary's sought-after LakeRidge community! Tucked away on a quiet cul-de-sac, this move-in ready 3 BR/2.5 BA home offers a true first-floor lifestyle with a 1st-floor primary suite, laundry room, and an ultra-accessible, zero-step main entry (plus just one step from the garage). Perfectly positioned for outdoor lovers, take a short stroll to the scenic LakeRidge walking trail and lake, offering beautiful trail extensions right in your backyard. Inside, you'll love the open, light-filled floorplan featuring a grand cathedral-ceiling entry, a spacious kitchen with a breakfast nook, a formal vaulted dining area, and a large, vaulted family room with a cozy gas log fireplace and palladium window. The main-level primary suite serves as a perfect retreat, boasting a bay window, walk-in closet, and a bathroom with a dual vanity, tub, and separate shower. Upstairs features two generously sized bedrooms, a full bath, and a large, versatile loft space. Impeccably maintained with premium updates: new carpet, pristine wood and tile flooring, a 2015 primary bath remodel (with brand-new 2026 flooring), a 2024 stainless refrigerator, a 2023 garage door, and fully replaced double-hung windows. The freshly painted garage comes equipped with an EV charger and Google Fiber is ready to go. Enjoy outdoor living from your private patio or take advantage of the community pool and playground. HOA dues cover exterior maintenance, roof replacement, and siding for effortless living! Exceptional West Cary location near shopping and dining. Top-tier schools with Green Hope Elementary, Davis Drive Middle, and Green Hope High. Rapid access to I-540 to get anywhere in the Triangle fast! A must see!

Save
Ask
Tour
Hide
Share
Listing Snapshot
Price 
$539,900
Days On Site 
4 Days
Bedrooms 
3
Inside Area (SqFt) 
2,016 sqft
Total Baths 
3
Full Baths 
2
Partial Baths 
1
Lot Size 
0.09 Acres
Year Built 
1997
MLS Number 
10202106
Status 
Active
Property Tax 
$4,325
HOA/Condo/Coop Fees 
$357.83 monthly
Sq Ft Source 
N/A
Friends & Family
Recent Activity
40 minutes agoPrice changed to $539,900
40 minutes agoListing updated with changes from the MLS
4 days agoListing first seen on site
General Features
Acres 
0.09
Attached Garage 
Yes
Disclosures 
Seller Disclosure
Foundation 
Slab
Garage 
Yes
Garage Spaces 
1
Levels 
Two
Parking 
AttachedGarageDrivewayGarage Faces FrontGarage Door Opener
Parking Spaces 
2
Property Sub Type 
Townhouse
Security 
Smoke Detector(s)
Sewer 
Public Sewer
Special Circumstances 
Standard
SqFt Above 
2016
SqFt Total 
2016
Style 
Transitional
Utilities 
Cable AvailableNatural Gas ConnectedPhone AvailableSewer Connected
Water Source 
Public
Zoning 
RMF
Interior Features
Appliances 
DryerDishwasherElectric RangeFree-Standing RefrigeratorGas Water HeaterMicrowaveRefrigeratorStainless Steel Appliance(s)Washer/Dryer
Cooling 
Central Air
Fireplace 
Yes
Fireplace Features 
Family RoomGas Log
Fireplaces 
1
Flooring 
Wood
Heating 
Forced AirNatural Gas
Interior 
Cathedral Ceiling(s)Ceiling Fan(s)ChandelierCrown MoldingDouble VanityEntrance FoyerHigh Speed InternetOpen FloorplanPantrySoaking TubVaulted Ceiling(s)Walk-In Closet(s)Master Downstairs
Laundry Features 
Laundry Room
Main Level Bedrooms 
1
Window Features 
BlindsDouble Pane Windows
Bedroom 2 
Dimensions - 16.8 x 13.7Level - Second
Bedroom 3 
Dimensions - 13.6 x 10.6Level - Second
Breakfast Room 
Dimensions - 11.0 x 8.0Level - Main
Dining Room 
Dimensions - 12.7 x 10.5Level - Main
Entrance Hall 
Dimensions - 12.0 x 6.0Level - Main
Family Room 
Dimensions - 16.7 x 14.3Level - Main
Kitchen 
Dimensions - 12.0 x 11.4Level - Main
Laundry 
Dimensions - 7.0 x 6.0Level - Main
Loft 
Dimensions - 16.7 x 10.0Level - Second
Master Bedroom 
Dimensions - 15.6 x 13.7Level - Main
Save
Ask
Tour
Hide
Share
Exterior Features
Construction Details 
BrickFiber CementMasonite
Exterior 
Rain Gutters
Lot Features 
Back YardCul-De-SacFront Yard
Patio And Porch 
Front PorchPatio
Roof 
Shingle
Windows/Doors 
BlindsDouble Pane Windows
Community Features
Association Amenities 
Maintenance GroundsManagementMaintenance StructurePlaygroundPool
Association Fee 
$320.0
Association Fee Frequency 
Monthly
Additional Association Fee 
$113.5
Additional Association Fee Frequency 
Quarterly
Community Features 
PlaygroundPoolSidewalks
Financing Terms Available 
CashConventionalFHAVA Loan
Schools
School District
Unknown
Elementary School
Wake - Green Hope Elementary
Middle School
Wake - Davis Drive Middle
High School
Wake - Green Hope High
Listing courtesy of Matthew Peedin of Keller Williams Realty Cary


Listings that are marked with an icon are provided courtesy of the Triangle MLS, Inc. of North Carolina, Internet Data Exchange Database. Copyright 2026 Triangle MLS, Inc. of North Carolina. All rights reserved.

Last checked: 2026-11-10 05:37 PM UTC

Neighborhood & Commute
Source: Walkscore
Save
Ask
Tour
Hide
Share